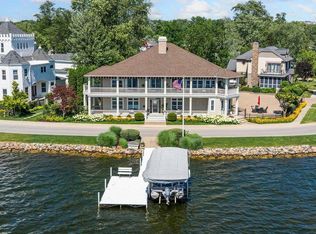
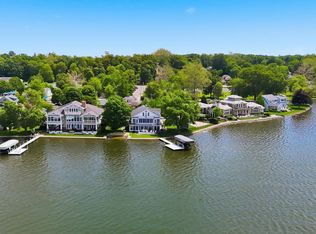
Experience exceptional lakefront living in this custom-built, one-owner residence on Winona Lake, thoughtfully designed for entertaining and embracing the lake lifestyle. Built by Coplen Construction, with construction completed in 2003, this stunning waterfront home offers 4 bedrooms, 4 full bathrooms, and breathtaking lake views from nearly every room. The main level welcomes you with soaring two-story ceilings in the great room, creating a bright and airy gathering space filled with natural light. Hardwood flooring flows through the nook, kitchen, den, and great room, adding warmth and timeless character throughout. The luxurious primary suite serves as a private retreat, featuring spacious walk-in closets and an oversized tiled walk-in shower. At the heart of the home is the beautifully appointed island kitchen, complete with quartz countertops, a ceramic farmhouse sink, stainless steel appliances, and a reverse osmosis water filtration system. The adjacent dining nook overlooks the water, providing a serene setting for everyday meals and special occasions. Also on the main level is a comfortable den, a convenient laundry room, and a full bath with a stand-up shower. Upstairs, you'll find a private guest suite with a large walk-in closet and ensuite bath, along with two additional bedrooms and a full guest bath featuring a dual-sink vanity. A media room and dedicated exercise room provide additional living and recreational space, offering flexibility for family and guests alike. Outdoor living is where this property truly shines. The three season room, complete with independent heating and air conditioning, opens to an elevated deck with panoramic lake views. Steps lead down to an expansive lakeside patio designed for entertaining, featuring an outdoor grilling area, generous seating spaces, and a firepit—perfect for gathering with family and friends while enjoying spectacular sunsets over the water. The property boasts 75 feet of sea walled frontage on Winona Lake, a socketed Brock dock pier for boating and water recreation, and a lake-water irrigation system that helps maintain the beautifully landscaped grounds. Two and a half car garage provides abundant storage, while the elegant semicircular driveway enhances both curb appeal and functionality. This exceptional waterfront home seamlessly combines luxury, comfort, and recreation in one remarkable setting, offering a rare opportunity to enjoy the very best of Winona Lake living.
Active
Price cut: $55K (6/29)
$1,695,000
1123 Lakeshore Dr, Warsaw, IN 46580
4beds
4,083sqft
:
Get pre-qualified$9,854/mo
Single Family Residence
Built in 2002
0.28 Acres Lot
$1,602,100 Zestimate®
$--/sqft
$-- HOA
What's special
Dedicated exercise roomQuartz countertopsWaterfront homeGenerous seating spacesLuxurious primary suiteSpacious walk-in closetsOutdoor grilling area
- 54 days |
- 700 |
- 10 |
Zillow last checked:
Listing updated:
Listed by:
Mark Skibowski mark@skibowskiteam.com,
Re/Max Lakes,
Kim Beaman,
Re/Max Lakes
Source: IRMLS,MLS#: 202620975
Facts & features
Interior
Bedrooms & bathrooms
- Bedrooms: 4
- Bathrooms: 4
- Full bathrooms: 4
- Main level bedrooms: 1
Bedroom 1
- Level: Main
Bedroom 2
- Level: Upper
Dining room
- Level: Main
- Area: 195
- Dimensions: 15 x 13
Kitchen
- Level: Main
- Area: 238
- Dimensions: 17 x 14
Living room
- Level: Main
- Area: 399
- Dimensions: 21 x 19
Office
- Level: Main
- Area: 156
- Dimensions: 13 x 12
Heating
- Natural Gas, Forced Air, Multiple Heating Systems, High Efficiency Furnace
Cooling
- Central Air, Multi Units
Appliances
- Included: Disposal, Range/Oven Hook Up Elec, Dishwasher, Microwave, Refrigerator, Washer, Dryer-Gas, Electric Range, Water Filtration System, Gas Water Heater, Water Softener Owned, Wine Cooler
- Laundry: Gas Dryer Hookup, Laundry Chute, Sink, Main Level, Washer Hookup
Features
- Breakfast Bar, Ceiling-9+, Cathedral Ceiling(s), Tray Ceiling(s), Ceiling Fan(s), Walk-In Closet(s), Stone Counters, Eat-in Kitchen, Entrance Foyer, Soaking Tub, Kitchen Island, Natural Woodwork, Open Floorplan, Double Vanity, Stand Up Shower, Tub and Separate Shower, Tub/Shower Combination, Main Level Bedroom Suite, Great Room, Custom Cabinetry
- Flooring: Hardwood, Carpet, Tile, Vinyl
- Doors: Pocket Doors
- Windows: Window Treatments, Blinds, Shutters
- Basement: Crawl Space,Concrete,Sump Pump
- Has fireplace: No
- Fireplace features: None
Interior area
- Total structure area: 4,083
- Total interior livable area: 4,083 sqft
- Finished area above ground: 4,083
- Finished area below ground: 0
Video & virtual tour
Property
Parking
- Total spaces: 2.5
- Parking features: Attached, Garage Door Opener, Garage Utilities, Concrete
- Attached garage spaces: 2.5
- Has uncovered spaces: Yes
Features
- Levels: Two
- Stories: 2
- Patio & porch: Patio, Porch Covered, Enclosed
- Exterior features: Irrigation System
- Has view: Yes
- On waterfront: Yes
- Waterfront features: Waterfront, Lake, Deck on Waterfront, Pier/Dock, Lake Front, Ski Lake
- Body of water: Winona Lake
- Frontage length: Channel/Canal Frontage(0),Water Frontage(75)
Lot
- Size: 0.28 Acres
- Dimensions: 76X157.6
- Features: Level, 0-2.9999, City/Town/Suburb, Landscaped
Details
- Parcel number: 431117200542.000032
- Zoning: R1
- Other equipment: Sump Pump
Construction
Type & style
- Home type: SingleFamily
- Architectural style: Traditional
- Property subtype: Single Family Residence
Materials
- Stone, Vinyl Siding
- Roof: Asphalt
Condition
- New construction: No
- Year built: 2002
Utilities & green energy
- Electric: NIPSCO
- Gas: NIPSCO
- Sewer: Public Sewer
- Water: Well
Green energy
- Energy efficient items: HVAC
Community & HOA
Community
- Security: Smoke Detector(s)
- Subdivision: None
Location
- Region: Warsaw
Financial & listing details
- Tax assessed value: $843,400
- Annual tax amount: $8,405
- Date on market: 6/2/2026
- Listing terms: Cash,Conventional
Estimated market value
$1,602,100
$1.52M - $1.68M
$3,774/mo
Price history
| Date | Event | Price |
|---|---|---|
| 6/29/2026 | Price change | $1,695,000-3.1% |
Source:  IRMLS #202620975 Report a problem IRMLS #202620975 Report a problem | ||
| 6/2/2026 | Listed for sale | $1,750,000+733.3% |
Source: IRMLS #202620975 Report a problem | ||
| 8/25/2000 | Sold | $210,000$51/sqft |
Source: Public Record Report a problem | ||
Public tax history
| Year | Property taxes | Tax assessment |
|---|---|---|
| 2025 | $7,380 +4.7% | $843,400 +18.8% |
| 2024 | $7,049 +15% | $710,100 +5.1% |
| 2023 | $6,131 +16.1% | $675,700 +15.4% |
| 2022 | $5,281 +0.5% | $585,500 +16.7% |
| 2021 | $5,257 +4.2% | $501,600 +0.6% |
| 2020 | $5,044 +3.1% | $498,800 +4.4% |
| 2019 | $4,890 +3.2% | $477,900 +3.4% |
| 2018 | $4,738 +2.6% | $462,300 +3.5% |
| 2017 | $4,620 +3.2% | $446,700 +2.6% |
| 2016 | $4,475 +4.9% | $435,200 +2% |
| 2014 | $4,267 -0.7% | $426,700 -0.7% |
| 2013 | $4,295 -8.4% | $429,500 -8.4% |
| 2012 | $4,688 -15.4% | $468,800 -15.4% |
| 2011 | $5,542 | $554,200 |
| 2010 | $5,542 | $554,200 |
| 2009 | $5,542 +5.3% | $554,200 +1.1% |
| 2007 | $5,261 | $548,300 +14.7% |
| 2006 | -- | $478,100 +2.2% |
| 2005 | -- | $467,900 |
Find assessor info on the county website
Monthly payment
Est. payment
Payment breakdown
Explore the cost of this home by adjusting the details. Changes won't be saved.Climate risks
Neighborhood: 46580
Nearby schools
GreatSchools rating
- 7/10Eisenhower Elementary SchoolGrades: K-6Distance: 1.3 mi
- 6/10Edgewood Middle SchoolGrades: 7-8Distance: 1.1 mi
- 9/10Warsaw Community High SchoolGrades: 9-12Distance: 1.1 mi
Schools provided by the listing agent
- Elementary: Eisenhower
- Middle: Edgewood
- High: Warsaw
- District: Warsaw Community
Source: IRMLS. This data may not be complete. We recommend contacting the local school district to confirm school assignments for this home.
- $729,1004 bd2 ba3.1k sqft1121 Lakeshore Dr, Warsaw, IN 46580Off Market
- $699,2003 bd1 ba1.2k sqft1129 Lakeshore Dr, Warsaw, IN 46580Off Market

- $1,199,1005 bd5 ba4.6k sqft1119 Lakeshore Dr, Warsaw, IN 46580Off Market

- $871,1003 bd2 ba2.1k sqft1131 Lakeshore Dr, Warsaw, IN 46580Off Market

- $4,200-- bd-- ba-- sqft1117 Lakeshore Dr, Warsaw, IN 46580Off Market
- $633,0003 bd2 ba2.2k sqft1117 Lakeshore Dr, Warsaw, IN 46580Off Market
- $377,000-- bd-- ba-- sqftLakeshore Dr, Warsaw, IN 46580Off Market
- $18,600-- bd-- ba-- sqftLakeshore Dr, Warsaw, IN 46580Off Market
A local agent can set up tours, give advice and negotiate with sellers.
A local lender can help you make sure your offer is ready when you are.
Similar homes
- $1,579,0003 bd4 ba3.5k sqft1332 Country Club Ter, Warsaw, IN 46580For Sale
 MLS ID #202624974, Carlye Baenen, Coldwell Banker Real Estate Gr. IRMLS
 - $1,890,0005 bd4 ba3.5k sqft1125 Country Club Ln, Warsaw, IN 46580For Sale
 MLS ID #202624321, Brian Peterson, Brian Peterson Real Estate. IRMLS
 - $2,199,0004 bd4 ba4.5k sqft905 Esplanade St, Winona Lake, IN 46590For Sale
 MLS ID #202613209, Brian Peterson, Brian Peterson Real Estate. IRMLS
 - $1,995,0005 bd6 ba4.5k sqft1300 Court St, Winona Lake, IN 46590For Sale
 MLS ID #202622937, Brian Peterson, Brian Peterson Real Estate. IRMLS
 - $995,0003 bd4 ba5.6k sqft3496 S State Route 15, Warsaw, IN 46580For SaleMLS ID #202610113, Jeff Owens, Patton Hall Real Estate. IRMLS
- $1,700,0004 bd3 ba4.9k sqft9135 W 750 N, Etna Green, IN 46524AuctionMLS ID #202526223, Jesse Riegsecker, Bright Star Real Estate Services LLC. IRMLS
- $1,650,0005 bd4 ba3.1k sqft10005 N Turkey Creek Rd Unit 11, Syracuse, IN 46567For SaleMLS ID #202627804, Fred Steffen, Steffen Realty. IRMLS
- $1,099,0003 bd3 ba3.5k sqft99 & 102 Ems B40a Ln, Leesburg, IN 46538For SaleMLS ID #202627586, Brian Peterson, Brian Peterson Real Estate. IRMLS
- $1,849,0003 bd5 ba4.4k sqft1135 E Northshore Dr, Syracuse, IN 46567For SaleMLS ID #202537675, Vince Beasley, Northern Lakes Realty. IRMLS
- $1,549,0003 bd3 ba2.4k sqft8230 N State Road 13, Syracuse, IN 46567For SaleMLS ID #202539941, Joseph A Wootan, List With Freedom.com LLC. IRMLS
- $880,0004 bd5 ba2.5k sqft2906 E Armstrong Rd, Leesburg, IN 46538For SaleMLS ID #202626651, Dave Blackwell, Blackwell Real Estate. IRMLS
- $1,249,0004 bd3 ba2.6k sqft1043 E Northshore Dr, Syracuse, IN 46567For SaleMLS ID #202613779, Vince Beasley, Northern Lakes Realty. IRMLS
- $1,799,0005 bd7 ba2.9k sqft6031 E Pickwick Rd, Syracuse, IN 46567For Sale By Owner
- $849,9993 bd2 ba2.9k sqft420 Ems W17 Ln, North Webster, IN 46555For SaleMLS ID #202609191, Tony Pawlicki, Northern Lakes Realty. IRMLS
- $1,099,0002 bd3 ba2.4k sqft727 E Northshore Dr, Syracuse, IN 46567For SaleMLS ID #202626415, James Bausch, RE/MAX Results. IRMLS
- $924,9004 bd3 ba3k sqft8732 E Smith Dr #E3, Syracuse, IN 46567For SaleMLS ID #202618714, Angela Racolta, Encore Sotheby's International Realty. IRMLS
- $899,0004 bd4 ba2.8k sqftTbd Country Club Ln, Syracuse, IN 46567New ConstructionMLS ID #202620547, Katie Lee, Re/Max Partners. IRMLS
