Welcome to your dream home, a breathtaking custom-built masterpiece boasting 106 feet of pristine lake frontage on the serene North shore of Syracuse Lake. The exquisite landscaping that flows elegantly from the road to the water’s edge, creating a picturesque setting that captivates at every turn. Step inside to discover a 4,400+ square foot residence offering 3 bedrooms, 4.5 bathrooms, expansive lake views from every level, designed to inspire and awe. The master suite is a private sanctuary, featuring a built-in home office, spacious walk-in closet, and a luxurious custom walk-in shower. The heart of the home, the great room, is an entertainer’s delight with a cozy fireplace, built-in speakers, sophisticated tray ceilings, and unparalleled lake views right from your couch. The gourmet kitchen, adorned with custom Superior cabinetry, seamlessly blends style and function, offering lake vistas while you prepare meals to impress at the matching custom dining room table. Adjacent, the beautiful screened-in porch invites you to savor your morning coffee or evening cocktail in tranquility. Upstairs, the two generously sized en suite bedrooms provide the perfect retreat for family or guests. The fully finished basement is an entertainer’s paradise, complete with a wine cellar, wet bar, pool table, and direct access to the lake. The crown jewel? A 45-foot custom indoor lap pool with a built-in hot tub, transforming your basement into a personal workout retreat and spa. The storage in this home is wildly impressive from the three-car garage to the massive outdoor furniture and lake toys storage room off the basement. Just minutes from vibrant downtown Syracuse, this lakefront gem combines luxury, convenience, and natural beauty. Don’t miss your chance to own this extraordinary property! Call today to schedule your private showing and experience lakeside living at its finest.
Active under contract
Price cut: $50K (6/16)
$1,849,000
1135 E Northshore Dr, Syracuse, IN 46567
3beds
4,442sqft
:
Get pre-qualified$10,625/mo
Single Family Residence
Built in 1996
0.53 Acres Lot
$1,781,700 Zestimate®
$--/sqft
$-- HOA
What's special
Fully finished basementEn suite bedroomsCozy fireplaceWine cellarBuilt-in hot tubExquisite landscapingWet bar
- 325 days |
- 1,362 |
- 40 |
Zillow last checked:
Listing updated:
Listed by:
Vince Beasley 574-457-2880,
Northern Lakes Realty
Source: IRMLS,MLS#: 202537675
Facts & features
Interior
Bedrooms & bathrooms
- Bedrooms: 3
- Bathrooms: 5
- Full bathrooms: 4
- 1/2 bathrooms: 1
Bedroom 1
- Level: Basement
Bedroom 2
- Level: Upper
Dining room
- Level: Main
- Area: 195
- Dimensions: 15 x 13
Kitchen
- Level: Main
- Area: 144
- Dimensions: 12 x 12
Living room
- Level: Main
- Area: 414
- Dimensions: 18 x 23
Office
- Level: Main
- Area: 121
- Dimensions: 11 x 11
Heating
- Geothermal
Cooling
- Central Air, Geothermal Hvac
Appliances
- Included: Disposal, Dishwasher, Microwave, Refrigerator, Washer, Gas Cooktop, Dryer-Gas, Oven-Built-In, Electric Water Heater, Water Softener Owned, Wine Cooler
- Laundry: Gas Dryer Hookup, Main Level
Features
- Bar, Breakfast Bar, Sound System, Bookcases, Built-in Desk, Ceiling-9+, Tray Ceiling(s), Ceiling Fan(s), Walk-In Closet(s), Stone Counters, Eat-in Kitchen, Entrance Foyer, Split Br Floor Plan, Wet Bar, Stand Up Shower, Tub and Separate Shower, Main Level Bedroom Suite, Formal Dining Room, Great Room, Custom Cabinetry
- Flooring: Hardwood, Carpet, Tile
- Windows: Skylight(s), Storm Window(s), Window Treatments, Shutters
- Basement: Full,Walk-Out Access,Partially Finished,Concrete,Sump Pump
- Number of fireplaces: 1
- Fireplace features: Living Room
Interior area
- Total structure area: 5,195
- Total interior livable area: 4,442 sqft
- Finished area above ground: 2,794
- Finished area below ground: 1,648
Video & virtual tour
Property
Parking
- Total spaces: 3
- Parking features: Attached, Garage Door Opener, Stone
- Attached garage spaces: 3
- Has uncovered spaces: Yes
Features
- Levels: Two
- Stories: 2
- Patio & porch: Deck Covered, Screened
- Exterior features: Irrigation System
- Pool features: In Ground
- Has spa: Yes
- Spa features: Private, Jet/Garden Tub
- Has view: Yes
- On waterfront: Yes
- Waterfront features: Waterfront, Deck on Waterfront, Pier/Dock, Lake Front, Ski Lake, Lake
- Body of water: Syracuse Lake
- Frontage length: Channel/Canal Frontage(0),Water Frontage(106)
Lot
- Size: 0.53 Acres
- Dimensions: 106 x 228
- Features: Sloped, Lake, Landscaped, Near Walking Trail
Details
- Parcel number: 430405100311.000025
- Other equipment: Built-In Entertainment Ct, Generator-Whole House, Pool Equipment, Sump Pump
Construction
Type & style
- Home type: SingleFamily
- Architectural style: Contemporary
- Property subtype: Single Family Residence
Materials
- Wood Siding
- Roof: Shingle
Condition
- New construction: No
- Year built: 1996
Utilities & green energy
- Electric: NIPSCO
- Gas: NIPSCO
- Sewer: Regional
- Water: Well
- Utilities for property: Cable Connected
Community & HOA
Community
- Security: Security System
- Subdivision: Maxwelton Manor
Location
- Region: Syracuse
Financial & listing details
- Tax assessed value: $2,141,100
- Annual tax amount: $10,758
- Date on market: 9/17/2025
- Listing terms: Cash,Conventional
Estimated market value
$1,781,700
$1.69M - $1.87M
$3,010/mo
Price history
| Date | Event | Price |
|---|---|---|
| 6/16/2026 | Price change | $1,849,000-2.6% |
Source:  IRMLS #202537675 Report a problem IRMLS #202537675 Report a problem | ||
| 5/18/2026 | Price change | $1,899,000-2.6% |
Source: IRMLS #202537675 Report a problem | ||
| 4/26/2026 | Price change | $1,950,000-9.3% |
Source: IRMLS #202537675 Report a problem | ||
| 3/19/2026 | Listed for sale | $2,150,000-14% |
Source: IRMLS #202537675 Report a problem | ||
| 11/25/2025 | Listing removed | $2,499,000 |
Source: IRMLS #202537675 Report a problem | ||
| 9/17/2025 | Listed for sale | $2,499,000 |
Source: IRMLS #202537675 Report a problem | ||
Public tax history
| Year | Property taxes | Tax assessment |
|---|---|---|
| 2025 | $11,879 +14.2% | $2,141,100 +4.8% |
| 2024 | $10,403 +5.8% | $2,042,800 +7.7% |
| 2023 | $9,834 +14.7% | $1,896,400 +15% |
| 2022 | $8,570 +13.7% | $1,648,700 +15.8% |
| 2021 | $7,536 -4.3% | $1,424,300 +3.4% |
| 2020 | $7,876 +12.8% | $1,377,700 +6.9% |
| 2019 | $6,979 -34.4% | $1,288,300 +7% |
| 2018 | $10,635 +13.6% | $1,204,400 +1.4% |
| 2017 | $9,359 -5.9% | $1,187,400 -1% |
| 2016 | $9,945 -4.9% | $1,198,900 +2.7% |
| 2014 | $10,452 -4.1% | $1,167,200 +1% |
| 2013 | $10,894 +12.7% | $1,155,600 -0.2% |
| 2012 | $9,664 +2.2% | $1,158,100 -8.7% |
| 2011 | $9,454 -9.5% | $1,268,200 |
| 2010 | $10,445 +12.4% | $1,268,200 -1.9% |
| 2009 | $9,292 +7.8% | $1,292,500 -0.5% |
| 2007 | $8,623 | $1,299,500 +16.2% |
| 2006 | -- | $1,118,100 +29.5% |
| 2005 | -- | $863,700 |
Find assessor info on the county website
Monthly payment
Est. payment
Payment breakdown
Explore the cost of this home by adjusting the details. Changes won't be saved.Climate risks
Neighborhood: 46567
Nearby schools
GreatSchools rating
- 6/10Syracuse Elementary SchoolGrades: K-5Distance: 1.6 mi
- 7/10Wawasee Middle SchoolGrades: 6-8Distance: 4.1 mi
- 4/10Wawasee High SchoolGrades: 9-12Distance: 1.4 mi
Schools provided by the listing agent
- Elementary: Syracuse
- Middle: Wawasee
- High: Wawasee
- District: Wawasee
Source: IRMLS. This data may not be complete. We recommend contacting the local school district to confirm school assignments for this home.
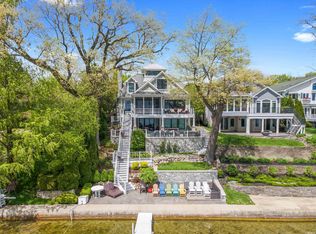
- $2,260,0005 bd5 ba5.8k sqft1147 E Northshore Dr, Syracuse, IN 46567Sold
- $1,051,6003 bd2 ba1.8k sqft1129 E Northshore Dr, Syracuse, IN 46567Off Market
- $2,097,3005 bd4 ba4k sqft1153 E Northshore Dr, Syracuse, IN 46567Off Market
- $2,210,4007 bd4 ba4.9k sqft1123 E Northshore Dr, Syracuse, IN 46567Off Market

- $1,625,0005 bd4 ba4.3k sqft1159 E Northshore Dr, Syracuse, IN 46567Sold
- $1,565,0007 bd6 ba4.4k sqft1117 E Northshore Dr, Syracuse, IN 46567Sold
- $1,264,4002 bd3 ba875 sqft1165 E Northshore Dr, Syracuse, IN 46567Off Market
- $2,199,4005 bd4 ba4k sqft1105 E Northshore Dr, Syracuse, IN 46567Off Market
A local agent can set up tours, give advice and negotiate with sellers.
A local lender can help you make sure your offer is ready when you are.
Similar homes

- $2,199,0006 bd5 ba4.5k sqft12967 N Eastshore Dr, Syracuse, IN 46567For Sale
 MLS ID #202631296, Angela Racolta, Encore Sotheby's International Realty. IRMLS
 - $1,695,0005 bd7 ba2.6k sqft6031 E Pickwick Rd, Syracuse, IN 46567For Sale
 MLS ID #202632221, Angela Racolta, Encore Sotheby's International Realty. IRMLS
 - $1,050,0002 bd3 ba2.5k sqft727 E Northshore Dr, Syracuse, IN 46567For Sale
 MLS ID #202626415, James Bausch, RE/MAX Results. IRMLS
 - $1,549,0003 bd3 ba2.4k sqft8230 N State Road 13, Syracuse, IN 46567For Sale
 MLS ID #202539941, Joseph A Wootan, List With Freedom.com LLC. IRMLS
 - $1,650,0005 bd4 ba3.1k sqft10005 N Turkey Creek Rd Unit 11, Syracuse, IN 46567For SaleMLS ID #202627804, Fred Steffen, Steffen Realty. IRMLS
- $1,799,0005 bd4 ba3.5k sqft1322 Country Club Ter, Warsaw, IN 46580For SaleMLS ID #202631132, Brian Peterson, Brian Peterson Real Estate. IRMLS
- $924,9004 bd3 ba3k sqft8732 E Smith Dr #E3, Syracuse, IN 46567For SaleMLS ID #202618714, Angela Racolta, Encore Sotheby's International Realty. IRMLS
- $1,995,0005 bd6 ba4.5k sqft1300 Court St, Winona Lake, IN 46590For SaleMLS ID #202622937, Brian Peterson, Brian Peterson Real Estate. IRMLS
- $1,695,0004 bd4 ba4k sqft1123 Lakeshore Dr, Warsaw, IN 46580For SaleMLS ID #202620975, Mark Skibowski, Re/Max Lakes. IRMLS
- $1,099,0003 bd3 ba3.5k sqft99 & 102 Ems B40a Ln, Leesburg, IN 46538For SaleMLS ID #202627586, Brian Peterson, Brian Peterson Real Estate. IRMLS
- $1,579,0003 bd4 ba3.5k sqft1332 Country Club Ter, Warsaw, IN 46580For SaleMLS ID #202624974, Carlye Baenen, Coldwell Banker Real Estate Gr. IRMLS
- $1,500,0005 bd5 ba6.2k sqft3631 E Pierceton Rd, Warsaw, IN 46580For SaleMLS ID #202626418, Geoff Cavender, eXp Realty, LLC. IRMLS
- $1,700,0004 bd3 ba4.9k sqft9135 W 750 N, Etna Green, IN 46524AuctionMLS ID #202526223, Jesse Riegsecker, Bright Star Real Estate Services LLC. IRMLS
- $940,0004 bd4 ba5.4k sqft70468 County Road 143, Ligonier, IN 46767For SaleMLS ID #202624424, Scott Gingerich, The Gingerich Group. IRMLS
- $1,390,0005 bd5 ba6.3k sqft54725 County Road 33, Middlebury, IN 46540For SaleMLS ID #202624521, Chantel Boone, RE/MAX Results. IRMLS
- $1,890,0005 bd4 ba3.5k sqft1125 Country Club Ln, Warsaw, IN 46580For SaleMLS ID #202624321, Brian Peterson, Brian Peterson Real Estate. IRMLS
- $1,099,0004 bd4 ba3.5k sqft17605 County Road 112, Bristol, IN 46507For SaleMLS ID #202620142, Julie Thatcher, Coldwell Banker Real Estate Group. IRMLS
- $1,099,0005 bd4 ba4.3k sqft781 E Willow Ln, Wawaka, IN 46794For SaleMLS ID #202613995, Angela Racolta, Encore Sotheby's International Realty. IRMLS
- $1,099,0004 bd6 ba5.6k sqft17901 County Road 112, Bristol, IN 46507For SaleMLS ID #202604024, Maria Pendley, Keller Williams Realty Group. IRMLS
- $995,0003 bd4 ba5.6k sqft3496 S State Route 15, Warsaw, IN 46580For SaleMLS ID #202610113, Jeff Owens, Patton Hall Real Estate. IRMLS
