1123 Sawhill Drive sits back in coveted Fox Chase South, surrounded by mature trees, rolling lawns and lovely neighboring homes. Boasting 3 finished levels and almost 3500Sq ft of finished space with proximity to almost all things (Shopping, Dining, Schools, highway connections and a nature trail) this home has held a family for 18 years and it is ready for the next! Consider the Eastern front orientation-sit under a covered front porch to observe the Sunrise. Or relax out back on the deck and take in a Kansas Sunset. The exterior is neat as a pin with sturdy hardboard siding, stacked stone veneer and a large driveway complete with basketball net. Out back are manicured garden beds with lovely tall grass, flowers, bushes and a soft lawn all set with irrigation and sprinkler system. Tall healthy trees have been trimmed and two gates connect a full cedar fence. The ground level concrete patio is perfect for outdoor cooking or relaxing. Inside, an open Foyer leads the eye up a curved, grand staircase that stops at a catwalk hallway. The Second level has 4 bedrooms, each with direct access to a full bathroom. 2 are joined by a jack and jill bath, the 3rd bedroom and bath, sits across from the Laundry Room. The Primary Suite is complete with walk in closet, corner bath, separate shower and stall room. On the Main Level, the oak wood floors carry you through each room, and show off beautiful trim and crown moldings. Entry from the 3-car deep garage leads into the Mudroom (cubbies stay). From the front door is a Half bath and then a Formal Dining room. Next, Step into the tall, wide-open eat-in Kitchen/Hearth/Living Room. A cool, Double-sided Glass fireplace partially separates the Living room, which is well-appointed with built-in bookshelves, from the Hearth room. With seating room at the island, natural Granite stone and updated appliances it is a cooks kitchen. There is ample storage in the walk-in pantry, an added secretary desk and fantastic, carved hardwood cabinets. The Double sink rests below a window allowing fresh air for ELEVATED dishwashing! Downstairs the basement was finished to feel like an extension of the home, not an afterthought. A SUPER cozy Family room with its own fireplace and built-in bookshelves opens to a deep recreation space. The 5th bedroom and bathroom are next and then an alcove leaves more space with a built-in office desk and room for whatever! In inclement weather, take shelter in the double concrete reinforced room/storage. This one is a Showstopper. The next owner will be a lucky one!
Active
$715,000
1123 Sawhill Dr, Lawrence, KS 66049
5beds
3,434sqft
:
Get pre-qualified$4,750/mo
Single Family Residence, Residential
Built in 2007
-- sqft lot
$-- Zestimate®
$208/sqft
$-- HOA
What's special
Formal dining roomCovered front porchStacked stone veneerTall healthy treesSurrounded by mature treesRolling lawnsSturdy hardboard siding
- 15 days |
- 972 |
- 44 |
Likely to sell faster than
Zillow last checked:
Listing updated:
Listed by:
LAUREN BALLARD Cell:785-979-5439,
STEPHENS REAL ESTATE, INC
Source: LBORMLS as distributed by MLS GRID,MLS#: 166051
Facts & features
Interior
Bedrooms & bathrooms
- Bedrooms: 5
- Bathrooms: 5
- Full bathrooms: 3
- 3/4 bathrooms: 1
- 1/2 bathrooms: 1
Primary bedroom
- Level: Second
Bedroom 2
- Level: Second
Bedroom 3
- Level: Second
Bedroom 4
- Level: Second
Bedroom 5
- Level: Basement
Additional room
- Description: Hearth
- Level: First
Additional room 2
- Description: Mudroom
- Level: First
Other
- Description: Office
- Level: Basement
Dining room
- Level: First
Family room
- Level: Basement
Kitchen
- Level: First
Living room
- Level: First
Utility room
- Level: Second
Heating
- Natural Gas
Cooling
- Central Air
Appliances
- Included: Electric Range, Dishwasher, Disposal, Refrigerator, Microwave
Features
- Ceiling Fan(s), Eat-in Kitchen, Kitchen Island, Pantry
- Flooring: Carpet, Hardwood, Tile
- Windows: Casement, Wood Frames, Vinyl Windows
- Basement: Daylight,Finished,Full,Sump Pump
- Number of fireplaces: 2
- Fireplace features: Gas, Two
Interior area
- Total structure area: 3,434
- Total interior livable area: 3,434 sqft
- Finished area below ground: 992
Property
Parking
- Total spaces: 3
- Parking features: Garage Door Opener
- Attached garage spaces: 3
- Details: Attached
Features
- Levels: Two Level
- Patio & porch: Covered, Deck, Patio
- Spa features: Bath
- Fencing: Perimeter,Wood
Details
- Parcel number: 0230693204011012000
- Other equipment: Irrigation Equipment
Construction
Type & style
- Home type: SingleFamily
- Property subtype: Single Family Residence, Residential
Materials
- Masonite, Stone, Stone Veneer, Frame
- Roof: Composition
Condition
- New construction: No
- Year built: 2007
Details
- Builder name: Veeder Custom Homes
Utilities & green energy
- Water: Public
- Utilities for property: Electricity, Internet, Natural Gas, Sewer-City, Water-City
Community & HOA
Community
- Security: Security Lights
- Subdivision: Foxchase South
HOA
- Amenities included: Landscaping, Trail(s)
Location
- Region: Lawrence
Financial & listing details
- Price per square foot: $208/sqft
- Tax assessed value: $611,300
- Annual tax amount: $8,847
- Date on market: 7/14/2026
- Listing terms: Cash,New Loan
- Ownership type: Private
- Road surface type: Hard Surface
Estimated market value
Not available
Estimated sales range
Not available
Not available
Price history
| Date | Event | Price |
|---|---|---|
| 7/14/2026 | Listed for sale | $715,000$208/sqft |
Source:  LBORMLS as distributed by MLS GRID #166051 Report a problem LBORMLS as distributed by MLS GRID #166051 Report a problem | ||
Public tax history
| Year | Property taxes | Tax assessment |
|---|---|---|
| 2024 | $8,847 +8.8% | $70,300 +12% |
| 2023 | $8,131 +8.1% | $62,744 +8.8% |
| 2022 | $7,522 +5.4% | $57,684 +8.4% |
| 2021 | $7,138 +5.8% | $53,199 +5.2% |
| 2019 | $6,745 +0.3% | $50,588 +1% |
| 2018 | $6,728 -0.8% | $50,094 +0.3% |
| 2017 | $6,781 +5.2% | $49,921 +0.7% |
| 2016 | $6,447 -1.6% | $49,576 -1.6% |
| 2015 | $6,554 | $50,381 +5.9% |
| 2014 | $6,554 | $47,575 -4.8% |
| 2013 | -- | $49,991 |
| 2012 | -- | $49,991 -0.8% |
| 2011 | -- | $50,393 |
Find assessor info on the county website
Monthly payment
Est. payment
Payment breakdown
Explore the cost of this home by adjusting the details. Changes won't be saved.Climate risks
Neighborhood: 66049
Nearby schools
GreatSchools rating
- 9/10Langston Hughes Elementary SchoolGrades: K-5Distance: 0.3 mi
- 8/10Lawrence Southwest Middle SchoolGrades: 6-8Distance: 2.1 mi
- 8/10Lawrence Free State High SchoolGrades: 9-12Distance: 1.3 mi
Schools provided by the listing agent
- Elementary: Langston Hughes
- Middle: Southwest
- High: Free State
Source: LBORMLS as distributed by MLS GRID. This data may not be complete. We recommend contacting the local school district to confirm school assignments for this home.
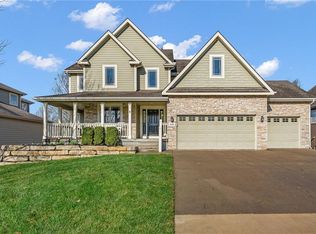
- $--5 bd4 ba3.9k sqft1119 Sawhill Dr, Lawrence, KS 66049Sold
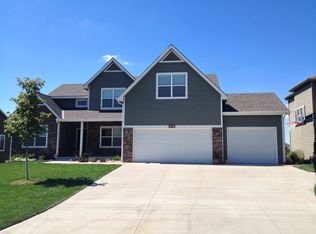
- $704,1005 bd5 ba3.6k sqft1127 Sawhill Dr, Lawrence, KS 66049Off Market
- $--4 bd3 ba1.4k sqft1115 Sawhill Dr, Lawrence, KS 66049Sold

- $627,3004 bd3 ba2.1k sqft1126 Kanza Dr, Lawrence, KS 66049Off Market
- $495,9005 bd4 ba2.5k sqft1122 Kanza Dr, Lawrence, KS 66049Off Market
- $627,5004 bd3 ba2k sqft1131 Sawhill Dr, Lawrence, KS 66049Off Market
- $--4 bd4 ba2.9k sqft1118 Kanza Dr, Lawrence, KS 66049Sold
- $1,057,1004 bd3 ba2.9k sqft1132 Kanza Dr, Lawrence, KS 66049Off Market
A local agent can set up tours, give advice and negotiate with sellers.
A local lender can help you make sure your offer is ready when you are.
Similar homes
- $725,0005 bd5 ba3.7k sqft5513 Chamney Ct, Lawrence, KS 66049For Sale
 MLS ID #244518, Dylan Carden, Prime Realty, LLC. Sunflower AOR as distributed by MLS GRID
 - $649,9004 bd5 ba4k sqft1325 Inverness Dr, Lawrence, KS 66049For Sale
 MLS ID #2626346, Bryan Bechler, Compass Realty Group. Heartland MLS as distributed by MLS GRID
 - $774,9995 bd4 ba3.5k sqft903 N 1464th Rd, Lawrence, KS 66047For Sale
 MLS ID #165905, ANGELA SHOPPER, REAL BROKER, LLC. LBORMLS as distributed by MLS GRID
 - $725,0004 bd5 ba3k sqft1102 E 1033rd Rd, Lawrence, KS 66047For Sale
 MLS ID #2632509, Moxie Collums Collums, Real Broker, LLC. Heartland MLS as distributed by MLS GRID
 - $545,0004 bd3 ba2.9k sqft1373 Stonecreek Dr, Lawrence, KS 66049For SaleMLS ID #166069, AMY HARRIS, KW INTEGRITY. LBORMLS as distributed by MLS GRID
- $879,0006 bd6 ba3.8k sqft5813 Robinson Dr, Lawrence, KS 66049For SaleMLS ID #165632, LEE BETH DEVER, STEPHENS REAL ESTATE, INC. LBORMLS as distributed by MLS GRID
- $620,0004 bd4 ba3.9k sqft1128 Dubs Ct, Lawrence, KS 66049For SaleMLS ID #166003, DAVID DUNN, STEPHENS REAL ESTATE, INC. LBORMLS as distributed by MLS GRID
- $595,0005 bd3 ba3.4k sqft604 Prescott Dr, Lawrence, KS 66049For SaleMLS ID #166090, BRYAN C HEDGES, HEDGES REALTY EXECUTIVES. LBORMLS as distributed by MLS GRID
- $674,9005 bd3 ba3.2k sqft2404 Orchard Ln, Lawrence, KS 66049For SaleMLS ID #165881, TOM H HARPER, STEPHENS REAL ESTATE, INC. LBORMLS as distributed by MLS GRID
- $760,0005 bd5 ba4.1k sqft1725 Bobwhite Dr, Lawrence, KS 66047For SaleMLS ID #165622, TOLAND HIPPE, KW INTEGRITY. LBORMLS as distributed by MLS GRID
- $525,0006 bd5 ba4.2k sqft1309 Vantuyl Dr, Lawrence, KS 66049For SaleMLS ID #166101, HOLLY GARBER, AMERICAN DREAM REALTY. LBORMLS as distributed by MLS GRID
- $540,0005 bd4 ba3.6k sqft4412 Stone Meadows Ct, Lawrence, KS 66049For SaleMLS ID #166036, JANET BREITHAUPT, MCGREW REAL ESTATE. LBORMLS as distributed by MLS GRID
- $550,0005 bd5 ba3.1k sqft5803 Grayhawk Ct, Lawrence, KS 66047For SaleMLS ID #166023, JAN MILLER, STEPHENS REAL ESTATE, INC. LBORMLS as distributed by MLS GRID
- $679,9005 bd3 ba4.3k sqft2400 Orchard Ln, Lawrence, KS 66049For SaleMLS ID #165477, CHERI DRAKE, MCGREW REAL ESTATE. LBORMLS as distributed by MLS GRID
- $475,0004 bd4 ba2.9k sqft716 Eldridge St, Lawrence, KS 66049For SaleMLS ID #166126, NICOLE ATWOOD, KW INTEGRITY. LBORMLS as distributed by MLS GRID
- $559,0004 bd4 ba3.3k sqft4509 Cedar Ridge Ct, Lawrence, KS 66049For SaleMLS ID #165915, VICTORIA PERDUE, PLATINUM REALTY. LBORMLS as distributed by MLS GRID
- $585,0005 bd5 ba3.7k sqft5710 Goff Ct, Lawrence, KS 66047For SaleMLS ID #165187, MARK A HESS, KW INTEGRITY. LBORMLS as distributed by MLS GRID
- $725,0004 bd5 ba2.9k sqft1506 University Dr, Lawrence, KS 66044For SaleMLS ID #165685, CARSON LEVINE, KW INTEGRITY. LBORMLS as distributed by MLS GRID
- $535,0005 bd4 ba3.3k sqft1116 Oak Tree Dr, Lawrence, KS 66049For SaleMLS ID #165118, VANESSA SCHMIDT, R+K REAL ESTATE SOLUTIONS, LLC. LBORMLS as distributed by MLS GRID
- $525,0003 bd2 ba1.8k sqft1203 N 1800th Rd, Lawrence, KS 66049For SaleMLS ID #166095, DEBORAH MCMULLEN, MCGREW REAL ESTATE. LBORMLS as distributed by MLS GRID
