This stunning 4 bedroom, 2.5 bath home in San Antonio is completely move-in ready and loaded with top-to-bottom updates featuring a brand new roof, and refreshed exterior doors with a coordinated color palette for outstanding curb appeal. Inside, fresh neutral interior paint flows throughout alongside new baseboards, updated trim, and consistent brushed nickel hardware and lighting fixtures including modern flush mounts and farmhouse-style chandeliers. New LVP flooring anchors both full bathrooms while new carpet with quality padding covers all bedrooms, the primary closet, staircase, and upstairs hallway. All three bathrooms have been refreshed with new toilets, updated plumbing, new flooring, and fresh mirrors, and the primary suite features a rain shower head and dual closets. Ideally located in the established 78249 zip code near major employers, shopping, dining, and highway access this one is truly turnkey and ready to impress.
Pending
$294,900
11231 Kemble, San Antonio, TX 78249
3beds
2,571sqft
:
Get pre-qualified$2,146/mo
Single Family Residence
Built in 1999
5,096 Square Feet Lot
$-- Zestimate®
$115/sqft
$25/mo HOA
What's special
Modern flush mountsBrand new roofUpdated trimNew baseboardsFarmhouse-style chandeliers
- 40 days |
- 199 |
- 27 |
Zillow last checked:
Listing updated:
Listed by:
Steve Metarelis TREC #484514 (469) 707-2003,
Offerpad Brokerage, LLC
Source: LERA MLS,MLS#: 1993550
Facts & features
Interior
Bedrooms & bathrooms
- Bedrooms: 3
- Bathrooms: 3
- Full bathrooms: 2
- 1/2 bathrooms: 1
Primary bedroom
- Features: Walk-In Closet(s), Full Bath
- Level: Upper
- Area: 357
- Dimensions: 21 x 17
Bedroom 2
- Area: 108
- Dimensions: 12 x 9
Bedroom 3
- Area: 108
- Dimensions: 9 x 12
Primary bathroom
- Features: Shower Only, Single Vanity
- Area: 136
- Dimensions: 8 x 17
Kitchen
- Area: 180
- Dimensions: 15 x 12
Living room
- Area: 272
- Dimensions: 17 x 16
Heating
- Central, Electric
Cooling
- Central Air
Appliances
- Included: Microwave, Range, Dishwasher
- Laundry: In Garage
Features
- Two Living Area, Eat-in Kitchen, Kitchen Island, Breakfast Bar, Game Room, Walk-In Closet(s), Ceiling Fan(s)
- Flooring: Carpet, Vinyl
- Has basement: No
- Has fireplace: No
- Fireplace features: Not Applicable
Interior area
- Total interior livable area: 2,571 sqft
Property
Parking
- Total spaces: 2
- Parking features: Two Car Garage, Utility Area in Garage
- Garage spaces: 2
Features
- Levels: Two
- Stories: 2
- Pool features: None
Lot
- Size: 5,096 Square Feet
Details
- Parcel number: 160980110470
Construction
Type & style
- Home type: SingleFamily
- Property subtype: Single Family Residence
Materials
- Brick
- Foundation: Slab
- Roof: Composition
Condition
- Pre-Owned
- New construction: No
- Year built: 1999
Community & HOA
Community
- Features: None
- Subdivision: Chelsea Creek
HOA
- Has HOA: Yes
- HOA fee: $300 annually
- HOA name: OWNERS ASSOC OF WESTELD, INC
Location
- Region: San Antonio
Financial & listing details
- Price per square foot: $115/sqft
- Tax assessed value: $312,850
- Annual tax amount: $7,164
- Price range: $294.9K - $294.9K
- Date on market: 6/19/2026
- Cumulative days on market: 34 days
- Listing terms: Conventional,VA Loan,Cash
Estimated market value
Not available
Estimated sales range
Not available
$2,376/mo
Price history
| Date | Event | Price |
|---|---|---|
| 7/15/2026 | Pending sale | $294,900$115/sqft |
Source:  LERA MLS #1993550 Report a problem LERA MLS #1993550 Report a problem | ||
| 6/19/2026 | Listed for sale | $294,900+34%$115/sqft |
Source: LERA MLS #1993550 Report a problem | ||
| 5/23/2019 | Listing removed | $220,000$86/sqft |
Source: Coldwell Banker D'Ann Harper #1378202 Report a problem | ||
| 5/23/2019 | Listed for sale | $220,000$86/sqft |
Source: Coldwell Banker D'Ann Harper #1378202 Report a problem | ||
| 5/23/2019 | Pending sale | $220,000$86/sqft |
Source: Coldwell Banker D'Ann Harper #1378202 Report a problem | ||
| 5/15/2019 | Sold | -- |
Source: LERA MLS #1378202 Report a problem | ||
| 5/9/2019 | Listed for sale | $220,000$86/sqft |
Source: Coldwell Banker D'Ann Harper, Realtors #1378202 Report a problem | ||
| 4/23/2019 | Pending sale | $220,000$86/sqft |
Source: Coldwell Banker D'Ann Harper, Realtors #1378202 Report a problem | ||
| 4/19/2019 | Listed for sale | $220,000+29.5%$86/sqft |
Source: Coldwell Banker D'Ann Harper #1378202 Report a problem | ||
| 12/5/2013 | Sold | -- |
Source: LERA MLS #1019869 Report a problem | ||
| 9/7/2013 | Listed for sale | $169,900+30.8%$66/sqft |
Source: RE/MAX NORTH - SAN ANTONIO IV #1019869 Report a problem | ||
| 4/29/2009 | Sold | -- |
Source: LERA MLS #769121 Report a problem | ||
| 3/22/2009 | Price change | $129,900-7.2%$51/sqft |
Source: VLS Homes Report a problem | ||
| 3/12/2009 | Listed for sale | $139,950$54/sqft |
Source: VLS Homes Report a problem | ||
Public tax history
| Year | Property taxes | Tax assessment |
|---|---|---|
| 2025 | $5,048 -1.1% | $312,850 +5% |
| 2024 | $5,106 +9.6% | $297,865 +10% |
| 2023 | $4,660 -35.3% | $270,786 -6.9% |
| 2022 | $7,200 +26.2% | $290,870 +30% |
| 2021 | $5,704 | $223,790 +1.6% |
| 2020 | $5,704 +12.5% | $220,310 +13.4% |
| 2019 | $5,070 | $194,340 +0% |
| 2018 | $5,070 -2.9% | $194,280 -0.3% |
| 2017 | $5,222 +12.6% | $194,820 +12.8% |
| 2016 | $4,637 +18.6% | $172,660 +4.8% |
| 2015 | $3,908 | $164,680 +13.7% |
| 2014 | $3,908 | $144,830 -1.8% |
| 2013 | -- | $147,470 +4.3% |
| 2012 | -- | $141,420 -0.9% |
| 2011 | -- | $142,720 -0.5% |
| 2010 | -- | $143,380 -8% |
| 2009 | -- | $155,930 +2.6% |
| 2008 | -- | $152,000 -5.3% |
| 2007 | -- | $160,490 +15.5% |
| 2006 | -- | $138,960 +21.7% |
| 2005 | -- | $114,200 |
| 2004 | -- | -- |
| 2003 | -- | -- |
| 2002 | -- | -- |
| 2001 | -- | -- |
| 2000 | -- | -- |
Find assessor info on the county website
Monthly payment
Est. payment
Payment breakdown
Explore the cost of this home by adjusting the details. Changes won't be saved.Climate risks
Neighborhood: 78249
Nearby schools
GreatSchools rating
- 6/10Thornton Elementary SchoolGrades: PK-5Distance: 0.8 mi
- 4/10Rudder Middle SchoolGrades: 6-8Distance: 0.7 mi
- 5/10Marshall High SchoolGrades: 9-12Distance: 2.3 mi
Schools provided by the listing agent
- Elementary: Thornton
- Middle: Rudder
- High: Marshall
- District: Northside
Source: LERA MLS. This data may not be complete. We recommend contacting the local school district to confirm school assignments for this home.
- $289,8003 bd2 ba2k sqft11227 Kemble St, San Antonio, TX 78249Off Market
- $250,4003 bd2 ba1.6k sqft11235 Kemble St, San Antonio, TX 78249Off Market
- $262,6003 bd2 ba1.3k sqft11223 Kemble St, San Antonio, TX 78249Off Market
- $301,9004 bd3 ba2.5k sqft11230 Scarborough Ct, San Antonio, TX 78249Off Market
- $256,2003 bd2 ba1.6k sqft11226 Scarborough Ct, San Antonio, TX 78249Off Market
- $321,4004 bd2 ba3.2k sqft11234 Scarborough Ct, San Antonio, TX 78249Off Market
- $220,3003 bd2 ba1.4k sqft6802 Spring Garden St, San Antonio, TX 78249Off Market
- $198,5004 bd2 ba1.1k sqft6746 Spring Garden St, San Antonio, TX 78249Off Market
A local agent can set up tours, give advice and negotiate with sellers.
A local lender can help you make sure your offer is ready when you are.
Similar homes
- $360,0003 bd3 ba2.4k sqft7443 Eagle Ledge, San Antonio, TX 78249For Sale
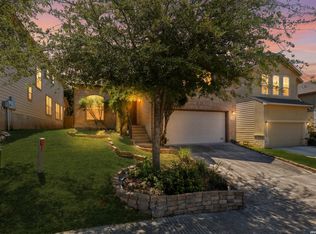
 MLS ID #1967227, Elidette Smith-Etienne TREC #704705, Keller Williams Heritage. LERA MLS
 - $315,0003 bd3 ba1.7k sqft9219 BIG BETHEL DR, San Antonio, TX 78240For Sale
 MLS ID #1963851, Pedro Marquez TREC #839661, Real Broker, LLC. LERA MLS
 - $329,9994 bd2 ba1.9k sqft13834 E Hillside Dr, San Antonio, TX 78249For Sale
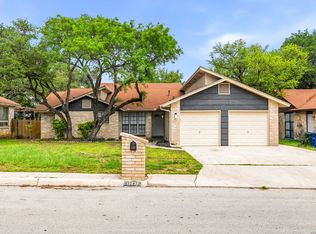 MLS ID #1964586, Maria Martinez TREC #423841, Premier Realty Group Platinum. LERA MLS
 - $369,9905 bd4 ba2.5k sqft5843 SHERBROOKE OAK, San Antonio, TX 78249For Sale
 MLS ID #1997688, Sierra Perez TREC #812555, Our Texas Real Estate. LERA MLS
 - $315,0004 bd2 ba1.6k sqft3318 CLEARFIELD DR, San Antonio, TX 78230For SaleMLS ID #2003581, Libby Ross TREC #538366, Coldwell Banker D'Ann Harper. LERA MLS
- $345,0004 bd3 ba3.2k sqft7050 MARY TODD DR, San Antonio, TX 78240For SaleMLS ID #1963751, Jill Rogers Fitch TREC #614247, Nix Realty Company. LERA MLS
- $260,0003 bd3 ba1.6k sqft8027 Walnut Bank, San Antonio, TX 78254For SaleMLS ID #1997504, Miguelangel Viramontes TREC #675644, Levi Rodgers Real Estate Group. LERA MLS
- $299,0004 bd3 ba2.3k sqft14012 Shivers Cv, San Antonio, TX 78254For SaleMLS ID #2000725, Nathan Koudouris TREC #782631, Keeping It Realty. LERA MLS
- $285,0003 bd3 ba1.8k sqft17147 Granger Patch, San Antonio, TX 78247For SaleMLS ID #2002707, Mauro Morillo TREC #803147, Texas Ally Real Estate Group. LERA MLS
- $315,4493 bd3 ba1.9k sqft6122 RIDGEBROOK ST, San Antonio, TX 78250For SaleMLS ID #1999205, Addison Lozano TREC #737850, Rise Realty Group & Associates LLC. LERA MLS
- $315,0003 bd2 ba1.5k sqft211 BEVERLY DR, San Antonio, TX 78228For SaleMLS ID #2002492, Jaime Rowan TREC #9006910, Motif Boutique Brokerage. LERA MLS
- $245,0003 bd2 ba2.1k sqft807 S Ellison, San Antonio, TX 78245For SaleMLS ID #2002558, Matthew Marsh TREC #812757, Exquisite Properties, LLC. LERA MLS
- $265,0003 bd2 ba1.4k sqft5546 Enchanted Draw, San Antonio, TX 78251For SaleMLS ID #1962328, Robert Kukral TREC #562659, Texas Premier Realty. LERA MLS
- $258,5003 bd3 ba1.5k sqft9315 Gillcross Way, San Antonio, TX 78250For SaleMLS ID #1958453, Paola Seifer TREC #620280, Kuper Sotheby's Int'l Realty. LERA MLS
- $295,0003 bd3 ba2.4k sqft1402 Bluejay Court, San Antonio, TX 78245For SaleMLS ID #1941031, Jitender Buxani TREC #733058, Keller Williams City-View. LERA MLS
- $280,0003 bd2 ba1.7k sqft145 Addax Dr, San Antonio, TX 78213For SaleMLS ID #1996456, Jeffrey Garza TREC #648429, Redbird Realty LLC. LERA MLS
- $279,0004 bd3 ba2.3k sqft6619 Lantana Sun, San Antonio, TX 78244For SaleMLS ID #2002494, Cynthia Letayf-Cuevas TREC #653628, Redfin Corporation. LERA MLS
- $400,0005 bd3 ba3.1k sqft7919 Sierra Verde, San Antonio, TX 78240For SaleMLS ID #1970298, Joslynn Duncan TREC #514909, Orchard Brokerage. LERA MLS
- $365,0003 bd3 ba2.4k sqft11622 Claunch, Helotes, TX 78023For SaleMLS ID #1999565, Ana Chavez TREC #795648, Resi Realty, LLC. LERA MLS
- $285,0004 bd2 ba2.1k sqft4906 El Gusto, San Antonio, TX 78233For SaleMLS ID #1992294, Scott Malouff TREC #658231, Keller Williams Heritage. LERA MLS
