Immaculate and ready to move into! Do not miss this one! 4 bedroom, 2 bath home in Worth. This home has wood look flooring on main floor. Giant eat in space in kitchen. Separate spacious laundry/utility room. 2 bedrooms on the main floor. And 2 more bedrooms upstairs. Lots of "new" and "newer" in this spacious home. Seller just had over $50,000 of new siding, new roof, new gutters, and windows installed in 2026. New central air. 3 year old hot water heater. Newer carpet upstairs. New shed. Newer stove and refrigerator. Freshly painted throughout. And a new concrete patio overlooking large fenced yard with new shed. Versatile floor plan that includes both a living room and family room. Seller is offering a $750 credit at closing towards a portable carport/pergola to cover a parking space on driveway.
Price change
$279,900
11232 S Natoma Ave, Worth, IL 60482
4beds
1,449sqft
Single Family Residence
Built in 1950
6,650 Square Feet Lot
$-- Zestimate®
$193/sqft
$-- HOA
What's special
Large fenced yardFreshly painted throughoutNew shedSpacious homeNew sidingNew guttersNewer stove and refrigerator
- --
- 951
- views
- 130
- saves
Likely to sell faster than
Zillow last checked:
Listing updated:
Listed by:
Tammy Carlock 815-603-3704,
Coldwell Banker Real Estate Group
Source: MRED as distributed by MLS GRID,MLS#: 12765957
Facts & features
Interior
Bedrooms & bathrooms
- Bedrooms: 4
- Bathrooms: 2
- Full bathrooms: 2
Rooms
- Room types: No additional rooms
Primary bedroom
- Features: Flooring (Engineered Hardwood)
- Level: Main
- Area: 170 Square Feet
- Dimensions: 17X10
Bedroom 2
- Features: Flooring (Engineered Hardwood)
- Level: Main
- Area: 121 Square Feet
- Dimensions: 11X11
Bedroom 3
- Features: Flooring (Carpet)
- Level: Second
- Area: 120 Square Feet
- Dimensions: 12X10
Bedroom 4
- Features: Flooring (Carpet)
- Level: Second
- Area: 180 Square Feet
- Dimensions: 12X15
Dining room
- Features: Flooring (Engineered Hardwood)
- Level: Main
- Area: 132 Square Feet
- Dimensions: 11X12
Family room
- Features: Flooring (Engineered Hardwood)
- Level: Main
- Area: 252 Square Feet
- Dimensions: 18X14
Kitchen
- Features: Flooring (Engineered Hardwood)
- Level: Main
- Area: 121 Square Feet
- Dimensions: 11X11
Laundry
- Level: Main
- Area: 110 Square Feet
- Dimensions: 11X10
Living room
- Features: Flooring (Engineered Hardwood)
- Level: Main
- Area: 180 Square Feet
- Dimensions: 12X15
Heating
- Forced Air
Cooling
- Central Air
Appliances
- Included: Range, Refrigerator
Features
- Windows: Screens, Vinyl Frames
- Basement: Crawl Space
Interior area
- Total structure area: 0
- Total interior livable area: 1,449 sqft
Property
Parking
- Total spaces: 6
- Parking features: Asphalt, Off Street, Yes, Owned
Accessibility
- Accessibility features: No Disability Access
Features
- Stories: 2
- Patio & porch: Patio
- Fencing: Fenced
Lot
- Size: 6,650 Square Feet
- Dimensions: 50x133
Details
- Parcel number: 24192150190000
- Special conditions: None
Construction
Type & style
- Home type: SingleFamily
- Architectural style: Cape Cod
- Property subtype: Single Family Residence
Materials
- Vinyl Siding
- Roof: Asphalt
Condition
- New construction: No
- Year built: 1950
- Major remodel year: 2026
Utilities & green energy
- Sewer: Public Sewer
- Water: Public
- Utilities for property: Cable Available
Community & HOA
HOA
- Services included: None
Location
- Region: Worth
Financial & listing details
- Price per square foot: $193/sqft
- Tax assessed value: $180,000
- Annual tax amount: $6,445
- Date on market: 10/25/2026
- Ownership: Fee Simple
Estimated market value
Not available
Estimated sales range
Not available
Not available
Price history
| Date | Event | Price |
|---|---|---|
| 5/5/2013 | Listing removed | $1,395$1/sqft |
Source: Park Management & Realty, Inc. Report a problem | ||
| 4/7/2013 | Listed for rent | $1,395$1/sqft |
Source: Park Management & Realty, Inc. Report a problem | ||
Public tax history
| Year | Property taxes | Tax assessment |
|---|---|---|
| 2024 | $6,476 +0.5% | $18,000 |
| 2023 | $6,445 -3.1% | $18,000 +14.1% |
| 2022 | $6,653 +3.9% | $15,770 |
| 2021 | $6,401 +2.3% | $15,770 |
| 2020 | $6,258 +13.7% | $15,770 +20.3% |
| 2019 | $5,504 +0.4% | $13,113 |
| 2018 | $5,481 +0.1% | $13,113 |
| 2017 | $5,478 +6.5% | $13,113 +14% |
| 2016 | $5,146 +1.9% | $11,499 |
| 2015 | $5,052 -6.2% | $11,499 -8.1% |
| 2014 | $5,387 +40.1% | $12,509 -0.3% |
| 2013 | $3,846 -11.6% | $12,542 -11.7% |
| 2012 | $4,351 +2.1% | $14,196 |
| 2011 | $4,260 -5.9% | $14,196 -29.9% |
| 2010 | $4,525 +15.3% | $20,255 |
| 2009 | $3,926 +17.4% | $20,255 -5% |
| 2008 | $3,343 +1.2% | $21,323 +19.1% |
| 2007 | $3,303 +2.5% | $17,902 |
| 2006 | $3,223 +13.8% | $17,902 |
| 2005 | $2,832 +9.2% | $17,902 +36.5% |
| 2004 | $2,593 +2.8% | $13,114 |
| 2003 | $2,524 +2.8% | $13,114 |
| 2002 | $2,456 +18.3% | $13,114 +13.1% |
| 2001 | $2,077 -13.7% | $11,599 |
| 2000 | $2,405 +14.3% | $11,599 |
| 1999 | $2,104 | $11,599 |
Find assessor info on the county website
Monthly payment
Est. payment
Payment breakdown
Explore the cost of this home by adjusting the details. Changes won't be saved.Climate risks
Neighborhood: 60482
Nearby schools
Schools provided by the listing agent
- District: 127
Source: MRED as distributed by MLS GRID. This data may not be complete. We recommend contacting the local school district to confirm school assignments for this home.
Similar homes
- $325,0003 bd1 ba1.2k sqft11655 S Nagle Ave, Worth, IL 60482Active
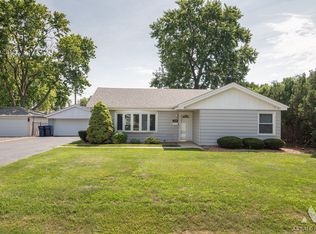 MLS ID #12798959, Anna Staszel, NowEquity Real Estate. MRED as distributed by MLS GRID
- $314,9004 bd2 ba2k sqft9909 Elm Circle Dr, Oak Lawn, IL 60453New
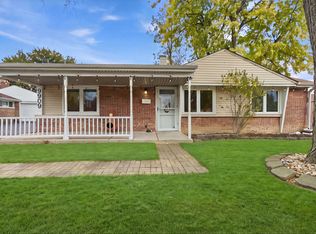 MLS ID #12802636, Cesar Garcia, Avenue Properties Chicago. MRED as distributed by MLS GRID
- $269,9004 bd2 ba1.3k sqft8043 S Wood St, Chicago, IL 60620New
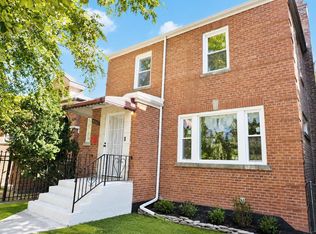 MLS ID #12802190, Gershon Draiman, Pearson Realty Group. MRED as distributed by MLS GRID
- $273,0003 bd3 ba1.5k sqft5733 Woodgate Dr, Matteson, IL 60443New
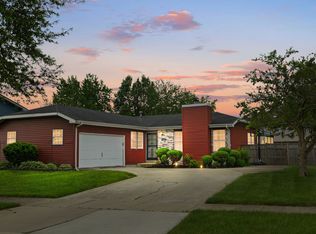 MLS ID #12779896, Christin Willis, Coldwell Banker Realty. MRED as distributed by MLS GRID
