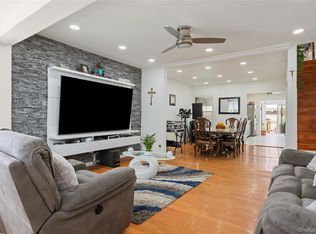
Welcome to Historic Addisleigh Park. This beautifully renovated single-family home stands out with its wonderful curb appeal and bright, welcoming interiors. The home boasts gleaming hardwood floors and central air conditioning for year-round comfort.
The main level boasts a large, sun-drenched living room that flows seamlessly into the dining room, an eat-in kitchen, and a convenient half-bath. Upstairs, you’ll find generous-sized bedrooms and a full bathroom featuring a dual sink vanity. The finished basement offers a separate entrance, providing great flexibility for recreation, storage, or guest space. Outside, the home features a one-car electric garage and is situated on a lush 4,000 sq ft lot—perfect for entertaining or relaxation. Experience classic charm and modern convenience in one of Queens’ most coveted enclaves.
Pending
$749,900
112-36 180th Street, Jamaica, NY 11433
3beds
1,386sqft
Single Family Residence, Residential
Built in 1965
4,000 Square Feet Lot
$-- Zestimate®
$541/sqft
$-- HOA
What's special
One-car electric garageBright welcoming interiorsGenerous-sized bedroomsWonderful curb appealEat-in kitchenGleaming hardwood floors
- 108 days |
- 87 |
- 1 |
Zillow last checked:
Listing updated:
Listed by:
Keller Williams Landmark II 347-846-1200,
Vincent Thompson 718-749-9192
Source: OneKey® MLS as distributed by MLS GRID,MLS#: 973230
Facts & features
Interior
Bedrooms & bathrooms
- Bedrooms: 3
- Bathrooms: 3
- Full bathrooms: 2
- 1/2 bathrooms: 1
Heating
- Ducts, Natural Gas
Cooling
- Ductwork
Appliances
- Included: Cooktop
- Laundry: Washer/Dryer Hookup
Features
- First Floor Bedroom, Ceiling Fan(s), Double Vanity, Eat-in Kitchen, Entrance Foyer, Natural Woodwork, Walk Through Kitchen
- Flooring: Carpet, Hardwood, Laminate, Wood
- Basement: Full
- Attic: None
Interior area
- Total structure area: 1,386
- Total interior livable area: 1,386 sqft
Video & virtual tour
Property
Parking
- Total spaces: 1
- Parking features: Driveway
- Garage spaces: 1
- Has uncovered spaces: Yes
Lot
- Size: 4,000 Square Feet
Details
- Parcel number: 103030043
- Special conditions: None
Construction
Type & style
- Home type: SingleFamily
- Architectural style: Colonial
- Property subtype: Single Family Residence, Residential
Materials
- Brick, Vinyl Siding
Condition
- Year built: 1965
Utilities & green energy
- Sewer: Public Sewer
- Water: Public
- Utilities for property: Electricity Connected, Natural Gas Connected
Community & HOA
HOA
- Has HOA: No
Location
- Region: Jamaica
Financial & listing details
- Price per square foot: $541/sqft
- Tax assessed value: $40,980
- Annual tax amount: $5,942
- Date on market: 4/9/2026
- Cumulative days on market: 65 days
- Listing agreement: Exclusive Right To Sell
- Electric utility on property: Yes
Estimated market value
Not available
Estimated sales range
Not available
Not available
Price history
| Date | Event | Price |
|---|---|---|
| 5/7/2026 | Pending sale | $749,900$541/sqft |
Source:  OneKey® MLS as distributed by MLS GRID #973230 Report a problem OneKey® MLS as distributed by MLS GRID #973230 Report a problem | ||
| 4/9/2026 | Listed for sale | $749,900$541/sqft |
Source: OneKey® MLS as distributed by MLS GRID #973230 Report a problem | ||
Public tax history
| Year | Property taxes | Tax assessment |
|---|---|---|
| 2025 | -- | $40,980 +0.7% |
| 2024 | -- | $40,680 +11.1% |
| 2023 | -- | $36,600 -4.8% |
| 2022 | -- | $38,460 +9.4% |
| 2021 | -- | $35,160 +16.5% |
| 2020 | $2,906 +0.9% | $30,180 -4% |
| 2019 | $2,878 -47.6% | $31,440 +19.7% |
| 2018 | $5,497 +8.8% | $26,276 +6% |
| 2017 | $5,053 +203.4% | $24,790 +6% |
| 2016 | $1,666 | $23,389 |
| 2015 | $1,666 +71.4% | $23,389 +0.8% |
| 2014 | $972 | $23,210 +6% |
| 2013 | -- | $21,897 +6% |
| 2012 | -- | $20,659 +6% |
| 2011 | -- | $19,491 |
| 2010 | -- | $19,491 +0.8% |
| 2009 | -- | $19,342 +6% |
| 2008 | -- | $18,248 +6% |
| 2007 | -- | $17,216 +6% |
| 2006 | -- | $16,243 |
| 2005 | -- | $16,243 +0.8% |
| 2004 | -- | $16,119 +6% |
| 2003 | -- | $15,207 +6% |
| 2002 | -- | $14,347 +6% |
| 2001 | -- | $13,536 |
| 2000 | -- | $13,536 |
Find assessor info on the county website
Monthly payment
Climate risks
Neighborhood: St. Albans
Nearby schools
GreatSchools rating
- 6/10Ps 36 St Albans SchoolGrades: PK-5Distance: 0.5 mi
- 7/10Is 59 Springfield GardensGrades: 6-8Distance: 1.4 mi
- 6/10Eagle Academy for Young Men IIIGrades: 6-12Distance: 0.5 mi
Schools provided by the listing agent
- Elementary: Ps 36 St Albans School
- Middle: Is 59 Springfield Gardens
- High: Eagle Academy For Young Men Iii
Source: OneKey® MLS as distributed by MLS GRID. This data may not be complete. We recommend contacting the local school district to confirm school assignments for this home.
- $732,000-- bd-- ba1.3k sqft11240 180th St, Jamaica, NY 11433Off Market
- $748,700-- bd-- ba1.6k sqft11232 180th St, Jamaica, NY 11433Off Market
- $748,700-- bd-- ba1.6k sqft11228 180th St, Jamaica, NY 11433Off Market
- $793,900-- bd-- ba1.3k sqft11244 180th St, Jamaica, NY 11433Off Market
- $791,9003 bd3 ba1.8k sqft11235 179th St, Jamaica, NY 11433Off Market
- $726,0004 bd2 ba1.2k sqft11231 179th St, Jamaica, NY 11433Off Market
- $722,200-- bd-- ba1.5k sqft11239 179th St, Jamaica, NY 11433Off Market
- $882,300-- bd-- ba2.2k sqft11248 180th St, Jamaica, NY 11433Off Market
A local agent can set up tours, give advice and negotiate with sellers.
Similar homes
- $685,0004 bd2 ba1.1k sqft12114 Grayson Street, Springfield Gardens, NY 11413For Sale

 MLS ID #1029756, Angelo N. Lelievre, Listing by: Fave Realty Inc. OneKey® MLS as distributed by MLS GRID
 - $775,0002 bd2 ba1.2k sqft168-54 118th Road, Jamaica, NY 11434For Sale
 MLS ID #1021267, Ross A. Keit CBR SRES SFR GREEN CR, Listing by: Keller Williams Rlty Landmark. OneKey® MLS as distributed by MLS GRID
 - $719,0003 bd3 ba1.2k sqft115-61 217th Street, Cambria Heights, NY 11411For Sale
 MLS ID #1010894, Mercia Perry, Listing by: Howard Hanna Coach. OneKey® MLS as distributed by MLS GRID
 - $730,0003 bd2 ba1.1k sqft11518 147th Street, Jamaica, NY 11436For Sale
 MLS ID #988986, Isabel Martinez, Listing by: Inter Realty LLC. OneKey® MLS as distributed by MLS GRID
 - $775,0002 bd3 ba1.1k sqft18906 122nd Avenue, Springfield Gardens, NY 11413For SaleMLS ID #1016178, Imran Khan, Listing by: Realty Executives Today. OneKey® MLS as distributed by MLS GRID
- $740,0003 bd2 ba1.4k sqft133-11 Peconic Street, Ozone Park, NY 11417For SaleMLS ID #1019622, Mark Gaeta, Listing by: Vantage Realty Partners. OneKey® MLS as distributed by MLS GRID
- $899,0003 bd2 ba1.5k sqft8819 Billings Street, Bellerose, NY 11427For SaleMLS ID #1029654, Justin Chew, Listing by: RE/MAX 1st Choice. OneKey® MLS as distributed by MLS GRID
- $849,0003 bd3 ba1.4k sqft220-16 107th Avenue, Queens Village, NY 11429For SaleMLS ID #1006803, Minhazul I. Akhik, Listing by: Exit Realty Prime. OneKey® MLS as distributed by MLS GRID
- $775,0003 bd3 ba890 sqft115-15 127 Street, Richmond Hill S., NY 11420For SaleMLS ID #930150, Mahendra Dewdat, Listing by: Winzone Realty Inc. OneKey® MLS as distributed by MLS GRID
- $769,0003 bd1 ba1k sqft391 Bellmore Road, East Meadow, NY 11554For SaleMLS ID #1029097, Rao A Shaan Khan CRS GRI E-PRO REN, Listing by: RK Realty Group. OneKey® MLS as distributed by MLS GRID
- $799,0004 bd3 ba1.1k sqft13314 Hawtree Creek Road, South Ozone Park, NY 11420For SaleMLS ID #978568, Karl Mohan, Listing by: Karl Mohan Realty Group Inc. OneKey® MLS as distributed by MLS GRID
- $785,0003 bd2 ba1.2k sqft83 Scarcliffe Drive, Malverne, NY 11565For SaleMLS ID #1015489, Kevin M. Murga, Listing by: Douglas Elliman Real Estate. OneKey® MLS as distributed by MLS GRID
- $799,0005 bd2 ba1.5k sqft11917 Guy R Brewer Boulevard, Jamaica, NY 11434For SaleMLS ID #1018780, Imran Khan, Listing by: Realty Executives Today. OneKey® MLS as distributed by MLS GRID
- $749,0003 bd2 ba1.6k sqft258 Revere Avenue, Bronx, NY 10465For SaleMLS ID #1020531, Marissa Medina, Listing by: Mar RE Group LLC. OneKey® MLS as distributed by MLS GRID
- $799,0003 bd3 ba1.2k sqft1666 Seagirt Boulevard, Far Rockaway, NY 11691For SaleMLS ID #1010410, Esther A. Shalitzky, Listing by: Howard Hanna Coach. OneKey® MLS as distributed by MLS GRID
- $779,9994 bd2 ba1.3k sqft374 Rockaway Parkway, Valley Stream, NY 11580For SaleMLS ID #1019546, Jaswinder Singh, Listing by: Realty Connect USA LLC. OneKey® MLS as distributed by MLS GRID
- $749,9903 bd2 ba1.3k sqft65 Colonial Drive, Farmingdale, NY 11735For SaleMLS ID #1028867, Lawrence J. Theodore, Listing by: Coldwell Banker American Homes. OneKey® MLS as distributed by MLS GRID
- $899,0003 bd1 ba1.4k sqft9020 205th Street, Hollis, NY 11423For SaleMLS ID #948793, Faris S. Hamtini, Listing by: Proper Key Realty Inc. OneKey® MLS as distributed by MLS GRID
- $729,0003 bd3 ba1.1k sqft529 Powell Street, Brooklyn, NY 11212For SaleMLS ID #1016118, Eddy E. Stwaerd, Listing by: R New York. OneKey® MLS as distributed by MLS GRID
- $819,0004 bd2 ba1.6k sqft78 Ambrose Avenue, Malverne, NY 11565For SaleMLS ID #1023937, Paige A. McManus, Listing by: Douglas Elliman Real Estate. OneKey® MLS as distributed by MLS GRID
