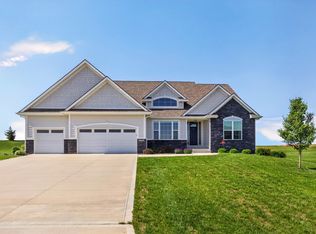
24 hr sale. Custom built Magnolia ranch plan by Kimberley Development situated on just over 1 acre lot at The Reserve at Jester Park. The front porch and double front doors welcome you in to the spacious open concept layout with 10' ceilings, 11' tray ceiling in the great room, + gas fireplace & built-ins, & an open switchback stairway off the entryway. The kitchen has a large center island with seating, gas range w/ custom hood vent, & walk-in pantry. Access off the dining area to a 14x16 covered composite deck w/ maintenance free Westbury railing. The private primary suite features a tile shower, dual sink vanities & walk-in closet. Designated laundry room conveniently located near the Primary suite. 2 additional bedrooms on the opposite side of the house with a full bath. Large mudroom/drop zone off the 3-car garage. Easy access to Hwy 141 and just down the road from Saylorville Lake, Big Creek, Jester Park, Highway 141, Jester Park Equestrian Center and 2 golf courses (Jester Park Golf, & Beaver Creek Golf)
Pending
$686,430
11239 NW 111th Ct, Granger, IA 50109
3beds
1,944sqft
Single Family Residence
Built in 2026
1.06 Acres Lot
$-- Zestimate®
$353/sqft
$-- HOA
What's special
Gas fireplace and built-insSpacious open concept layoutWalk-in closetWalk-in pantryDual sink vanitiesFront porchPrivate primary suite
- 3 hours
- 26
- 2
Zillow last checked:
Listing updated:
Listed by:
Jill Budden (515)971-1670,
RE/MAX Concepts
Source: DMMLS,MLS#: 751582 Originating MLS: Des Moines Area Association of REALTORS
Facts & features
Interior
Bedrooms & bathrooms
- Bedrooms: 3
- Bathrooms: 2
- Full bathrooms: 1
- 3/4 bathrooms: 1
- Main level bedrooms: 3
Heating
- Forced Air, Gas, Natural Gas
Cooling
- Central Air
Appliances
- Laundry: Main Level
Features
- Dining Area
- Flooring: Carpet, Tile
- Basement: Daylight,Unfinished
- Has fireplace: Yes
- Fireplace features: Gas, Vented
Interior area
- Total structure area: 1,944
- Total interior livable area: 1,944 sqft
Property
Parking
- Total spaces: 3
- Parking features: Attached, Garage, Three Car Garage
- Attached garage spaces: 3
Features
- Stories: 1
Lot
- Size: 1.06 Acres
- Features: Rectangular Lot
Details
- Parcel number: 24052504352008
- Zoning: RR
Construction
Type & style
- Home type: SingleFamily
- Architectural style: Ranch
- Property subtype: Single Family Residence
Materials
- Stone
- Foundation: Poured
- Roof: Asphalt,Shingle
Condition
- New Construction
- New construction: Yes
- Year built: 2026
Details
- Builder name: Kimberley Development
Utilities & green energy
- Sewer: Septic Tank
- Water: Rural
Community & HOA
HOA
- Has HOA: No
Location
- Region: Granger
Financial & listing details
- Price per square foot: $353/sqft
- Date on market: 9/28/2026
- Listing terms: Conventional
- Road surface type: Concrete
Estimated market value
Not available
Estimated sales range
Not available
Not available
Price history
| Date | Event | Price |
|---|---|---|
| 10/20/2026 | Pending sale | $686,430$353/sqft |
Source:  DMMLS #751582 Report a problem | ||
| 10/20/2026 | Listed for sale | $686,430$353/sqft |
Source: DMMLS #751582 Report a problem | ||
Public tax history
Tax history is unavailable.
Monthly payment
Est. payment
Payment breakdown
Explore the cost of this home by adjusting the details. Changes won't be saved.Climate risks
Neighborhood: 50109
Nearby schools
Schools provided by the listing agent
- District: Woodward-Granger
Source: DMMLS. This data may not be complete. We recommend contacting the local school district to confirm school assignments for this home.

Similar homes
- $599,0004 bd4 ba2.2k sqft12370 NW 111th Ave, Granger, IA 50109For Sale
 MLS ID #742416, Teresa Speck, LPT Realty, LLC. DMMLS
- $670,0004 bd3 ba1.9k sqft11193 NW 123rd St, Granger, IA 50109For Sale
 MLS ID #740528, Lindsay Miner, Boutique Real Estate. DMMLS
- $799,9005 bd5 ba2.6k sqft10956 NW 111th Ave, Granger, IA 50109For Sale
 MLS ID #741718, Reid Petersen, Agency Iowa. DMMLS
- $760,0006 bd4 ba2.5k sqft9975 NW 121st St, Granger, IA 50109For Sale
 MLS ID #735226, Matt Law, RE/MAX Precision. DMMLS
