This Kent Calais model makes a striking first impression, beginning with the beautiful leaded-glass front door beneath the covered entry. Inside, the combined living and dining area flows into an updated kitchen featuring newer appliances and an aquarium window. The kitchen opens to the family room, creating an inviting space for the chef and guests to mingle. The home also features an updated roof, HVAC system, and hot-water heater. The exterior was recently painted, and the front door includes a Phantom screen. The primary bedroom has an ensuite bathroom with dual sinks and a garden tub. The two additional bedrooms are located on the opposite side of the home, along with the guest bathroom. There are fans throughout, upgraded light fixtures, and custom drapes and blinds. The lanai is enclosed with Plexiglas windows and equipped with heating and air conditioning for year-round comfort. The home is being sold furnished. Any items the buyers do not want will be removed before closing. Two patios provide outside access —one just off the enclosed lanai and the other at the side of the expanded garage. The home is located in a maintained village where your landscape is completely cared for and the house os situated on the seventh fairway of the private Heritage Pines golf course, the property also offers a view of the pond along the hole. Heritage Pines offers the best in dining and entertainment most nights of the week. New residents will be amazed with all that goes on in the clubhouse, cards, crafts, billiards, and our very own Performing Arts Center. The grounds also provide, in addition to the private 18-hole golf course, lighted tennis courts, pickleball courts, Olympic size swimming pool, bocce court, and private gardens. Come visit, I'm sure you will be glad you did!
For sale
$289,000
11239 SUN TREE ROAD, HUDSON, FL 34667
3beds
2,018sqft
Single Family Residence
Built in 2002
8,871 Square Feet Lot
$-- Zestimate®
$143/sqft
$446/mo HOA
What's special
Private gardensExpanded garageUpdated roofCustom drapes and blindsFans throughoutUpgraded light fixtures
- 1 day
- 216
- 15
Zillow last checked:
Listing updated:
Listed by:
Lauren Tracey 727-314-1000,
LIPPLY REAL ESTATE 727-314-1000
Source: Stellar MLS,MLS#: TB8547929 Originating MLS: Suncoast Tampa
Originating MLS: Suncoast Tampa
Facts & features
Interior
Bedrooms & bathrooms
- Bedrooms: 3
- Bathrooms: 2
- Full bathrooms: 2
Rooms
- Room types: Dining Room, Great Room
Primary bedroom
- Features: Ceiling Fan(s), Dual Sinks, En Suite Bathroom, Garden Bath, Walk-In Closet(s)
- Level: First
- Area: 198 Square Feet
- Dimensions: 11x18
Bedroom 2
- Features: Ceiling Fan(s), Built-in Closet
- Level: First
- Area: 121 Square Feet
- Dimensions: 11x11
Bedroom 3
- Features: Ceiling Fan(s), Built-in Closet
- Level: First
Dining room
- Level: First
- Area: 132 Square Feet
- Dimensions: 11x12
Kitchen
- Features: Pantry, Built-in Closet
- Level: First
- Area: 200 Square Feet
- Dimensions: 10x20
Living room
- Features: Built-In Shelving
- Level: First
- Area: 288 Square Feet
- Dimensions: 18x16
Heating
- Central, Electric
Cooling
- Central Air
Appliances
- Included: Cooktop, Dishwasher, Disposal, Dryer, Electric Water Heater, Microwave, Range, Refrigerator, Washer, Water Softener
- Laundry: Inside, Laundry Room
Features
- Cathedral Ceiling(s), Ceiling Fan(s), High Ceilings, Open Floorplan, Solid Surface Counters, Split Bedroom, Walk-In Closet(s)
- Flooring: Carpet, Ceramic Tile
- Doors: Sliding Doors
- Has fireplace: No
- Furnished: Yes
Interior area
- Total structure area: 2,824
- Total interior livable area: 2,018 sqft
Video & virtual tour
Property
Parking
- Total spaces: 2
- Parking features: Driveway, Golf Cart Garage
- Attached garage spaces: 2
- Has uncovered spaces: Yes
Features
- Levels: One
- Stories: 1
- Patio & porch: Front Porch, Rear Porch, Screened
- Exterior features: Irrigation System
- Has view: Yes
- View description: Golf Course
Lot
- Size: 8,871 Square Feet
Details
- Parcel number: 1724050050000000060
- Zoning: MPUD
- Special conditions: None
Construction
Type & style
- Home type: SingleFamily
- Architectural style: Florida
- Property subtype: Single Family Residence
Materials
- Block, Stucco
- Foundation: Slab
- Roof: Shingle
Condition
- New construction: No
- Year built: 2002
Utilities & green energy
- Sewer: Public Sewer
- Water: Public
- Utilities for property: Cable Connected, Electricity Connected, Public, Sewer Connected, Sprinkler Recycled, Water Connected
Green energy
- Water conservation: Irrigation-Reclaimed Water
Community & HOA
Community
- Features: Association Recreation - Owned, Clubhouse, Deed Restrictions, Fitness Center, Gated Community - Guard, Golf Carts OK, Golf, Handicap Modified, Irrigation-Reclaimed Water, Park, Pool, Restaurant, Sidewalks, Special Community Restrictions, Tennis Court(s)
- Pet fee: $0 monthly
- Senior community: Yes
- Subdivision: HERITAGE PINES VILLAGE 02 REP
HOA
- Has HOA: Yes
- Amenities included: Fitness Center, Gated, Park, Pickleball Court(s), Pool, Spa/Hot Tub, Tennis Court(s)
- Services included: 24-Hour Guard, Cable TV, Internet, Maintenance Repairs, Manager, Pool Maintenance, Private Road, Recreational Facilities, Security
- HOA fee: $446 monthly
- HOA name: Herb Hurley
Location
- Region: Hudson
Financial & listing details
- Price per square foot: $143/sqft
- Tax assessed value: $309,884
- Annual tax amount: $1,988
- Date on market: 9/12/2026
- Cumulative days on market: 2 days
- Listing terms: Cash,Conventional,VA Loan
- Ownership: Fee Simple
- Total actual rent: 0
- Electric utility on property: Yes
- Road surface type: Paved
Estimated market value
Not available
Estimated sales range
Not available
Not available
Price history
| Date | Event | Price |
|---|---|---|
| 9/12/2026 | Listed for sale | $289,000$143/sqft |
Source:  Stellar MLS #TB8547929 Report a problem Stellar MLS #TB8547929 Report a problem | ||
Public tax history
| Year | Property taxes | Tax assessment |
|---|---|---|
| 2025 | $4,307 -0.5% | $270,882 -2.1% |
| 2024 | $4,327 +6.5% | $276,773 +3.9% |
| 2023 | $4,063 +16.8% | $266,360 +7.7% |
| 2022 | $3,480 +7.7% | $247,411 +13.2% |
| 2021 | $3,230 +5.2% | $218,600 +5.8% |
| 2020 | $3,070 -0.9% | $206,687 +3.9% |
| 2019 | $3,096 | $198,849 +10.2% |
| 2018 | $3,096 +8.5% | $180,465 +5% |
| 2017 | $2,853 +5.9% | $171,853 +7.3% |
| 2016 | $2,695 -16.8% | $160,171 +3.9% |
| 2015 | $3,238 +9.6% | $154,160 +9.8% |
| 2014 | $2,954 | $140,345 +4.7% |
| 2013 | -- | $133,997 -13.6% |
| 2012 | -- | $155,090 -5% |
| 2011 | -- | $163,333 -0.4% |
| 2010 | -- | $163,987 -6.7% |
| 2009 | -- | $175,687 -13.4% |
| 2008 | -- | $202,953 -16.1% |
| 2007 | -- | $241,997 -4.1% |
| 2006 | -- | $252,289 +36.8% |
| 2005 | -- | $184,399 +11.6% |
| 2004 | -- | $165,222 +3.1% |
| 2003 | -- | $160,184 -1.1% |
| 2002 | -- | $161,939 +0.5% |
| 2000 | -- | $161,114 |
| 1999 | -- | $161,114 |
Find assessor info on the county website
Monthly payment
Est. payment
Payment breakdown
Explore the cost of this home by adjusting the details. Changes won't be saved.Climate risks
Neighborhood: 34667

Similar homes
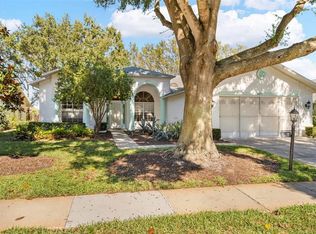
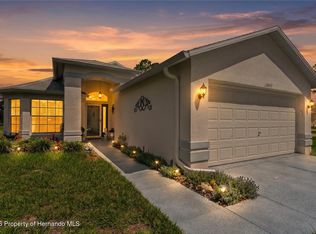
- $309,0003 bd2 ba1.9k sqft11849 Aranda Ct, Hudson, FL 34667For Sale
 MLS ID #2260947, Katrina L Stough, Tropic Shores Realty LLC. HCMLS
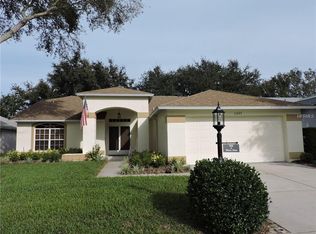
 - $300,0003 bd2 ba2.1k sqft11203 Sun Tree Rd, Hudson, FL 34667For Sale
 MLS ID #2258824, Terri L. Osborn, Dalton Wade Inc. HCMLS
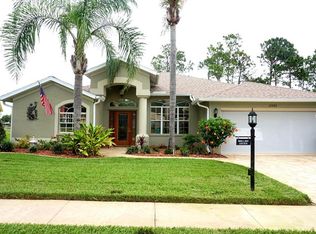
 - $275,0003 bd2 ba1.8k sqft18702 BELLEVISTA COURT, HUDSON, FL 34667For Sale

 MLS ID #TB8525473, Lauren Tracey, LIPPLY REAL ESTATE. Stellar MLS
 - $290,0003 bd2 ba1.6k sqft11731 HERITAGE POINT DRIVE, HUDSON, FL 34667For Sale
 MLS ID #W7886708, Jessica Cabano, TROPIC SHORES REALTY LLC. Stellar MLS
 - $270,0003 bd2 ba1.9k sqft11228 WINDRUSH CIRCLE, HUDSON, FL 34667For SaleMLS ID #TB8519319, Chris Whitener, REALTY ONE GROUP ADVANTAGE. Stellar MLS
- $290,0003 bd2 ba1.9k sqft18735 ROLLING HILLS LOOP, HUDSON, FL 34667For SaleMLS ID #W7888439, Cortney Bain, CHARLES RUTENBERG REALTY INC. Stellar MLS
- $299,9003 bd2 ba1.7k sqft11916 HERITAGE POINT DRIVE, HUDSON, FL 34667For SaleMLS ID #W7888426, Alisa Freda, NEXTHOME CABANAS REALTY. Stellar MLS
- $315,0003 bd2 ba1.5k sqft18813 GREEN PARK ROAD, HUDSON, FL 34667For SaleMLS ID #W7888102, Dan Spencer, PMI TAMPA BAY. Stellar MLS
- $258,0003 bd2 ba1.5k sqft10417 ASHVIEW LANE, HUDSON, FL 34667For SaleMLS ID #W7888769, Kristy Fennell, SANDPEAK REALTY. Stellar MLS
- $269,9002 bd2 ba1.8k sqft18730 WORTHINGTON DRIVE, HUDSON, FL 34667For SaleMLS ID #W7887053, Cory Byrd, F I GREY & SON RESIDENTIAL. Stellar MLS
- $274,9003 bd2 ba1.5k sqft11647 WHEATFIELD LOOP, HUDSON, FL 34667For SaleMLS ID #W7887814, Cory Byrd, F I GREY & SON RESIDENTIAL. Stellar MLS
