Open floor
Commercial or residential
Steel building Concrete floor
Commercial carpet
5 ton central a/c unit
W gas heat
10ft drop cealing
Led lighting
Full bathroom and kitchen
Front double glass doors
1 side steel door
Open to offers
Open to trades
615-318-0680
For sale by owner
$260,000
1124 Bridge St, McMinnville, TN 37110
1beds
2,000sqft
:
Get pre-qualified$1,573/mo
SingleFamily
Built in 1974
6,098 Square Feet Lot
$-- Zestimate®
$130/sqft
$-- HOA
What's special
Commercial carpetSteel buildingFront double glass doorsLed lighting
What the owner loves about this home
Close to down town and the river
- 19 days |
- 173 |
- 0 |
Listed by:
Property Owner (615) 318-0680
Facts & features
Interior
Bedrooms & bathrooms
- Bedrooms: 1
- Bathrooms: 1
- Full bathrooms: 1
Heating
- Other
Features
- Flooring: Concrete, Hardwood
Interior area
- Total interior livable area: 2,000 sqft
Property
Features
- Exterior features: Metal
Lot
- Size: 6,098 Square Feet
Details
- Parcel number: 069PA01100000
Construction
Type & style
- Home type: SingleFamily
Materials
- Frame
- Foundation: Footing
- Roof: Metal
Condition
- New construction: No
- Year built: 1974
Community & HOA
Location
- Region: Mcminnville
Financial & listing details
- Price per square foot: $130/sqft
- Tax assessed value: $126,700
- Annual tax amount: $1,282
- Date on market: 7/8/2026
Estimated market value
Not available
Estimated sales range
Not available
$1,126/mo
Price history
| Date | Event | Price |
|---|---|---|
| 7/8/2026 | Listed for sale | $260,000+189.2%$130/sqft |
Source: Owner Report a problem | ||
| 3/1/2022 | Sold | $89,900+131.1%$45/sqft |
Source: EXIT Realty solds #-2742109473660241438 Report a problem | ||
| 7/24/2006 | Sold | $38,900$19/sqft |
Source: Public Record Report a problem | ||
Public tax history
| Year | Property taxes | Tax assessment |
|---|---|---|
| 2025 | $1,282 +12.3% | $50,680 +80.5% |
| 2024 | $1,142 | $28,080 |
| 2023 | $1,142 +6.5% | $28,080 |
| 2022 | $1,072 +20% | $28,080 +20% |
| 2021 | $893 | $23,400 |
| 2020 | $893 -9.9% | $23,400 +2.1% |
| 2019 | $992 +6.9% | $22,920 |
| 2018 | $927 +94.4% | $22,920 |
| 2017 | $477 -48.6% | $22,920 |
| 2016 | $927 -0.7% | $22,920 |
| 2015 | $934 +7% | $22,920 |
| 2014 | $873 | $22,920 |
Find assessor info on the county website
Monthly payment
Est. payment
Payment breakdown
Explore the cost of this home by adjusting the details. Changes won't be saved.Climate risks
Neighborhood: 37110
Nearby schools
GreatSchools rating
- 5/10Hickory Creek SchoolGrades: PK-5Distance: 3.7 mi
- 4/10Warren County Middle SchoolGrades: 6-8Distance: 1.8 mi
- 5/10Warren County High SchoolGrades: 9-12Distance: 3.6 mi
- $32,900-- bd-- ba1.9k sqft1102 Bridge St, McMinnville, TN 37110Off Market
- $139,400-- bd2 ba1.2k sqft202 Mount Leo Heights St, McMinnville, TN 37110Off Market
- $110,700-- bd1 ba832 sqft204 Mount Leo Heights St, McMinnville, TN 37110Off Market
- $40,0002 bd1 ba957 sqft1088 Bridge St, McMinnville, TN 37110Sold
- $95,6004 bd2 ba2.3k sqft130 Mount Leo Heights St, McMinnville, TN 37110Off Market
- $235,200-- bd2 ba1.2k sqft214 Mount Leo Heights St, McMinnville, TN 37110Off Market
- $158,600-- bd1 ba1.2k sqft205 Mount Leo Heights St, McMinnville, TN 37110Off Market
- $110,4001 bd1 ba750 sqft201 Mount Leo Heights St, McMinnville, TN 37110Off Market
A local agent can set up tours, give advice and negotiate with sellers.
A local lender can help you make sure your offer is ready when you are.
Similar homes
- $260,0004 bd2 ba1.6k sqft1363 Laws Rd, McMinnville, TN 37110For Sale
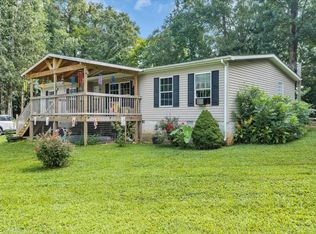
 MLS ID #3306354, Sissy Fish. RealTracs MLS as distributed by MLS GRID
 - $240,0004 bd3 ba2.1k sqft210 Twin Oaks Rd, McMinnville, TN 37110For Sale
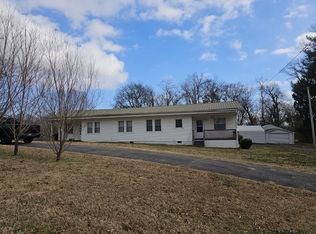 MLS ID #3124548, Amanda M Arseneau. RealTracs MLS as distributed by MLS GRID
 - $265,0004 bd2 ba1.8k sqft114 Oak St, McMinnville, TN 37110For Sale
 MLS ID #3247857, Tabby Snyder Coldwell. RealTracs MLS as distributed by MLS GRID
 - $270,0004 bd2 ba1.7k sqft223 Cardinal Dr, McMinnville, TN 37110For Sale
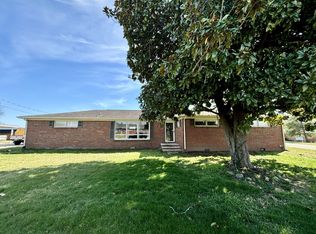 MLS ID #3264051, Rachel (Rayah) Maria Kirby. RealTracs MLS as distributed by MLS GRID
 - $259,5003 bd2 ba1.2k sqft145 Willow Way, McMinnville, TN 37110For SaleMLS ID #3294990, Donna J. Campbell. RealTracs MLS as distributed by MLS GRID
- $279,9003 bd1 ba1.4k sqft111 Westwood 5th Ave, McMinnville, TN 37110For SaleMLS ID #3268542, Kirby Stewart Williams. RealTracs MLS as distributed by MLS GRID
- $239,0003 bd2 ba1.2k sqft563 Sunset Point Rd, McMinnville, TN 37110For SaleMLS ID #3264013, Glenda Taylor. RealTracs MLS as distributed by MLS GRID
- $219,9003 bd2 ba1.4k sqft204 Lakeshore Dr, McMinnville, TN 37110For SaleMLS ID #3305299, Jennifer Hannah, Broker. RealTracs MLS as distributed by MLS GRID
- $239,5003 bd1 ba1.3k sqft105 Skyline Dr, McMinnville, TN 37110For SaleMLS ID #3272115, Lynne A. Cole. RealTracs MLS as distributed by MLS GRID
- $250,0004 bd2 ba1.8k sqft107 Bermuda Dr, McMinnville, TN 37110For SaleMLS ID #3225378, Lori Rowton-Walker. RealTracs MLS as distributed by MLS GRID
- $289,9003 bd2 ba1.4k sqft317 Moss Dr, McMinnville, TN 37110For SaleMLS ID #3287982, Jessica Jones. RealTracs MLS as distributed by MLS GRID
- $250,0003 bd2 ba1.2k sqft71 Chisam Ct, McMinnville, TN 37110For SaleMLS ID #3262042, Jillian Frankman. RealTracs MLS as distributed by MLS GRID
- $239,0003 bd2 ba1.5k sqft205 Garfield St, Mc Minnville, TN 37110For SaleMLS ID #3262948, Susan Bain. RealTracs MLS as distributed by MLS GRID
- $260,0003 bd2 ba1.1k sqft229 Union Hill Rd, McMinnville, TN 37110For Sale
 MLS ID #244535, Sara Beth Bryant, Tree City Realty. UCMLS
 - $289,9003 bd2 ba1.7k sqft216 Jones Ln, McMinnville, TN 37110For SaleMLS ID #3305317, Lynne A. Cole. RealTracs MLS as distributed by MLS GRID
- $312,0004 bd3 ba2.1k sqft116 Westwood 5th Ave, McMinnville, TN 37110For SaleMLS ID #3250665, Donna J. Campbell. RealTracs MLS as distributed by MLS GRID
- $284,9003 bd2 ba1.8k sqft317 Lakeshore Dr, McMinnville, TN 37110For SaleMLS ID #3215799, Kristin Green. RealTracs MLS as distributed by MLS GRID
- $229,5003 bd1 ba1.8k sqft259 Locke Bend Rd, McMinnville, TN 37110For SaleMLS ID #3248169, Lynne A. Cole. RealTracs MLS as distributed by MLS GRID
- $--3 bd1 ba1.4k sqft274 Willow Run, McMinnville, TN 37110AuctionXome
- $250,0003 bd2 ba1.5k sqft105 Northgate Dr, McMinnville, TN 37110For SaleMLS ID #2701940, Carla Bush. RealTracs MLS as distributed by MLS GRID
