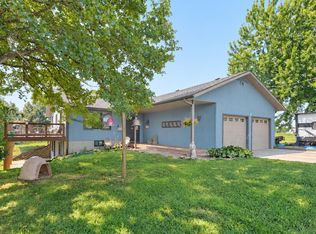
You will be amazed with this beautifully updated and maintained 4-bedroom, 3 bath home in the desirable Springlawn subdivision. The home offers exceptional versatility. Stepping through the oversized, fluted glass wooden door, you are greeted by a flex space to your right--perfect as a formal dining room or additional bedroom. Upstairs, a private suite--ideal for a bedroom, home office, bourbon room, or playroom--features its own dedicated HVAC and half-bath.The main level showcases high-end, waterproof luxury vinyl plank flooring throughout. The primary bathroom has been professionally upgraded, featuring a 60-inch walk-in shower, oversized linen closet, and spacious walk-in closets. Custom plantation shutters and high-end window treatments are found throughout the home.The spacious kitchen boasting ample cabinetry, granite countertops, stainless steel appliances, and a gas range. A functional, updated laundry/mudroom includes a built-in pantry. Enjoy the oversized 3-car garage with plenty of extra space for a workshop or home gym. The icing on the cake is a park-like backyard complete with a pergola perfect for dining and lounging. A raised bed garden large enough for all your favorites completes the outdoor oasis. And the cherry on the icing on the cake is the exclusive access to the neighborhood pool, clubhouse, and playground just minutes away. This home also offers the added safety of a storm shelter off the garage.
Pending
$386,000
1124 E Headley Street, Springfield, MO 65803
4beds
2,252sqft
Single Family Residence
Built in 2009
0.29 Acres Lot
$383,400 Zestimate®
$171/sqft
$32/mo HOA
What's special
Oversized linen closetSpacious walk-in closets
- 41 days
- 67
- 4
Likely to sell faster than
Zillow last checked:
Listing updated:
Listed by:
Tanya Bower-Johnson 417-830-3685,
Murney Associates - Primrose
Source: SOMOMLS as distributed by MLS GRID,MLS#: 60332372
Facts & features
Interior
Bedrooms & bathrooms
- Bedrooms: 4
- Bathrooms: 3
- Full bathrooms: 2
- 1/2 bathrooms: 1
Heating
- Forced Air, Central, Fireplace(s), Natural Gas
Cooling
- Central Air, Ceiling Fan(s)
Appliances
- Included: Dishwasher, Gas Water Heater, Free-Standing Gas Oven
- Laundry: Laundry Room
Features
- High Speed Internet, Walk-In Closet(s), Granite Counters, Tray Ceiling(s), Walk-in Shower, Central Vacuum
- Flooring: Carpet, Luxury Vinyl
- Windows: Tilt-In Windows, Double Pane Windows, Shutters, Window Treatments
- Has basement: No
- Attic: Partially Floored
- Has fireplace: Yes
- Fireplace features: Family Room, Gas
Interior area
- Total structure area: 2,252
- Total interior livable area: 2,252 sqft
- Finished area above ground: 2,159
- Finished area below ground: 93
Property
Parking
- Total spaces: 3
- Parking features: Parking Space, Oversized, Garage Faces Front, Garage Door Opener, Driveway
- Attached garage spaces: 3
- Has uncovered spaces: Yes
Features
- Levels: One and One Half
- Stories: 1
- Patio & porch: Patio, Front Porch, Covered
- Exterior features: Rain Gutters, Garden
- Fencing: Privacy
Lot
- Size: 0.29 Acres
- Features: Level
Details
- Parcel number: 1301101072
Construction
Type & style
- Home type: SingleFamily
- Property subtype: Single Family Residence
Materials
- Wood Siding, Brick
- Foundation: Poured Concrete, Crawl Space
- Roof: Shingle
Condition
- Year built: 2009
Utilities & green energy
- Sewer: Public Sewer
- Water: Public
Community & HOA
Community
- Security: Security System, Smoke Detector(s), Fire Alarm
- Subdivision: Springlawn Park
HOA
- Services included: Play Area, Clubhouse, Pool, Common Area Maintenance
- HOA fee: $380 annually
Location
- Region: Springfield
Financial & listing details
- Price per square foot: $171/sqft
- Tax assessed value: $307,300
- Annual tax amount: $3,157
- Date on market: 8/28/2026
- Listing terms: Cash,VA Loan,FHA,Conventional
- Road surface type: Asphalt
Estimated market value
$383,400
$364,000 - $403,000
$2,322/mo
Price history
| Date | Event | Price |
|---|---|---|
| 9/8/2026 | Pending sale | $386,000$171/sqft |
Source:  SOMOMLS as distributed by MLS GRID #60332372 Report a problem SOMOMLS as distributed by MLS GRID #60332372 Report a problem | ||
| 8/28/2026 | Listed for sale | $386,000+8.7%$171/sqft |
Source: SOMOMLS as distributed by MLS GRID #60332372 Report a problem | ||
| 8/23/2023 | Pending sale | $355,000$158/sqft |
Source: SOMOMLS as distributed by MLS GRID #60245865 Report a problem | ||
| 6/27/2023 | Listed for sale | $355,000+54.4%$158/sqft |
Source: SOMOMLS as distributed by MLS GRID #60245865 Report a problem | ||
| 9/8/2015 | Listing removed | $1,250$1/sqft |
Source: Debco Management, Inc. Report a problem | ||
| 8/22/2015 | Listed for rent | $1,250$1/sqft |
Source: Debco Management, Inc. Report a problem | ||
| 6/1/2011 | Listing removed | $1,250$1/sqft |
Source: Debco Management, Inc. Report a problem | ||
| 2/18/2011 | Listed for rent | $1,250$1/sqft |
Source: Debco Management, Inc. Report a problem | ||
| 1/17/2011 | Listing removed | $229,900$102/sqft |
Source: Murney Associates-Republic Rd #915284 Report a problem | ||
| 3/14/2010 | Listed for sale | $229,900$102/sqft |
Source: Murney Associates-Republic Rd #915284 Report a problem | ||
Public tax history
| Year | Property taxes | Tax assessment |
|---|---|---|
| 2025 | $3,158 +0.9% | $58,390 +8% |
| 2024 | $3,130 +0.5% | $54,070 |
| 2023 | $3,114 +15.6% | $54,070 +17.9% |
| 2022 | $2,694 +4.5% | $45,850 |
| 2021 | $2,577 +10.6% | $45,850 +16.5% |
| 2020 | $2,330 -6.6% | $39,350 -8.8% |
| 2018 | $2,496 +11.7% | $43,150 +10.5% |
| 2017 | $2,235 | $39,060 |
| 2016 | $2,235 | $39,060 |
| 2015 | $2,235 +0.7% | $39,060 |
| 2014 | $2,218 | $39,060 -5.6% |
| 2012 | -- | $41,360 |
| 2011 | -- | $41,360 +582.5% |
| 2010 | -- | $6,060 +66.9% |
| 2006 | -- | $3,630 |
Find assessor info on the county website
Monthly payment
Est. payment
Payment breakdown
Explore the cost of this home by adjusting the details. Changes won't be saved.Climate risks
Neighborhood: 65803
Nearby schools
Schools provided by the listing agent
- Elementary: SGF-Truman
- Middle: SGF-Pleasant View
- High: SGF-Hillcrest
Source: SOMOMLS as distributed by MLS GRID. This data may not be complete. We recommend contacting the local school district to confirm school assignments for this home.
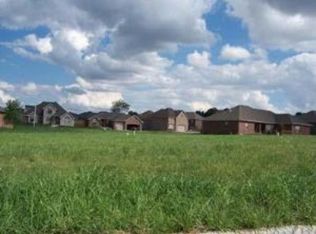
Similar homes
- $369,9004 bd3 ba2.2k sqft555 E Farm Road 84, Springfield, MO 65803Active
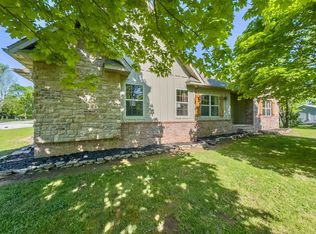
 MLS ID #60329378, Team Serrano, Assist 2 Sell. SOMOMLS as distributed by MLS GRID
 - $525,0004 bd3 ba2.8k sqft1163 E Headley Street, Springfield, MO 65803Active
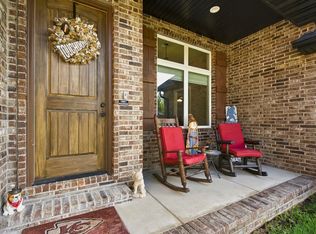 MLS ID #60335272, Michelle A Lewis, Nettwork Global. SOMOMLS as distributed by MLS GRID
 - $329,9993 bd2 ba2k sqft621 W Meadowgate Drive, Springfield, MO 65803Active
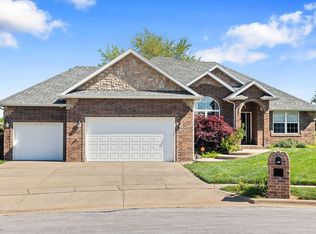 MLS ID #60322293, Jessee Elijah Owens, Keller Williams Local. SOMOMLS as distributed by MLS GRID
 - $429,9004 bd2 ba2.9k sqft970 E State Highway Ww, Springfield, MO 65803Active
 MLS ID #60331145, Lisa Thomas, Murney Associates - Primrose. SOMOMLS as distributed by MLS GRID
 - $547,5003 bd3 ba2.5k sqft209 W Farm Road 82, Springfield, MO 65803ActiveMLS ID #60332408, 417 Property Pros, Keller Williams Local. SOMOMLS as distributed by MLS GRID
- $405,0004 bd2 ba2.2k sqft1991 N Parkway Place, Strafford, MO 65757ActiveMLS ID #60332503, Jeanna Holmes, Cantrell Real Estate. SOMOMLS as distributed by MLS GRID
- $349,9003 bd3 ba2.5k sqft4951 S Palmer Avenue, Springfield, MO 65804ActiveMLS ID #60335360, Langston Group, Murney Associates - Primrose. SOMOMLS as distributed by MLS GRID
- $315,0003 bd2 ba1.6k sqft3265 W Grandview Street, Springfield, MO 65803ActiveMLS ID #60333592, Debra L Parrish, Murney Associates - Primrose. SOMOMLS as distributed by MLS GRID
- $410,0004 bd2 ba2.1k sqft366 Mount Sinai Road, Clever, MO 65631ActiveMLS ID #60335506, Jeffrey Burnett, Murney Associates - Primrose. SOMOMLS as distributed by MLS GRID
- $365,0003 bd3 ba2.2k sqft4747 S Roslyn Avenue, Springfield, MO 65804ActiveMLS ID #60333012, Tanner Robertson, Murney Associates - Primrose. SOMOMLS as distributed by MLS GRID
- $384,9004 bd3 ba2.6k sqft2481 W Chatsworth Court, Springfield, MO 65810ActiveMLS ID #60330836, Brian Fisher, Keller Williams Local. SOMOMLS as distributed by MLS GRID
- $265,0003 bd3 ba1.7k sqft617 N Elmwood Avenue, Springfield, MO 65802ActiveMLS ID #60335513, Charity Fitzgerald, Cantrell Real Estate. SOMOMLS as distributed by MLS GRID
- $425,0003 bd2 ba2k sqft4462 S Frisco Trails Road, Springfield, MO 65810ActiveMLS ID #60335522, David Sheets, Mossy Oak Properties - Missouri Farm & Home. SOMOMLS as distributed by MLS GRID
- $384,9004 bd3 ba2.2k sqft874 E Purple Martin Street, Nixa, MO 65714ActiveMLS ID #60334088, Lex Kozlov, Alpha Realty MO, LLC. SOMOMLS as distributed by MLS GRID
- $369,9003 bd3 ba2.4k sqft4810 S Warwick Avenue, Springfield, MO 65804ActiveMLS ID #60331628, Chelsey M. Hayes, Murney Associates - Nixa. SOMOMLS as distributed by MLS GRID
- $380,0004 bd3 ba1.5k sqft1723 Cottonwood Road, Rogersville, MO 65742ActiveMLS ID #60332662, Stephen Thomas, Alpha Realty MO, LLC. SOMOMLS as distributed by MLS GRID
- $399,9004 bd3 ba2.6k sqft2098 N Preakness Drive, Nixa, MO 65714ActiveMLS ID #60331252, Penny L. Arthur, Professional Real Estate Group. SOMOMLS as distributed by MLS GRID
- $359,9003 bd3 ba2.8k sqft345 E Lafayette Street, Springfield, MO 65810ActiveMLS ID #60331143, Tammy Upton, Murney Associates - Primrose. SOMOMLS as distributed by MLS GRID
- $349,9003 bd2 ba1.9k sqft2723 E Glenwood Street, Springfield, MO 65804Active w/ContingencyMLS ID #60324417, Paulina Najbar, Keller Williams Local. SOMOMLS as distributed by MLS GRID
