Available now at The Timbers Palos! Enjoy the private and peaceful setting of this 2-bedroom, 2-bathroom condo. Enter into a spacious living room featuring massive glass sliding doors that flood the home with natural light and open directly to your private balcony with storage closet. The dining area positioned off the living room makes entertaining easy. The large primary bedroom offers a walk-in closet and full en-suite bathroom. Additional features include a washer-dryer room with plentiful shelving just off the kitchen, and an attached one-car garage with yet another storage closet. Living here also means enjoying community amenities,- tennis/pickleball courts, swimming pool, and clubhouse as well as beautifully maintained grounds with tree-lined streets, ponds, fountains, and professional landscaping. Conveniently located near shopping, Moraine Valley, Swallow Cliff Woods, Palos Hospital, and Stagg High School.
Contingent
$199,900
11240 Sycamore Ln #60D, Palos Hills, IL 60465
2beds
1,400sqft
Condominium, Single Family Residence
Built in 1974
-- sqft lot
$-- Zestimate®
$143/sqft
$336/mo HOA
What's special
Walk-in closetLarge primary bedroomFull en-suite bathroom
- 56 days |
- 350 |
- 17 |
Zillow last checked:
Listing updated:
Listed by:
Erika Garcia (773)679-0531,
Keller Williams Infinity
Source: MRED as distributed by MLS GRID,MLS#: 12650599
Facts & features
Interior
Bedrooms & bathrooms
- Bedrooms: 2
- Bathrooms: 2
- Full bathrooms: 2
Rooms
- Room types: No additional rooms
Primary bedroom
- Features: Flooring (Carpet), Bathroom (Full)
- Level: Second
- Area: 210 Square Feet
- Dimensions: 14X15
Bedroom 2
- Features: Flooring (Carpet)
- Level: Second
- Area: 110 Square Feet
- Dimensions: 11X10
Dining room
- Features: Flooring (Carpet), Window Treatments (Blinds)
- Level: Second
- Area: 90 Square Feet
- Dimensions: 9X10
Kitchen
- Features: Kitchen (Eating Area-Table Space)
- Level: Second
- Area: 100 Square Feet
- Dimensions: 10X10
Laundry
- Features: Flooring (Vinyl)
- Level: Second
- Area: 40 Square Feet
- Dimensions: 5X08
Living room
- Features: Flooring (Carpet), Window Treatments (Blinds)
- Level: Second
- Area: 247 Square Feet
- Dimensions: 19X13
Heating
- Natural Gas
Cooling
- Central Air
Appliances
- Included: Range, Dishwasher, Refrigerator, Washer, Dryer
- Laundry: Washer Hookup, In Unit
Features
- Storage, Walk-In Closet(s)
- Flooring: Carpet
- Windows: Screens
- Basement: None
Interior area
- Total structure area: 0
- Total interior livable area: 1,400 sqft
Property
Parking
- Total spaces: 1
- Parking features: Asphalt, Garage Door Opener, Yes, Garage Owned, Attached, Garage
- Attached garage spaces: 1
- Has uncovered spaces: Yes
Accessibility
- Accessibility features: No Disability Access
Features
- Patio & porch: Patio
- Exterior features: Balcony
- Pool features: In Ground
- Waterfront features: Pond
Lot
- Features: Common Grounds, Cul-De-Sac, Forest Preserve Adjacent, Nature Preserve Adjacent, Landscaped, Wooded
Details
- Additional structures: Gazebo, Pool House, Tennis Court(s)
- Parcel number: 23232000211176
- Special conditions: None
- Other equipment: Ceiling Fan(s)
Construction
Type & style
- Home type: Condo
- Property subtype: Condominium, Single Family Residence
Materials
- Brick, Stucco
Condition
- New construction: No
- Year built: 1974
Utilities & green energy
- Electric: Circuit Breakers
- Sewer: Public Sewer
- Water: Public
Community & HOA
HOA
- Has HOA: Yes
- Amenities included: Storage, Park, Party Room, Pool, Tennis Court(s)
- Services included: Insurance, Clubhouse, Pool, Exterior Maintenance, Lawn Care, Scavenger, Snow Removal
- HOA fee: $336 monthly
Location
- Region: Palos Hills
Financial & listing details
- Price per square foot: $143/sqft
- Annual tax amount: $4,087
- Date on market: 5/27/2026
- Ownership: Condo
Estimated market value
Not available
Estimated sales range
Not available
Not available
Price history
| Date | Event | Price |
|---|---|---|
| 6/26/2026 | Contingent | $199,900$143/sqft |
Source:  MRED as distributed by MLS GRID #12650599 Report a problem MRED as distributed by MLS GRID #12650599 Report a problem | ||
| 6/15/2026 | Listed for sale | $199,900$143/sqft |
Source: MRED as distributed by MLS GRID #12650599 Report a problem | ||
| 6/3/2026 | Contingent | $199,900$143/sqft |
Source: MRED as distributed by MLS GRID #12650599 Report a problem | ||
| 5/27/2026 | Listed for sale | $199,900+36.5%$143/sqft |
Source: MRED as distributed by MLS GRID #12650599 Report a problem | ||
| 7/15/2019 | Sold | $146,500-2.3%$105/sqft |
Source: MRED as distributed by MLS GRID #10389670 Report a problem | ||
| 6/14/2019 | Pending sale | $149,900$107/sqft |
Source: Delta Realty Corp. #10389670 Report a problem | ||
| 5/23/2019 | Price change | $149,900-3.2%$107/sqft |
Source: Delta Realty Corp. #10389670 Report a problem | ||
| 4/18/2019 | Listed for sale | $154,900+30.2%$111/sqft |
Source: Delta Realty Corp. #10389670 Report a problem | ||
| 5/4/2016 | Sold | $119,000$85/sqft |
Source: MRED as distributed by MLS GRID #09145221 Report a problem | ||
Public tax history
Tax history is unavailable.
Monthly payment
Est. payment
Payment breakdown
Explore the cost of this home by adjusting the details. Changes won't be saved.Climate risks
Neighborhood: 60465
Nearby schools
GreatSchools rating
- 9/10Palos East Elementary SchoolGrades: K-5Distance: 1.9 mi
- 10/10Palos South Middle SchoolGrades: 6-8Distance: 2.4 mi
- 7/10Amos Alonzo Stagg High SchoolGrades: 9-12Distance: 0.2 mi
Schools provided by the listing agent
- High: Amos Alonzo Stagg High School
- District: 118
Source: MRED as distributed by MLS GRID. This data may not be complete. We recommend contacting the local school district to confirm school assignments for this home.
- $286,8003 bd2 ba1.7k sqft8246 Holly Ct #15A, Palos Hills, IL 60465Off Market

- $223,5002 bd2 ba1.1k sqft8246 Holly Ct #15B, Palos Hills, IL 60465Off Market
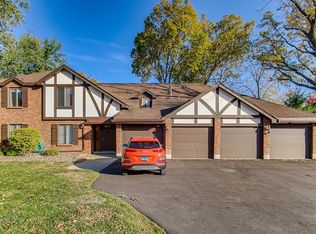
- $281,9003 bd2 ba5.9k sqft8246 Holly Ct #15C, Palos Hills, IL 60465Off Market
- $228,0002 bd2 ba1.2k sqft8246 Holly Ct #15D, Palos Hills, IL 60465Sold
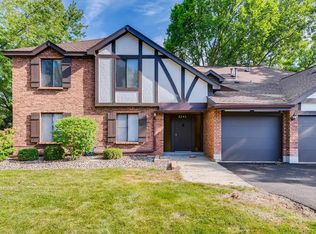
- $278,3002 bd2 ba5.9k sqft8226 Holly Ct #16A, Palos Hills, IL 60465Off Market
- $230,500-- bd-- ba5.9k sqft8226 Holly Ct #16B, Palos Hills, IL 60465Off Market
- $246,700-- bd-- ba5.9k sqft8226 Holly Ct #16C, Palos Hills, IL 60465Off Market
- $255,7002 bd2 ba5.9k sqft8226 Holly Ct #16D, Palos Hills, IL 60465Off Market
- $231,500-- bd-- ba5.9k sqft8216 Holly Ct #17A, Palos Hills, IL 60465Off Market
A local agent can set up tours, give advice and negotiate with sellers.
A local lender can help you make sure your offer is ready when you are.
Similar homes
- $267,0002 bd2 ba1.5k sqft11030 S Theresa Cir APT 3A, Palos Hills, IL 60465Active
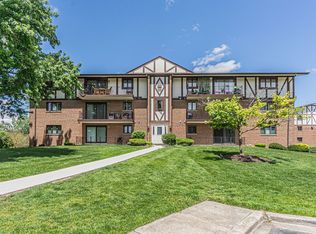 MLS ID #12688783, Syed Hashmi, Guidance Realty. MRED as distributed by MLS GRID
 - $225,9002 bd2 ba1.2k sqft8425 W 95th St APT 27, Hickory Hills, IL 60457Active
 MLS ID #12703832, Paul Kelch, KRG Real Estate. MRED as distributed by MLS GRID
 - $219,9002 bd2 ba1.1k sqft16807 81st Ave APT 1S, Tinley Park, IL 60477New
 MLS ID #12709762, Umber Hussain, Village Realty, Inc.. MRED as distributed by MLS GRID
 - $184,9002 bd2 ba1.2k sqft5840 W 104th St APT 415, Oak Lawn, IL 60453Active
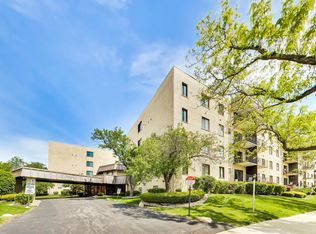 MLS ID #12696909, Ashley Volden, Keller Williams ONEChicago. MRED as distributed by MLS GRID
 - $215,0002 bd2 ba1.1k sqft10416 Mansfield Ave APT 3NE, Oak Lawn, IL 60453ActiveMLS ID #12667474, Rhonda Altman, ABR,BPOR,CRS,E-PRO,GRI,PSA,SFR,SRES,SRS, Baird & Warner Real Estate. MRED as distributed by MLS GRID
- $199,9002 bd2 ba1.2k sqft4926 134th St APT 210, Crestwood, IL 60418Price ChangeMLS ID #12700844, Dennis Scherer, Realty Executives Premier Illinois. MRED as distributed by MLS GRID
- $210,0002 bd2 ba1.2k sqft4123 W 98th St APT C, Oak Lawn, IL 60453ActiveMLS ID #12673966, John Mendez, ABR,SFR,SRS, Realty One Group Heartland. MRED as distributed by MLS GRID
- $243,7502 bd2 ba1.3k sqft6850 W Winding Trl Unit 202, Oak Forest, IL 60452NewMLS ID #12711692, Tom Lemmenes, Tom Lemmenes, Inc.. MRED as distributed by MLS GRID
- $165,0002 bd2 ba951 sqft5707 129th St APT 2D, Crestwood, IL 60418ActiveMLS ID #12700739, Jeff Ristine, Keller Williams Infinity. MRED as distributed by MLS GRID
- $262,5002 bd2 ba1.4k sqft7324 W 152nd St #73, Orland Park, IL 60462NewMLS ID #12710497, Brent Wilk, Wilk Real Estate. MRED as distributed by MLS GRID
- $184,9002 bd1 ba900 sqft3943 W 104th St APT 3B, Chicago, IL 60655ActiveMLS ID #12682858, Barbara Fleischman, Village Realty Inc. MRED as distributed by MLS GRID
- $232,9002 bd2 ba1k sqft9130 W 95th St APT 3B, Hickory Hills, IL 60457ActiveMLS ID #12701122, Anil Chittalakattu, Keller Williams Thrive. MRED as distributed by MLS GRID
- $238,0002 bd2 ba1.2k sqft9155 Sutton Ct #95, Orland Park, IL 60462ActiveMLS ID #12696395, Joanna Bruno, Listing Leaders Northwest, Inc. MRED as distributed by MLS GRID
- $214,9002 bd2 ba1k sqft17510 71st Ct APT 3B, Tinley Park, IL 60477ActiveMLS ID #12699424, Gina Guarino, McColly Real Estate. MRED as distributed by MLS GRID
- $219,9992 bd3 ba1.1k sqft613 E 3rd St APT 3, Lockport, IL 60441NewMLS ID #12711166, Jake Wirtz, Wirtz Real Estate Group Inc.. MRED as distributed by MLS GRID
- $159,0002 bd1 ba942 sqft9812 Sayre Ave APT 3e, Chicago Ridge, IL 60415Price ChangeMLS ID #12672652, Jaime Birks, eXp Realty. MRED as distributed by MLS GRID
- $274,9003 bd2 ba1.6k sqft16054 85th Pl #0, Tinley Park, IL 60487NewMLS ID #12712978, Beth Rose, Village Realty, Inc.. MRED as distributed by MLS GRID
- $199,5003 bd2 ba1.6k sqft3427 Vollmer Rd Unit 309, Flossmoor, IL 60422ActiveMLS ID #12690773, Danielle Moy, @properties Christie's International Real Estate. MRED as distributed by MLS GRID
- $259,0003 bd2 ba1.5k sqft15701 Brassie Ct APT 2N, Orland Park, IL 60462ActiveMLS ID #12683307, Erika Villegas, Re/Max In The Village. MRED as distributed by MLS GRID
- $235,0002 bd2 ba1k sqft1031 Southgate Rd, New Lenox, IL 60451NewMLS ID #12648877, Rachel Derry, Town Center Realty LLC. MRED as distributed by MLS GRID
