Highrock Homesite #19 showcases the stunning Cliffside floorplan with a Mid-Century Modern elevation and elevated indoor-outdoor living. The open-concept great room features a 72” Primo linear fireplace, upgraded alternate kitchen island, and upgraded multi-slide stacked doors off the kitchen. Multiple covered patios are framed by upgraded storefront glass, creating a seamless backyard retreat. The gourmet kitchen offers an oversized island, walk-in pantry, and butler’s access to the formal dining room. The serene primary suite includes a spa-inspired bath with soaking tub, luxe shower, and expansive walk-in closet. Additional highlights include upgraded interior wall insulation, powder room, convenient laundry, everyday entry with drop zone, ample storage, and EV charger pre-wire. Elegance, comfort, and refined design in an exceptional setting.
Pending
Price cut: $50K (5/19)
$2,500,000
11247 Desert Heights Ave, Las Vegas, NV 89135
3beds
3,623sqft
:
Get pre-qualified$15,455/mo
Single Family Residence
Built in 2026
0.28 Acres Lot
$2,437,700 Zestimate®
$690/sqft
$331/mo HOA
What's special
Mid-century modern elevationConvenient laundryAmple storageSpa-inspired bathMultiple covered patiosSerene primary suiteElevated indoor-outdoor living
- 90 days |
- 76 |
- 0 |
Zillow last checked:
Listing updated:
Listed by:
Ashley K. Saramosing S.0195754 702-243-9800,
TB Realty Las Vegas LLC
Source: LVR,MLS#: 2778675 Originating MLS: Greater Las Vegas Association of Realtors Inc
Originating MLS: Greater Las Vegas Association of Realtors IncFacts & features
Interior
Bedrooms & bathrooms
- Bedrooms: 3
- Bathrooms: 4
- Full bathrooms: 3
- 1/2 bathrooms: 1
Primary bedroom
- Description: Walk-In Closet(s)
- Dimensions: 18x15
Bedroom 2
- Description: Walk-In Closet(s),With Bath
- Dimensions: 13x12
Bedroom 3
- Description: Walk-In Closet(s),With Bath
- Dimensions: 12x11
Great room
- Description: Vaulted Ceiling
- Dimensions: 20x20
Kitchen
- Description: Butler Pantry,Island,Walk-in Pantry
- Dimensions: 20x18
Heating
- Central, Gas
Cooling
- Central Air, Electric
Appliances
- Included: Built-In Gas Oven, Double Oven, Dishwasher, Disposal, Microwave, Tankless Water Heater
- Laundry: Gas Dryer Hookup, Main Level
Features
- Bedroom on Main Level, Primary Downstairs
- Flooring: Carpet, Linoleum, Tile, Vinyl
- Windows: Double Pane Windows, Low-Emissivity Windows
- Number of fireplaces: 1
- Fireplace features: Gas, Great Room
Interior area
- Total structure area: 3,623
- Total interior livable area: 3,623 sqft
Video & virtual tour
Property
Parking
- Total spaces: 3
- Parking features: Attached, Electric Vehicle Charging Station(s), Garage, Garage Door Opener, Inside Entrance, Private
- Attached garage spaces: 3
Accessibility
- Accessibility features: Low Threshold Shower
Features
- Stories: 1
- Patio & porch: Covered, Patio
- Exterior features: Barbecue, Patio, Sprinkler/Irrigation
- Pool features: Community
- Fencing: Block,Back Yard
- Has view: Yes
- View description: Mountain(s)
Lot
- Size: 0.28 Acres
- Features: 1/4 to 1 Acre Lot, Drip Irrigation/Bubblers, Desert Landscaping, Landscaped
Details
- Parcel number: 16423813014
- Zoning description: Single Family
- Horse amenities: None
Construction
Type & style
- Home type: SingleFamily
- Architectural style: One Story
- Property subtype: Single Family Residence
Materials
- Frame, Stucco
- Roof: Tile
Condition
- New Construction
- New construction: Yes
- Year built: 2026
Details
- Builder model: Cliffside
- Builder name: Toll Broth
Utilities & green energy
- Electric: Photovoltaics None
- Sewer: Public Sewer
- Water: Public
- Utilities for property: Underground Utilities
Green energy
- Energy efficient items: Windows
Community & HOA
Community
- Features: Pool
- Security: Fire Sprinkler System
- Subdivision: Summerlin Village 17A Parcel E
HOA
- Has HOA: Yes
- Amenities included: Basketball Court, Clubhouse, Fitness Center, Gated, Barbecue, Pickleball, Pool, Guard, Spa/Hot Tub
- Services included: Association Management, Recreation Facilities, Security
- HOA fee: $76 monthly
- HOA name: Summerlin South
- HOA phone: 702-838-5500
- Second HOA fee: $255 monthly
Location
- Region: Las Vegas
Financial & listing details
- Price per square foot: $690/sqft
- Tax assessed value: $604,549
- Annual tax amount: $3,898
- Date on market: 5/4/2026
- Listing agreement: Exclusive Right To Sell
- Listing terms: Cash,Conventional
Estimated market value
$2,437,700
$2.32M - $2.56M
$6,647/mo
Price history
| Date | Event | Price |
|---|---|---|
| 6/8/2026 | Pending sale | $2,500,000$690/sqft |
Source:  LVR #2778675 Report a problem LVR #2778675 Report a problem | ||
| 5/19/2026 | Price change | $2,500,000-2%$690/sqft |
Source: LVR #2778675 Report a problem | ||
| 5/4/2026 | Listed for sale | $2,550,000$704/sqft |
Source: LVR #2778675 Report a problem | ||
Public tax history
| Year | Property taxes | Tax assessment |
|---|---|---|
| 2026 | $3,901 +8% | $211,592 +26.3% |
| 2025 | $3,612 +8.3% | $167,515 +47.3% |
| 2024 | $3,336 | $113,750 |
Find assessor info on the county website
Monthly payment
Est. payment
Payment breakdown
Explore the cost of this home by adjusting the details. Changes won't be saved.Climate risks
Neighborhood: Summerlin South
Nearby schools
GreatSchools rating
- 6/10Abston Sandra B Elementary SchoolGrades: PK-5Distance: 1.6 mi
- 7/10Victoria Fertitta Middle SchoolGrades: 6-8Distance: 1.8 mi
- 3/10Durango High SchoolGrades: 9-12Distance: 5.2 mi
Schools provided by the listing agent
- Elementary: Abston, Sandra B,Abston, Sandra B
- Middle: Fertitta Frank & Victoria
- High: Durango
Source: LVR. This data may not be complete. We recommend contacting the local school district to confirm school assignments for this home.
- $2,712,71710,454 Square Feet11233 Desert Heights Ave, Las Vegas, NV 89135Sold
- $604,5490.35 Acres11261 Desert Heights Ave, Las Vegas, NV 89135Off Market
- $604,5490.3 Acres11275 Desert Heights Ave, Las Vegas, NV 89135Off Market
- $2,782,9050.25 Acres11219 Desert Heights Ave, Las Vegas, NV 89135Sold
- $2,422,33210,454 Square Feet11246 Desert Heights Ave, Las Vegas, NV 89135Sold
- $2,510,61910,454 Square Feet11260 Desert Heights Ave, Las Vegas, NV 89135Sold
- $1,801,4503 bd2 ba2.6k sqft11243 Concord Valley Dr, Las Vegas, NV 89135Sold
- $604,54910,454 Square Feet11232 Desert Heights Ave, Las Vegas, NV 89135Off Market
A local agent can set up tours, give advice and negotiate with sellers.
Similar homes
- $2,600,0003 bd4 ba3.6k sqft5185 Rock Daisy Dr, Summerlin, NV 89135For Sale
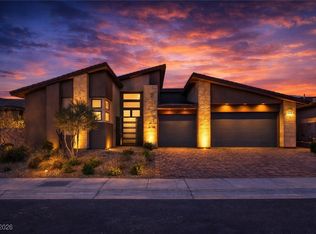 MLS ID #2750671, Richard J. Brenkus, Keller Williams MarketPlace. LVR
 - $2,999,9993 bd4 ba3.6k sqft4803 Verde Bloom St, Las Vegas, NV 89135For Sale
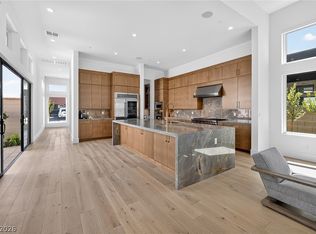 MLS ID #2803558, Jamie L. Kiger, Douglas Elliman of Nevada LLC. LVR
 - $2,650,0003 bd4 ba3.5k sqft19 Moonfire Dr, Las Vegas, NV 89135For Sale
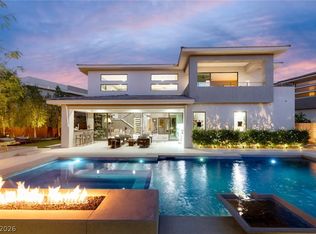 MLS ID #2770592, Ivan G. Sher, IS Luxury. LVR
 - $2,599,8885 bd5 ba3.4k sqft10824 Agate Cliffs Ave, Las Vegas, NV 89135For Sale
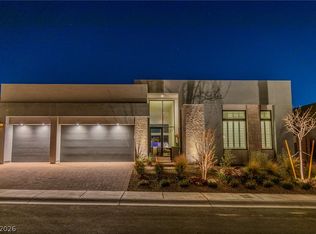 MLS ID #2802310, Paul M. Bowler, Simply Vegas. LVR
 - $3,250,0003 bd4 ba3.4k sqft10932 White Clay Dr, Summerlin, NV 89135For SaleMLS ID #2802606, Han Vina Vo, Xpand Realty & Property Mgmt. LVR
- $2,385,0003 bd4 ba3.2k sqft6268 Petroglyph Ave, Summerlin, NV 89135For SaleMLS ID #2795618, Madison Blau, IS Luxury. LVR
- $2,399,9994 bd5 ba3.7k sqft78 Pristine Glen St, Summerlin, NV 89135For SaleMLS ID #2786428, Craig Tann, Huntington & Ellis, A Real Est. LVR
- $2,600,0003 bd4 ba3.5k sqft5 Gemstar Ln, Las Vegas, NV 89135For SaleMLS ID #2765617, Randall J. Char, Las Vegas Sotheby's Int'l. LVR
- $2,750,0004 bd5 ba3.9k sqft11050 Desert Heights Ave, Las Vegas, NV 89135For SaleMLS ID #2789160, Gavin Ernstone, Simply Vegas. LVR
- $2,400,0004 bd5 ba3.6k sqft5064 High Hill St, Las Vegas, NV 89135For SaleMLS ID #2776803, Taylor Tapper, Brady Luxury Homes. LVR
- $2,999,9503 bd4 ba3.6k sqft5185 Steel Hammer Dr, Las Vegas, NV 89135For SaleMLS ID #2784665, Peyton Moncol, Luxury Estates International. LVR
- $2,350,0004 bd4 ba2.9k sqft11041 Concord Valley Dr, Las Vegas, NV 89135For SaleMLS ID #2787325, Austin Sherwood, Luxury Estates International. LVR
- $2,398,8004 bd5 ba3.7k sqft24 Garden Rain Dr, Las Vegas, NV 89135For SaleMLS ID #2773037, William Brauner, Luxury Homes of Las Vegas. LVR
- $2,480,0004 bd5 ba3.7k sqft11102 Stone Summit Ct, Las Vegas, NV 89135New ConstructionToll Brothers Inc.
- $2,728,0004 bd5 ba4.4k sqft5232 Fading Sunset Dr, Las Vegas, NV 89135For SaleMLS ID #2748457, Emma-lyn A. Samson, King Realty Group. LVR
- $2,950,0004 bd5 ba3.2k sqft5148 Stone View Dr, Las Vegas, NV 89135For SaleMLS ID #2782890, William Brauner, Luxury Homes of Las Vegas. LVR
- $2,788,8883 bd4 ba3.4k sqft5161 Rock Daisy Dr, Summerlin, NV 89135For SaleMLS ID #2725129, Jared A. English, Congress Realty. LVR
- $2,150,0005 bd6 ba4.9k sqft10784 White Granite Ave, Las Vegas, NV 89135New ConstructionLVR
- $2,950,0004 bd5 ba4.1k sqft64 Grey Feather Dr, Las Vegas, NV 89135For SaleMLS ID #2795721, Ashley Lazarus, IS Luxury. LVR
- $3,349,9503 bd4 ba3.4k sqft10843 White Clay Dr, Summerlin, NV 89135For SaleMLS ID #2792698, Peyton Moncol, Luxury Estates International. LVR
