Investor Special / Entry-Level Opportunity – Hoffman Heights
Big opportunity in Hoffman Heights! This 2-bed, 2-bath single-family home offers incredible potential for investors, first-time buyers, or anyone looking to build sweat equity. The property features a huge 2-car garage—perfect for a mechanic, hobbyist, workshop, or storage—plus tons of secure off-street parking.
Inside, you’ll find a large, functional layout with plenty of room to reimagine and add value. Major systems are already handled with a newer furnace, newer hot water heater, and newer sewer line, giving you a solid head start on improvements.
The yard is spacious and private, complete with a covered patio ideal for relaxing or entertaining. With strong bones, great mechanicals, and room to update, this home offers significant upside potential in a rapidly improving area.
Bring your vision—this one is ready for its next chapter.
Accepting backups
$330,000
1125 Xanadu Street, Aurora, CO 80011
2beds
1,074sqft
:
Get pre-qualified$2,016/mo
Single Family Residence
Built in 1953
7,579 Square Feet Lot
$-- Zestimate®
$307/sqft
$-- HOA
What's special
- 45 days |
- 205 |
- 17 |
Zillow last checked:
Listing updated:
Listed by:
Bill Mathisen 303-996-2501 bdmathisen@msn.com,
Mathisen Real Estate
Source: REcolorado as distributed by MLS GRID,MLS#: 6450384
Facts & features
Interior
Bedrooms & bathrooms
- Bedrooms: 2
- Bathrooms: 2
- Full bathrooms: 1
- 1/2 bathrooms: 1
- Main level bathrooms: 2
- Main level bedrooms: 2
Bedroom
- Features: Primary Suite
- Level: Main
Bedroom
- Level: Main
Bathroom
- Features: Primary Suite
- Level: Main
Bathroom
- Features: En Suite Bathroom
- Level: Main
Dining room
- Level: Main
Kitchen
- Level: Main
Laundry
- Level: Main
Living room
- Level: Main
Heating
- Forced Air
Cooling
- Evaporative Cooling
Appliances
- Included: Dryer, Oven, Refrigerator, Washer
Features
- Has basement: No
Interior area
- Total structure area: 1,074
- Total interior livable area: 1,074 sqft
- Finished area above ground: 1,074
Property
Parking
- Total spaces: 6
- Parking features: Concrete, Oversized
- Garage spaces: 2
- Details: Off Street Spaces: 4
Features
- Levels: One
- Stories: 1
- Patio & porch: Covered
Lot
- Size: 7,579 Square Feet
- Features: Level
Details
- Parcel number: 031068584
- Special conditions: Standard
Construction
Type & style
- Home type: SingleFamily
- Architectural style: Contemporary
- Property subtype: Single Family Residence
Materials
- Frame
- Foundation: Slab
- Roof: Composition
Condition
- Fixer
- Year built: 1953
Utilities & green energy
- Electric: 220 Volts in Garage
- Sewer: Public Sewer
Community & HOA
Community
- Subdivision: Hoffman Heights
HOA
- Has HOA: No
Location
- Region: Aurora
Financial & listing details
- Price per square foot: $307/sqft
- Tax assessed value: $413,700
- Annual tax amount: $2,782
- Date on market: 6/25/2026
- Listing terms: Cash,Conventional,FHA,VA Loan
- Exclusions: None
- Ownership: Estate
Estimated market value
Not available
Estimated sales range
Not available
Not available
Price history
| Date | Event | Price |
|---|---|---|
| 7/17/2026 | Pending sale | $330,000$307/sqft |
Source:  REcolorado as distributed by MLS GRID #6450384 Report a problem REcolorado as distributed by MLS GRID #6450384 Report a problem | ||
| 6/25/2026 | Listed for sale | $330,000+127.6%$307/sqft |
Source: REcolorado as distributed by MLS GRID #6450384 Report a problem | ||
| 2/3/2006 | Sold | $145,000$135/sqft |
Source: Public Record Report a problem | ||
Public tax history
| Year | Property taxes | Tax assessment |
|---|---|---|
| 2025 | $2,449 +3.1% | $25,856 +1.2% |
| 2024 | $2,375 +14.8% | $25,554 -13.4% |
| 2023 | $2,068 -3.1% | $29,523 +43.3% |
| 2022 | $2,135 | $20,600 -2.8% |
| 2021 | -- | $21,193 +2.4% |
| 2020 | $2,156 +22.3% | $20,706 |
| 2019 | $1,762 | -- |
| 2018 | $1,762 +15% | $16,668 |
| 2017 | $1,533 | $16,668 +36.6% |
| 2016 | -- | $12,203 |
| 2015 | -- | $12,203 +53.3% |
| 2014 | $1,107 +47.6% | $7,960 +7.3% |
| 2013 | $750 | $7,420 |
| 2012 | -- | $7,420 |
| 2011 | $712 +1.1% | $7,420 -15.6% |
| 2010 | $705 -31% | $8,790 |
| 2009 | $1,021 | $8,790 -31% |
| 2008 | -- | $12,744 |
| 2007 | -- | $12,744 -3.9% |
| 2006 | -- | $13,262 |
| 2005 | -- | $13,262 +3.1% |
| 2002 | $988 +31.4% | $12,860 +35.1% |
| 2001 | $752 | $9,520 |
Find assessor info on the county website
Monthly payment
Est. payment
Payment breakdown
Explore the cost of this home by adjusting the details. Changes won't be saved.Climate risks
Neighborhood: Jewell Heights - Hoffman Heights
Nearby schools
GreatSchools rating
- 3/10Vaughn Elementary SchoolGrades: PK-5Distance: 0.3 mi
- 4/10Aurora Central High SchoolGrades: PK-12Distance: 1.1 mi
- 4/10North Middle School Health Sciences And TechnologyGrades: 6-8Distance: 1.4 mi
Schools provided by the listing agent
- Elementary: Vaughn
- Middle: South
- High: Aurora Central
- District: Adams-Arapahoe 28J
Source: REcolorado as distributed by MLS GRID. This data may not be complete. We recommend contacting the local school district to confirm school assignments for this home.
- $400,0003 bd2 ba1k sqft1137 Xanadu St, Aurora, CO 80011Sold
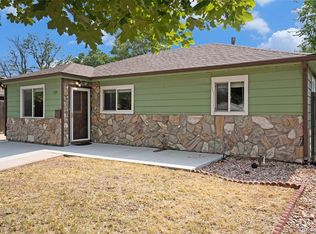
- $370,600-- bd2 ba1k sqft1113 Xanadu St, Aurora, CO 80011Off Market
- $372,1003 bd2 ba1k sqft1147 Xanadu St, Aurora, CO 80011Off Market
- $375,3003 bd2 ba1k sqft1046 Worchester St, Aurora, CO 80011Off Market
- $391,300-- bd2 ba1.5k sqft1052 Worchester St, Aurora, CO 80011Off Market
- $363,3003 bd2 ba1k sqft1101 Xanadu St, Aurora, CO 80011Off Market
- $399,8003 bd2 ba1.4k sqft1116 Xanadu St, Aurora, CO 80011Off Market
- $398,7003 bd3 ba1.3k sqft1042 Worchester St, Aurora, CO 80011Off Market
A local agent can set up tours, give advice and negotiate with sellers.
Similar homes
- $350,0003 bd1 ba912 sqft1132 Moline Street, Aurora, CO 80010For Sale

 MLS ID #8209308, Nicole English, The Agency - Denver. REcolorado as distributed by MLS GRID
 - $400,0003 bd2 ba1.2k sqft1297 Worchester Street, Aurora, CO 80011For Sale
 MLS ID #4832844, Steve Westfall, RE/MAX Professionals. REcolorado as distributed by MLS GRID
 - $329,0002 bd1 ba736 sqft891 Lansing Street, Aurora, CO 80010For Sale
 MLS ID #5883420, Scott Rodgers, Brokers Guild Homes. REcolorado as distributed by MLS GRID
 - $412,0003 bd2 ba1.5k sqft700 Toledo Street, Aurora, CO 80011For Sale
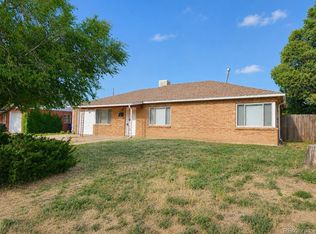 MLS ID #9669849, Joy Deramus, Long Realty & Property Management, LLC. REcolorado as distributed by MLS GRID
 - $250,0002 bd1 ba720 sqft1732 Clinton Street, Aurora, CO 80010For SaleMLS ID #5664634, Beth Concha, Invalesco Real Estate. REcolorado as distributed by MLS GRID
- $329,9002 bd2 ba1.3k sqft13800 E Marina Drive #101, Aurora, CO 80014For SaleMLS ID #2901008, Bill Schwabe, Schwabe Real Estate Inc. REcolorado as distributed by MLS GRID
- $350,0004 bd2 ba1.1k sqft7271 Magnolia Street, Commerce City, CO 80022For SaleMLS ID #3252592, Alexis Thomas, Colorado Local Realty. REcolorado as distributed by MLS GRID
- $319,0002 bd2 ba1.2k sqftSomerset, Aurora, CO 80014For SaleMLS ID #3692139, Djuana DuBois, Heather Gardens Brokers. REcolorado as distributed by MLS GRID
- $360,0002 bd2 ba826 sqft1305 Wabash Street, Denver, CO 80220For SaleMLS ID #8753043, Chi Chi Andasola, Astra Real Estate Colorado LLC. REcolorado as distributed by MLS GRID
- $319,0003 bd2 ba1.5k sqft1650 S Ivory Circle #D, Aurora, CO 80017For SaleMLS ID #2538938, Arthur Bergeron, Megastar Realty. REcolorado as distributed by MLS GRID
- $445,0004 bd2 ba1.4k sqft1985 Cathay Street, Aurora, CO 80011For SaleMLS ID #2352293, Mario Alvarado, Keller Williams DTC. REcolorado as distributed by MLS GRID
- $415,0003 bd2 ba1.3k sqft1276 S Biscay Street, Aurora, CO 80017For SaleMLS ID #6828084, Mark Meyers, Your Castle Realty LLC. REcolorado as distributed by MLS GRID
- $300,0002 bd1 ba880 sqft5455 E 36th Avenue, Denver, CO 80207For SaleMLS ID #3244264, David Jimenez, Greenwood Estates Realty LLC. REcolorado as distributed by MLS GRID
- $345,0003 bd1 ba810 sqft6740 Irving Street, Denver, CO 80221For SaleMLS ID #3548892, Chris Pollack, Resident Realty South Metro. REcolorado as distributed by MLS GRID
- $360,0002 bd1 ba748 sqft6571 Porter Way, Commerce City, CO 80022For SaleMLS ID #2355376, Aaliyah Madrid, HomeSmart Realty. REcolorado as distributed by MLS GRID
- $290,0003 bd2 ba1.1k sqft7381 E 82nd Place, Commerce City, CO 80022For SaleMLS ID #1626270, Cassandra Naths, HomeSmart Realty. REcolorado as distributed by MLS GRID
- $395,0003 bd2 ba1.1k sqft20927 Kelly Place, Denver, CO 80249For SaleMLS ID #5313463, Walter Joseph, Premier Realty 1 LLC. REcolorado as distributed by MLS GRID
- $485,0003 bd2 ba1.3k sqft822 Geneva Street, Aurora, CO 80010For SaleMLS ID #1507741, Rachael Zahrbock, Real Broker, LLC DBA Real. REcolorado as distributed by MLS GRID
- $259,9002 bd2 ba1k sqft14232 E Hawaii Cir Unit A, Aurora, CO 80012For Sale
 MLS ID #4298355, Aaron Hirsch, The Way Home Realty. elevateMLS
 - $359,9002 bd1 ba838 sqft2500 S Hooker Street, Denver, CO 80219For SaleMLS ID #5408803, Tracey Nguyen, Coldwell Banker Realty 18. REcolorado as distributed by MLS GRID
