NEW CONSTRUCTION: One level living- room for equity! Finished main level with unfinished full basement. Master suite with private bath and large walk in closet. Second bedroom includes a walk in closet and is located right outside the second bathroom, with tub shower combo. Kitchen (and baths) has custom built cabinets, granite counter tops, soft close hinges, a nice island, and large pantry. Large double door closet in the hallway for extra storage. Main floor laundry. Attached garage, already finished inside. This charming home is turn key ready located in a very quiet neighborhood with very little traffic. Community park within walking distance, easy access to HWY 10 for commuters.
Pending
$300,000
11252 Prairie Village Ln, Becker, MN 55308
2beds
2,382sqft
:
Get pre-qualified$1,979/mo
Single Family
Built in 2025
3,920 Square Feet Lot
$398,800 Zestimate®
$126/sqft
$68/mo HOA
What's special
Nice islandAttached garageGranite counter topsCustom built cabinetsSoft close hingesMain floor laundryLarge pantry
- 540 days |
- 6 |
- 0 |
Zillow last checked:
Listing updated:
Listed by:
Steve Koleno 804-656-5007,
Beycome Brokerage Realty LLC
Source: NorthstarMLS as distributed by MLS GRID,MLS#: 6657474
Facts & features
Interior
Bedrooms & bathrooms
- Bedrooms: 2
- Bathrooms: 2
- Full bathrooms: 2
Bedroom
- Level: First
- Area: 132 Square Feet
- Dimensions: 11x12
Other
- Level: Basement
- Area: 120 Square Feet
- Dimensions: 30x4
Heating
- Other
Cooling
- Central Air
Appliances
- Included: Cooktop, Dishwasher, Dryer, Exhaust Fan, Gas Water Heater, Microwave, Range, Refrigerator, Washer
Features
- Basement: Block,Full,Unfinished
- Has fireplace: No
Interior area
- Total structure area: 2,382
- Total interior livable area: 2,382 sqft
- Finished area above ground: 1,191
- Finished area below ground: 1,191
Property
Parking
- Total spaces: 2
- Parking features: Attached
- Attached garage spaces: 2
Accessibility
- Accessibility features: None
Features
- Levels: One
- Stories: 1
Lot
- Size: 3,920 Square Feet
- Dimensions: 3920
Details
- Foundation area: 1191
- Parcel number: 60004680115
- Zoning description: Residential-Single Family
Construction
Type & style
- Home type: SingleFamily
- Property subtype: Single Family
Condition
- New construction: Yes
- Year built: 2025
Utilities & green energy
- Gas: Electric, Natural Gas
- Sewer: City Sewer - In Street
- Water: City Water/Connected
Community & HOA
Community
- Subdivision: Prairie Village Homes
HOA
- Has HOA: Yes
- Services included: Other, Maintenance Grounds
- HOA fee: $68 monthly
- HOA name: Prairie Village Homes
- HOA phone: 651-216-0177
Location
- Region: Becker
Financial & listing details
- Price per square foot: $126/sqft
- Annual tax amount: $286
- Date on market: 2/4/2025
- Cumulative days on market: 271 days
Estimated market value
$398,800
$371,000 - $431,000
$2,658/mo
Price history
| Date | Event | Price |
|---|---|---|
| 9/29/2025 | Pending sale | $300,000$126/sqft |
Source:  NorthstarMLS as distributed by MLS GRID #6657474 Report a problem NorthstarMLS as distributed by MLS GRID #6657474 Report a problem | ||
| 2/4/2025 | Price change | $300,000+0.2%$126/sqft |
Source: NorthstarMLS as distributed by MLS GRID #6657474 Report a problem | ||
| 1/9/2025 | Listed for sale | $299,500$126/sqft |
Source: Owner Report a problem | ||
Public tax history
Tax history is unavailable.
Monthly payment
Est. payment
Payment breakdown
Explore the cost of this home by adjusting the details. Changes won't be saved.Climate risks
Neighborhood: 55308
Nearby schools
GreatSchools rating
- NABecker Primary SchoolGrades: PK-3Distance: 1.1 mi
- 8/10Becker Middle SchoolGrades: 6-8Distance: 1 mi
- 9/10Becker Senior High SchoolGrades: 9-12Distance: 1.1 mi
- $291,9002 bd1 ba1k sqft11252 Prairie Village Ln SE, Becker, MN 55308Off Market
- $301,7003 bd2 ba1.3k sqft11250 Prairie Village Ln SE, Becker, MN 55308Off Market
- $256,6002 bd1 ba1k sqft11254 Prairie Village Ln SE, Becker, MN 55308Off Market

- $263,5002 bd1 ba1k sqft11254 Prairie Village Ln, Becker, MN 55308Off Market
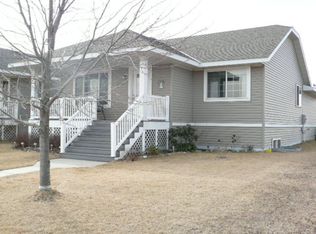
- $307,3003 bd1 ba1.5k sqft11256 Prairie Village Ln, Becker, MN 55308Off Market
- $205,9003 bd2 ba1.2k sqft11248 Prairie Village Ln SE, Becker, MN 55308Off Market
- $257,2003 bd1 ba1.5k sqft11256 Prairie Village Ln SE, Becker, MN 55308Off Market
- $291,5003 bd2 ba1.6k sqft11258 Prairie Village Ln SE, Becker, MN 55308Off Market
A local agent can set up tours, give advice and negotiate with sellers.
Similar homes
- $323,9003 bd2 ba1.5k sqft11300 Brenda Blvd, Becker, MN 55308For Sale

 MLS ID #7111969, James Sheeley, Fieldstone Real Estate Specialists. NorthstarMLS as distributed by MLS GRID
 - $292,0003 bd2 ba1.7k sqft13564 Brenda Blvd, Becker, MN 55308For Sale
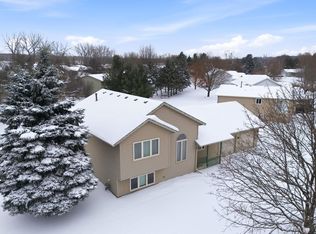 MLS ID #7003708, Nick Jordan, Real Broker, LLC. NorthstarMLS as distributed by MLS GRID
 - $399,8004 bd2 ba2.6k sqft14350 Sandy Dr, Becker, MN 55308For Sale
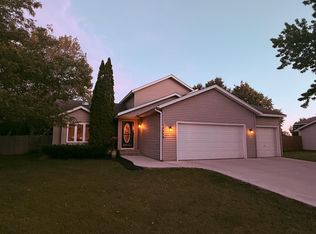 MLS ID #7096473, Jonathan P Minerick, homecoin.com. NorthstarMLS as distributed by MLS GRID
 - $399,9005 bd3 ba2.5k sqft15838 100th St, Becker, MN 55308For Sale
 MLS ID #7103012, Ray Clark, RE/MAX Results. NorthstarMLS as distributed by MLS GRID
 - $399,9003 bd2 ba1.3k sqft15171 Laurel St SE, Becker, MN 55308New ConstructionMLS ID #7113065, Jonathan Severson, Real Broker, LLC. NorthstarMLS as distributed by MLS GRID
- $437,9003 bd3 ba1.8k sqft12018 41st Ave SE, Becker, MN 55308New ConstructionMLS ID #7113064, Jonathan Severson, Real Broker, LLC. NorthstarMLS as distributed by MLS GRID
- $315,0005 bd2 ba2.2k sqft4980 Mitchell Rd, Big Lake, MN 55309For SaleMLS ID #7067470, Jessica Moren, Keller Williams Classic Rlty NW. NorthstarMLS as distributed by MLS GRID
- $--3 bd2 ba1.3k sqft706 Central Ave, Buffalo, MN 55313AuctionServiceLink Auction
- $--2 bd-- ba1.2k sqft8464 Gateway Cir, Monticello, MN 55362AuctionServiceLink Auction
- $349,9004 bd2 ba1.9k sqft320 Eagle Lake Rd N, Big Lake, MN 55309For SaleMLS ID #7107816, Steven D Leth, Pemberton RE. NorthstarMLS as distributed by MLS GRID
- $389,9004 bd3 ba2.1k sqft4399 87th St NE, Monticello, MN 55362For SaleMLS ID #7117871, Joni Selle, Coldwell Banker Realty. NorthstarMLS as distributed by MLS GRID
- $319,0004 bd2 ba1.8k sqft1050 Forest City Blvd, Maple Lake, MN 55358For SaleMLS ID #7112177, Thomas McAlpine, Roots Realty, LLC. NorthstarMLS as distributed by MLS GRID
- $330,0003 bd2 ba1.6k sqft371 Cedar Ave N, Maple Lake, MN 55358For SaleMLS ID #7099215, Ann Steinle, Keller Williams Classic Rlty NW. NorthstarMLS as distributed by MLS GRID
- $284,9003 bd2 ba1.7k sqft165 Cardinal Ln, Clearwater, MN 55320For SaleMLS ID #7034984, John Kerber, Kerber Castle Realty Group. NorthstarMLS as distributed by MLS GRID
- $--3 bd1 ba1.5k sqft6261 Kahler Dr NE, Albertville, MN 55301AuctionAuction.com 2
- $369,9002 bd2 ba1.2k sqft41st Ave SE, Becker, MN 55308For SaleMLS ID #6815536, Jonathan Severson, Real Broker, LLC. NorthstarMLS as distributed by MLS GRID
- $319,9004 bd2 ba2k sqft1264 Stone Ridge Rd, Sauk Rapids, MN 56379For SaleMLS ID #7112065, Jeff Udy, Agency North Real Estate, Inc. NorthstarMLS as distributed by MLS GRID
- $294,9004 bd2 ba1.8k sqft2630 42nd Ave S, Saint Cloud, MN 56301For SaleMLS ID #7107795, Tina Lake, Better Way Real Estate. NorthstarMLS as distributed by MLS GRID
- $315,0005 bd3 ba2.2k sqft1729 Prairie View Ln NE, Sauk Rapids, MN 56379For SaleMLS ID #7104960, Nam Hoang Nguyen, Pemberton RE. NorthstarMLS as distributed by MLS GRID
- $328,0003 bd2 ba1.4k sqft6161 Bakken St, Monticello, MN 55362For SaleMLS ID #7107055, Knutson/McAlpin Team, Edina Realty, Inc.. NorthstarMLS as distributed by MLS GRID
