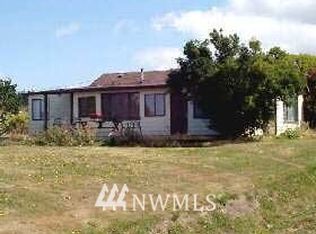
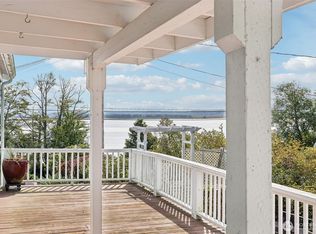
Welcome to this charming home on a quiet road near the bay and a short walk to Padilla Bay Trail. Open the white picket fence and pass through the yard filled with raised beds and flowers to the covered front porch. This thoughtfully designed, one level home has many high-end features including new 5/8-inch natural hickory floors, 10 ft ceilings, two primary bedrooms, built in closets and display case and a fireplace with solid wood mantle made from old growth timber from Skagit Valley. The kitchen has granite counter tops, subzero fridge, new lower cabinets, Kitchen Aid dishwasher, extra large stainless steel sink and 6 burner dual fuel Bertazzoni Italian stove. This home offers a seamless indoor-outdoor flow. French doors lead out to the 320 sq ft. wood deck which has gorgeous views of the mature garden and is a great place to relax. The exterior siding is Hardie siding individual shingles which give the exterior a handcrafted textured surface, Endless storage in the attic. Large garden shed. New Swedish energy efficient Asko washer/ dryer. Plenty of parking. Very insulated. This home is a true turn key gem.
Pending
Listed by: John L. Scott Bellingham • Molly Visser
$626,000
11256 2nd Street, Mount Vernon, WA 98273
2beds
1,026sqft
Single Family Residence
Built in 2016
7,405 Square Feet Lot
$621,500 Zestimate®
$610/sqft
$-- HOA
What's special
Plenty of parkingKitchen aid dishwasherTwo primary bedroomsNew lower cabinetsOne level homeVery insulatedCovered front porch
- --
- on Zillow
- 796
- views
- 39
- saves
Likely to sell faster than
Zillow last checked:
Listing updated:
Listed by:
Molly Visser,
John L. Scott Bellingham
Source: NWMLS as distributed by MLS GRID,MLS#: 2586956
Facts & features
Interior
Bedrooms & bathrooms
- Bedrooms: 2
- Bathrooms: 2
- Full bathrooms: 1
- 3/4 bathrooms: 1
- Main level bathrooms: 2
- Main level bedrooms: 2
Primary bedroom
- Level: Main
Primary bedroom
- Level: Main
Bathroom full
- Level: Main
Bathroom three quarter
- Level: Main
Dining room
- Level: Main
Entry hall
- Level: Main
Kitchen without eating space
- Level: Main
Living room
- Level: Main
Utility room
- Level: Main
Heating
- Fireplace, Baseboard, Fireplace Insert, Electric, Propane
Cooling
- None
Appliances
- Included: Dishwasher, Disposal, Dryer, Refrigerator, Stove(s)/Range(s), Washer, Dishwasher(s), Dryer(s), Garbage Disposal, Refrigerator(s), Washer(s), Water Heater Location: attic
Features
- Bath Off Primary, Ceiling Fan(s), Dining Room
- Flooring: Ceramic Tile, Hardwood
- Doors: French Doors
- Windows: Dbl Pane/Storm Window
- Basement: None
- Number of fireplaces: 1
- Fireplace features: See Remarks, Main Level: 1, Fireplace
Interior area
- Total structure area: 1,026
- Total interior livable area: 1,026 sqft
Property
Parking
- Parking features: Driveway, RV Parking
Features
- Levels: One
- Stories: 1
- Entry location: Main
- Patio & porch: Second Primary Bedroom, Bath Off Primary, Ceiling Fan(s), Dbl Pane/Storm Window, Dining Room, Fireplace, French Doors
- Has view: Yes
- View description: Territorial
Lot
- Size: 7,405 Square Feet
- Features: Paved, Deck, Fenced-Fully, High Speed Internet, Outbuildings, Propane, RV Parking
- Topography: Level
- Residential vegetation: Garden Space
Details
- Parcel number: P71086
- Special conditions: Standard
Construction
Type & style
- Home type: SingleFamily
- Architectural style: 1 Story
- Property subtype: Single Family Residence
Materials
- Cement Planked, Cement Plank
- Foundation: Block
- Roof: Composition
Condition
- Year built: 2016
Utilities & green energy
- Electric: Company: PSE
- Sewer: Septic Tank, Company: Septic
- Water: Public, Company: City of Mt Vernon
Community & HOA
Community
- Subdivision: Mount Vernon
Location
- Region: Mount Vernon
Financial & listing details
- Price per square foot: $610/sqft
- Tax assessed value: $496,900
- Annual tax amount: $3,824
- Date on market: 9/24/2026
- Listing terms: Conventional
- Inclusions: Dishwasher(s), Dryer(s), Garbage Disposal, Refrigerator(s), Stove(s)/Range(s), Washer(s)
Estimated market value
$621,500
$590,000 - $653,000
$2,391/mo
Price history
| Date | Event | Price |
|---|---|---|
| 10/6/2026 | Pending sale | $626,000$610/sqft |
Source:  NWMLS as distributed by MLS GRID #2586956 Report a problem NWMLS as distributed by MLS GRID #2586956 Report a problem | ||
| 9/24/2026 | Listed for sale | $626,000+526%$610/sqft |
Source: NWMLS as distributed by MLS GRID #2586956 Report a problem | ||
| 2/5/2016 | Sold | $100,000$97/sqft |
Source: Public Record Report a problem | ||
Public tax history
| Year | Property taxes | Tax assessment |
|---|---|---|
| 2025 | $416 -1.2% | $210,700 |
| 2024 | $422 -4.4% | $210,700 |
| 2023 | $441 | $210,700 |
| 2022 | -- | $210,700 |
| 2021 | -- | $210,700 |
| 2020 | $564 -41.7% | $210,700 |
| 2019 | $968 -34.9% | $210,700 |
| 2018 | $1,488 +171.9% | $210,700 |
| 2017 | $547 -48.7% | $210,700 +18.8% |
| 2016 | $1,067 -10.6% | $177,300 +92.5% |
| 2015 | $1,193 -4.7% | $92,100 +0.3% |
| 2013 | $1,252 | $91,800 -4.1% |
| 2012 | $1,252 +6.9% | $95,700 -0.5% |
| 2011 | $1,171 | $96,200 -11% |
| 2010 | $1,171 +17% | $108,100 +0.8% |
| 2009 | $1,000 +0.3% | $107,200 |
| 2008 | $998 | $107,200 |
| 2007 | $998 +12.8% | $107,200 +57.6% |
| 2003 | $885 +0.1% | $68,000 |
| 2002 | $884 +11% | $68,000 +14.9% |
| 2001 | $796 +21.4% | $59,200 +22.8% |
| 2000 | $655 | $48,200 |
Find assessor info on the county website
Monthly payment
Est. payment
Payment breakdown
Explore the cost of this home by adjusting the details. Changes won't be saved.Climate risks
Neighborhood: 98273


Similar homes
- $749,0003 bd3 ba1.5k sqft16557 Ovenell Road, Mount Vernon, WA 98273Active
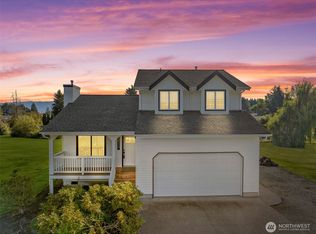 MLS ID #2591052, Nathan Butcher. NWMLS as distributed by MLS GRID
 - $365,0002 bd2 ba1.1k sqft2218 E Fulton Street, Mount Vernon, WA 98273Active
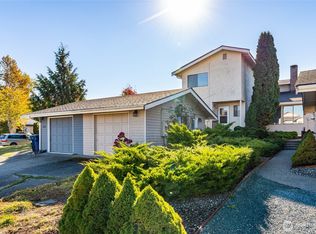 MLS ID #2591019, Dominic Pettruzzelli. NWMLS as distributed by MLS GRID
 - $598,6002 bd2 ba766 sqftShannons, Anacortes, WA 98221Active
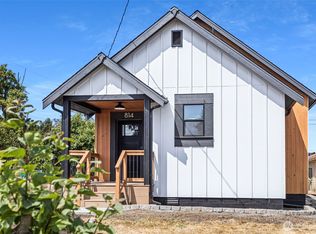 MLS ID #2589174, Michael Smith. NWMLS as distributed by MLS GRID
 - $625,0003 bd2 ba1.1k sqft2201 24th Street, Anacortes, WA 98221Active
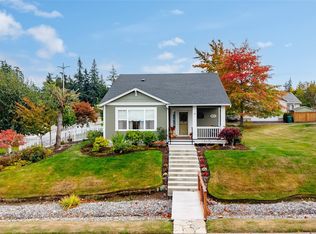 MLS ID #2590129, Paul Weisz. NWMLS as distributed by MLS GRID
