This is truly an exceptional offering within the highly coveted Westchester Club townhomes...widely regarded as one of the premier townhome communities in the western suburbs. Perfectly positioned on what is arguably one of the very best waterfront lots in the community... this residence showcases breathtaking views of their serene pond, fountains, waterfalls, and charming footbridges... creating a peaceful, resort-like setting right outside your door. The grounds are ideal for walking, biking, and simply enjoying the beauty of the surroundings. Inside, the home is designed for both comfort and connection... with an open and flowing main level that seamlessly brings together the foyer, living room, dining area, kitchen, and breakfast space. Volume ceilings and custom window treatments enhance the light-filled living room... while doors throughout the main level invite you out to the spectacular double-tiered patios... perfectly positioned to capture the tranquil water views. A private den/family room offers a cozy retreat... complete with its own wet bar... along with a convenient powder room and access to the spacious two-car garage. Upstairs, you'll find three generously sized bedrooms... each offering abundant closet space. The primary suite is a true retreat... featuring a spa-inspired bath with a whirlpool tub, walk-in shower, and high-end Kohler fixtures, including cast iron tubs and beautifully appointed finishes throughout. The lower level expands the living space even further... highlighted by an impressive 35' x 13' recreation room with a large wet bar... ideal for entertaining. Additional features include a dedicated office, expansive laundry room, storage space, and a convenient half bath. Westchester Club offers unmatched convenience... located just minutes from Oak Brook Shopping Center... with easy access to La Grange, Western Springs, Hinsdale, Clarendon Hills, and Burr Ridge... and approximately 30 minutes to both O'Hare and Midway airports.
Active
$750,000
11256 W Alexandria Ln, Westchester, IL 60154
3beds
2,550sqft
Townhouse, Single Family Residence
Built in 1991
5,063 Square Feet Lot
$-- Zestimate®
$294/sqft
$495/mo HOA
What's special
Volume ceilingsDedicated officeExpansive laundry roomCustom window treatmentsStorage spaceSpacious two-car garageConvenient half bath
- --
- on Zillow |
- 618
- views |
- 19
- saves |
Zillow last checked:
Listing updated:
Listed by:
Marty Dunne 708-275-8270,
Berkshire Hathaway HomeServices Chicago,
Brandon Cestone 312-507-9212,
Berkshire Hathaway HomeServices Chicago
Source: MRED as distributed by MLS GRID,MLS#: 12718958
Facts & features
Interior
Bedrooms & bathrooms
- Bedrooms: 3
- Bathrooms: 4
- Full bathrooms: 2
- 1/2 bathrooms: 2
Rooms
- Room types: No additional rooms
Primary bedroom
- Features: Bathroom (Full)
- Level: Second
- Area: 270 Square Feet
- Dimensions: 15X18
Bedroom 2
- Level: Second
- Area: 169 Square Feet
- Dimensions: 13X13
Bedroom 3
- Level: Second
- Area: 156 Square Feet
- Dimensions: 13X12
Dining room
- Level: Main
- Area: 143 Square Feet
- Dimensions: 11X13
Family room
- Level: Main
- Area: 224 Square Feet
- Dimensions: 14X16
Living room
- Level: Main
- Area: 272 Square Feet
- Dimensions: 17X16
Heating
- Natural Gas
Cooling
- Central Air
Features
- Basement: Finished,Full
Interior area
- Total structure area: 0
- Total interior livable area: 2,550 sqft
Property
Parking
- Total spaces: 2
- Parking features: Yes, Garage Owned, Attached, Garage
- Attached garage spaces: 2
Accessibility
- Accessibility features: No Disability Access
Features
- Has view: Yes
- View description: Back of Property
- Has water view: Yes
- Water view: Back of Property
Lot
- Size: 5,063 Square Feet
- Dimensions: 102.7X49.3
Details
- Parcel number: 15302020390000
- Special conditions: None
Construction
Type & style
- Home type: Townhouse
- Property subtype: Townhouse, Single Family Residence
Materials
- Brick
Condition
- New construction: No
- Year built: 1991
Utilities & green energy
- Sewer: Public Sewer
- Water: Public
Community & HOA
HOA
- Has HOA: Yes
- Services included: Insurance, Exterior Maintenance, Lawn Care, Snow Removal
- HOA fee: $495 monthly
Location
- Region: Westchester
Financial & listing details
- Price per square foot: $294/sqft
- Tax assessed value: $520,000
- Annual tax amount: $11,548
- Date on market: 7/29/2026
- Ownership: Fee Simple w/ HO Assn.
Estimated market value
Not available
Estimated sales range
Not available
Not available
Price history
| Date | Event | Price |
|---|---|---|
| 7/29/2026 | Listing removed | $750,000$294/sqft |
Source: MRED as distributed by MLS GRID #12661937 Report a problem | ||
| 5/29/2026 | Price change | $750,000-3.2%$294/sqft |
Source:  MRED as distributed by MLS GRID #12661937 Report a problem MRED as distributed by MLS GRID #12661937 Report a problem | ||
| 5/6/2026 | Listed for sale | $775,000$304/sqft |
Source: MRED as distributed by MLS GRID #12620319 Report a problem | ||
Public tax history
| Year | Property taxes | Tax assessment |
|---|---|---|
| 2024 | $12,125 +5% | $52,000 +0% |
| 2023 | $11,548 +13.1% | $51,999 +19.5% |
| 2022 | $10,209 +3.5% | $43,520 |
| 2021 | $9,862 -0.7% | $43,520 -1% |
| 2020 | $9,927 -8.4% | $43,952 -9.3% |
| 2019 | $10,838 -8.4% | $48,450 -8.6% |
| 2018 | $11,831 +1.2% | $53,002 |
| 2017 | $11,692 +22.7% | $53,002 +30.4% |
| 2016 | $9,529 -0.4% | $40,638 -2.3% |
| 2015 | $9,569 +2.2% | $41,584 |
| 2014 | $9,360 +1% | $41,584 -5.9% |
| 2013 | $9,270 -2.2% | $44,208 -4.2% |
| 2012 | $9,483 +3.2% | $46,154 |
| 2011 | $9,185 +4.9% | $46,154 -3.4% |
| 2010 | $8,755 -2.9% | $47,778 -5.3% |
| 2009 | $9,013 +10.7% | $50,461 -5% |
| 2008 | $8,142 +0.2% | $53,116 +0.6% |
| 2007 | $8,129 +4.3% | $52,796 |
| 2006 | $7,794 +7.5% | $52,796 |
| 2005 | $7,253 -1.6% | $52,796 +13.6% |
| 2004 | $7,371 +1.9% | $46,493 |
| 2003 | $7,234 +3% | $46,493 |
| 2002 | $7,020 +15.7% | $46,493 +24.5% |
| 2001 | $6,069 +2.2% | $37,350 |
| 2000 | $5,937 -0.6% | $37,350 |
| 1999 | $5,973 | $37,350 |
Find assessor info on the county website
Monthly payment
Est. payment
Payment breakdown
Explore the cost of this home by adjusting the details. Changes won't be saved.Climate risks
Neighborhood: 60154
Nearby schools
GreatSchools rating
- 5/10Hillside Elementary SchoolGrades: PK-8Distance: 2 mi
- NAProviso West High SchoolGrades: 9-12Distance: 1.8 mi
Schools provided by the listing agent
- Elementary: Hillside Elementary School
- Middle: Hillside Elementary School
- High: Proviso West High School
- District: 93
Source: MRED as distributed by MLS GRID. This data may not be complete. We recommend contacting the local school district to confirm school assignments for this home.
- $757,8003 bd2 ba2.2k sqft11252 W Alexandria Ln, Westchester, IL 60154Off Market
- $39,9193 bd4 ba2.2k sqft11252 W Alexandria Ln, Westchester, IL 60154Off Market

- $444,8002 bd4 ba2.2k sqft2534 E Chesapeake Pl, Westchester, IL 60154Off Market
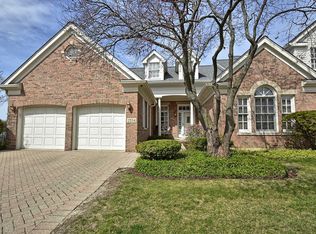
- $574,5002 bd2 ba2.2k sqft11306 W Alexandria Ln, Westchester, IL 60154Off Market
- $708,7002 bd4 ba2.2k sqft2534 S Chesapeake Pl, Westchester, IL 60154Off Market
- $674,8003 bd4 ba3.3k sqft2530 E Chesapeake Pl, Westchester, IL 60154Off Market
- $652,7003 bd2 ba2.7k sqft2526 E Chesapeake Pl, Westchester, IL 60154Off Market
- $603,1003 bd2 ba2.2k sqft2529 S Monticello Pl, Westchester, IL 60154Off Market
A local agent can set up tours, give advice and negotiate with sellers.
Similar homes
- $599,9005 bd3 ba2.8k sqft3063 Rosebrook Cir, Westchester, IL 60154Active
 MLS ID #12720689, Vickie Soupos, Fulton Grace Realty. MRED as distributed by MLS GRID
 - $700,0005 bd4 ba2.5k sqft7221 Webster St, Downers Grove, IL 60516Re-activated
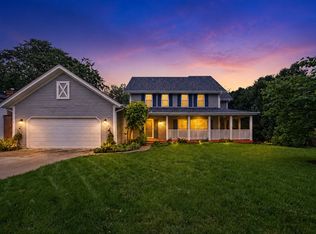 MLS ID #12665273, John McGleam, john greene, Realtor. MRED as distributed by MLS GRID
 - $779,9004 bd3 ba2.7k sqft2815 Forest Creek Ln, Naperville, IL 60565New
 MLS ID #12733624, Maribel Lopez, CSC, Keller Williams Infinity. MRED as distributed by MLS GRID
 - $800,0004 bd3 ba3.1k sqft204 Rosedale Ct, Bloomingdale, IL 60108New
 MLS ID #12715699, Nathan Stillwell, john greene, Realtor. MRED as distributed by MLS GRID
 - $925,0004 bd4 ba2.8k sqft2230 Barger Ct, Wheaton, IL 60189NewMLS ID #12720646, Beth Lindner, RealtyWorks, LLC. MRED as distributed by MLS GRID
- $699,9003 bd3 ba2.3k sqft6711 N Monticello Ave, Lincolnwood, IL 60712NewMLS ID #12733421, Ricky Jolcover, Landstar Realty Group, Inc.. MRED as distributed by MLS GRID
- $779,0003 bd4 ba2.4k sqft1636 Castle Lawn Ct, Naperville, IL 60565ActiveMLS ID #12723083, Kim Preusch, CSC, @properties Christies International Real Estate. MRED as distributed by MLS GRID
- $825,0004 bd4 ba2.7k sqft427 W Natoma Ave, Addison, IL 60101ActiveMLS ID #12726835, Gary Machnik, Hometown Real Estate Group. MRED as distributed by MLS GRID
- $599,9003 bd3 ba3k sqft271 Arbor Glen Blvd #271, Schaumburg, IL 60195NewMLS ID #12733606, Randall Brush, Coldwell Banker Realty. MRED as distributed by MLS GRID
- $824,9004 bd3 ba3k sqft5709 Lenox Rd, Lisle, IL 60532ActiveMLS ID #12721849, Julie Kaczor, ABR, Baird & Warner. MRED as distributed by MLS GRID
- $775,0004 bd3 ba3k sqft3 Old Creek Rd, Palos Park, IL 60464ActiveMLS ID #12701680, Christine Wilczek, Realty Executives Elite. MRED as distributed by MLS GRID
- $610,0003 bd3 ba2.4k sqft1212 Connamara Ct, Westmont, IL 60559ActiveMLS ID #12696167, Leslie Harris, Keller Williams ONEChicago. MRED as distributed by MLS GRID
- $799,0003 bd4 ba2.7k sqft1491 Cress Creek Ct, Naperville, IL 60563ActiveMLS ID #12700334, Mark C Fischer, Redfin Corporation. MRED as distributed by MLS GRID
- $724,9004 bd3 ba2.8k sqft0S461 Madison St, Winfield, IL 60190ActiveMLS ID #12684531, Jonathan Minerick, Homecoin.com. MRED as distributed by MLS GRID
- $780,0004 bd5 ba3.4k sqft16261 S Ridgewood Dr, Homer Glen, IL 60491ActiveMLS ID #12715181, Jeffrey Sklar, Beycome Brokerage Realty LLC. MRED as distributed by MLS GRID
- $499,0003 bd3 ba1.6k sqft307 Blackstone Ave, Willow Springs, IL 60480Re-activatedMLS ID #12529894, Slawek Rachmaciej, Exit Realty Redefined. MRED as distributed by MLS GRID
- $595,0003 bd4 ba3.2k sqft2S729 Parkview Dr, Glen Ellyn, IL 60137ActiveMLS ID #12689841, Nick Metrou, Legacy Properties, A Sarah Leonard Company, LLC. MRED as distributed by MLS GRID
- $789,9005 bd4 ba3.4k sqft4527 Hatch Ln, Lisle, IL 60532ActiveMLS ID #12722151, Bryan Kasprisin, RE/MAX Professionals Select. MRED as distributed by MLS GRID
- $635,0003 bd3 ba2.9k sqft8035 Wolf Rd, La Grange, IL 60525ActiveMLS ID #12645424, Laraine Hanson, Laraine Hanson. MRED as distributed by MLS GRID
- $659,9005 bd4 ba3.3k sqft3201 Highland Ave, Berwyn, IL 60402ActiveMLS ID #12728495, Todd Szwajkowski, Baird & Warner. MRED as distributed by MLS GRID
