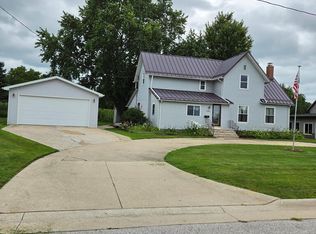
Country living with a fresh start! Located on the outskirts of Gowrie, this 2.13-acre property was completely remodeled in 2022, giving you updated living with plenty of room to spread out. The main level features a long, spacious open living and dining area, full bath, and convenient main-floor laundry. Upstairs you'll find 4 bedrooms and another full bath. The lower level adds a family room, non-conforming bedroom, and full bath, giving you three finished levels of living space. Outside, you'll love the 24x40 insulated utility shed, detached garage, and acreage setting. Move-in ready acreage with the updates already done! Call Jeremiah Condon today at 515-571-8326!
Pending
$289,900
1126 380th St, Gowrie, IA 50543
4beds
1,862sqft
Single Family Residence
Built in ----
2.13 Acres Lot
$289,000 Zestimate®
$156/sqft
$-- HOA
What's special
Acreage settingDetached garageConvenient main-floor laundryFamily room
- 27 days
- 451
- 40
Zillow last checked:
Listing updated:
Listed by:
Jeremiah Condon,
Kesterson Realty Inc
Source: Fort Dodge BOR,MLS#: 30244
Facts & features
Interior
Bedrooms & bathrooms
- Bedrooms: 4
- Bathrooms: 3
- Full bathrooms: 3
- Main level bathrooms: 1
Bedroom 1
- Description: Carpet
- Level: Upper
- Area: 171.25
- Dimensions: 13.7 x 12.5
Bedroom 2
- Description: Carpet
- Level: Upper
- Area: 140.12
- Dimensions: 12.4 x 11.3
Bedroom 3
- Description: Carpet
- Level: Upper
- Area: 117.18
- Dimensions: 12.6 x 9.3
Bedroom 4
- Description: Carpet
- Level: Upper
- Area: 80.04
- Dimensions: 9.2 x 8.7
Bedroom 5
- Description: Painted/Stained
- Level: Lower
Bathroom 1
- Description: Laminate
- Level: Main
Bathroom 2
- Description: Plank
- Level: Upper
Bathroom 3
- Description: Painted/Stained
- Level: Lower
Dining room
- Description: Laminate
- Level: Main
Family room
- Description: Painted/Stained
- Level: Lower
- Area: 120
- Dimensions: 10 x 12
Kitchen
- Description: Laminate
- Level: Main
- Area: 158.51
- Dimensions: 13.1 x 12.1
Living room
- Description: Laminate
- Level: Main
- Area: 411.6
- Dimensions: 29.4 x 14
Heating
- Forced Air
Cooling
- Central Air
Appliances
- Included: Dishwasher, Dryer, Electric Range, Range Hood, Refrigerator, Washer
- Laundry: Main Level
Features
- Updated Bath, Updated Kitchen
- Flooring: Hardwood
- Basement: Finished,Full
- Has fireplace: No
- Fireplace features: None
Interior area
- Total structure area: 1,862
- Total interior livable area: 1,862 sqft
Video & virtual tour
Property
Parking
- Total spaces: 3
- Parking features: Gravel Driveway
- Garage spaces: 3
- Has uncovered spaces: Yes
Features
- Patio & porch: Covered, Open, Porch
Lot
- Size: 2.13 Acres
Details
- Additional structures: Outbuilding
- Parcel number: 1729100005
Construction
Type & style
- Home type: SingleFamily
- Property subtype: Single Family Residence
Materials
- Vinyl Siding
- Foundation: Block
- Roof: Asphalt
Utilities & green energy
- Electric: Circuit Breakers, Fuses
- Sewer: Septic Tank
- Water: Xenia
Community & HOA
Community
- Subdivision: Other
Location
- Region: Gowrie
Financial & listing details
- Price per square foot: $156/sqft
- Tax assessed value: $250,730
- Annual tax amount: $1,351
- Date on market: 9/14/2026
Estimated market value
$289,000
$275,000 - $303,000
$2,074/mo
Price history
| Date | Event | Price |
|---|---|---|
| 9/21/2026 | Pending sale | $289,900$156/sqft |
Source:  Fort Dodge BOR #30244 Report a problem Fort Dodge BOR #30244 Report a problem | ||
| 9/14/2026 | Listed for sale | $289,900+196.1%$156/sqft |
Source: Fort Dodge BOR #30244 Report a problem | ||
| 7/17/2022 | Sold | $97,900+3.2%$53/sqft |
Source: Agent Provided Report a problem | ||
| 7/10/2022 | Listed for sale | $94,900+18.6%$51/sqft |
Source: Fort Dodge BOR #22300 Report a problem | ||
| 7/29/2005 | Sold | $80,000$43/sqft |
Source: Public Record Report a problem | ||
Public tax history
| Year | Property taxes | Tax assessment |
|---|---|---|
| 2025 | $1,312 +7.2% | $135,550 +11.9% |
| 2024 | $1,224 +31.6% | $121,150 |
| 2023 | $930 +2% | $121,150 +37.4% |
| 2022 | $912 +2.5% | $88,200 |
| 2021 | $890 -9.1% | $88,200 +7.2% |
| 2020 | $980 -0.4% | $82,260 +1.3% |
| 2019 | $984 -10.3% | $81,180 +1.4% |
| 2018 | $1,097 +23.5% | $80,090 -5.5% |
| 2017 | $888 -4.9% | $84,780 |
| 2016 | $934 +1.5% | $84,780 |
| 2015 | $920 +3.6% | $84,780 |
| 2014 | $888 +2.3% | $84,780 |
| 2013 | $868 +1.9% | -- |
| 2011 | $852 +0.7% | -- |
| 2010 | $846 +9% | -- |
| 2009 | $776 +3.2% | -- |
| 2008 | $752 -9.6% | -- |
| 2005 | $832 | -- |
Find assessor info on the county website
Monthly payment
Est. payment
Payment breakdown
Explore the cost of this home by adjusting the details. Changes won't be saved.Climate risks
Neighborhood: 50543
Nearby schools
Schools provided by the listing agent
- District: Southeast Valley
Source: Fort Dodge BOR. This data may not be complete. We recommend contacting the local school district to confirm school assignments for this home.
Similar homes
- $284,5003 bd1 ba1.6k sqft1332 320th St, Gowrie, IA 50543For Sale

 MLS ID #70625, Amanda Nichols, iHome Realty. CIBR
 - $239,9003 bd2 ba1.5k sqft1115 310th St, Gowrie, IA 50543For Sale
 MLS ID #30063, Reggie Kopecky. Fort Dodge BOR
 - $299,0005 bd2 ba2k sqft3231 350th St, Lohrville, IA 51453Active
 MLS ID #6341698, Carrie L Riesberg, Riesberg Realty. NoCoast MLS as distributed by MLS GRID
 - $159,9004 bd2 ba2.1k sqft1701 Main St, Gowrie, IA 50543For Sale
 MLS ID #30287, Gery Cook. Fort Dodge BOR
 - $375,0003 bd2 ba1.4k sqft984 P Ave, Jefferson, IA 50129For SaleMLS ID #71331, Miranda Brockman, RE/MAX REAL ESTATE CENTER. CIBR
- $349,6004 bd3 ba1.4k sqft2607 Nelson Ave, Otho, IA 50569For SaleMLS ID #70150, Jason Mickelson, CENTURY 21 SIGNATURE-Ames. CIBR
