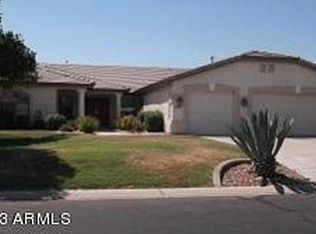
Discover the stunning single-level home you've been dreaming of, nestled on a generous half-acre citrus lot in the prestigious gated community of Mahogany in Mesa, Arizona.
Step inside and be instantly captivated by the grand, spacious, and incredibly open layout that feels warm, welcoming, and full of light. Freshly carpeted living areas and bedrooms add that perfect touch of modern comfort.
The luxurious primary suite is a true retreat, featuring an expansive sitting area, a soothing jetted tub, a separate walk-in shower, elegant granite counters, and an oversized walk-in closet designed for ultimate relaxation and style. The heart of the home is the gourmet kitchen, a chef's paradise boasting sleek granite countertops, a double oven, a brand new GE 5-burner gas cooktop, a new dishwasher, a massive center island with breakfast bar seating, and a convenient walk-in pantry. It flows seamlessly into the inviting great room with its cozy fireplace, creating the ideal space for gathering and everyday living.
Outside awaits your personal desert oasis a private, secluded backyard paradise shaded by a delightful variety of mature citrus trees. Dive into resort-style living with the sparkling pebble-tech pool, complete with a soothing rock-accented waterfall and ample lounge areas. A large covered patio perfect for BBQs, plenty of lush grass for play or relaxation, and a beautiful paver patio offer endless opportunities for entertaining while you soak in breathtaking Arizona sunsets that are simply unforgettable.
Additional highlights include a three-car garage with built-in cabinets and a sleek epoxy floor for maximum functionality and style.
This exceptional home combines space, luxury, privacy, and outdoor bliss in one incredible package your slice of Arizona paradise awaits!
For sale
Price cut: $20K (7/20)
$850,000
1126 N NASSAU Street, Mesa, AZ 85205
5beds
3,740sqft
Single Family Residence
Built in 1999
0.46 Acres Lot
$-- Zestimate®
$227/sqft
$225/mo HOA
What's special
- 197 days
- 347
- 34
Zillow last checked:
Listing updated:
Listed by:
Shanna Day 480-415-7616,
Keller Williams Realty Phoenix,
Melina Margi 480-887-9913,
Keller Williams Realty Phoenix
Source: ARMLS,MLS#: 6978638
Facts & features
Interior
Bedrooms & bathrooms
- Bedrooms: 5
- Bathrooms: 4
- Full bathrooms: 3
- 1/2 bathrooms: 1
Heating
- Natural Gas
Cooling
- Central Air, Ceiling Fan(s)
Appliances
- Included: Reverse Osmosis, Refrigerator, Built-in Microwave, Dishwasher, Disposal, Electric Oven, Gas Cooktop
Features
- Pantry, High Speed Internet, Granite Counters, Double Vanity, Eat-in Kitchen, Breakfast Bar, Vaulted Ceiling(s), Kitchen Island, Full Bth Master Bdrm, Separate Shwr & Tub
- Flooring: Carpet, Tile
- Windows: Double Pane Windows
- Has basement: No
- Number of fireplaces: 1
- Fireplace features: Family Room, Gas
Interior area
- Total structure area: 3,740
- Total interior livable area: 3,740 sqft
Video & virtual tour
Property
Parking
- Total spaces: 6
- Parking features: RV Gate, Garage Door Opener, Attch'd Gar Cabinets
- Garage spaces: 3
- Uncovered spaces: 3
Accessibility
- Accessibility features: Accessible Hallway(s)
Features
- Stories: 1
- Patio & porch: Covered, Patio
- Exterior features: Private Street(s)
- Has private pool: Yes
- Pool features: Play Pool, Fenced
- Spa features: None, Bath
- Fencing: Block
- Has view: Yes
- View description: Trees/Woods
Lot
- Size: 0.46 Acres
- Features: Sprinklers In Rear, Sprinklers In Front, Grass Front, Grass Back, Auto Timer H2O Front, Auto Timer H2O Back, Irrigation Front, Irrigation Back
Details
- Parcel number: 14003173
Construction
Type & style
- Home type: SingleFamily
- Architectural style: Ranch
- Property subtype: Single Family Residence
Materials
- Stucco, Wood Frame, Painted
- Roof: Tile
Condition
- Year built: 1999
Details
- Builder name: Hancock
Utilities & green energy
- Sewer: Public Sewer
- Water: City Water
Green energy
- Energy efficient items: Multi-Zones
Community & HOA
Community
- Features: Gated, Playground
- Subdivision: MAHOGANY
HOA
- Has HOA: Yes
- Services included: Maintenance Grounds, Street Maint
- HOA fee: $675 quarterly
- HOA name: Mahogany
- HOA phone: 480-396-4567
Location
- Region: Mesa
Financial & listing details
- Price per square foot: $227/sqft
- Annual tax amount: $4,682
- Date on market: 2/19/2026
- Cumulative days on market: 197 days
- Listing terms: Cash,Conventional,VA Loan
- Ownership: Fee Simple
Estimated market value
Not available
Estimated sales range
Not available
Not available
Price history
| Date | Event | Price |
|---|---|---|
| 7/20/2026 | Price change | $850,000-2.3%$227/sqft |
Source:  ARMLS #6978638 Report a problem ARMLS #6978638 Report a problem | ||
| 5/27/2026 | Price change | $870,000-0.6%$233/sqft |
Source: ARMLS #6978638 Report a problem | ||
| 4/28/2026 | Price change | $875,000-2.1%$234/sqft |
Source: ARMLS #6978638 Report a problem | ||
| 3/25/2026 | Price change | $894,000-0.6%$239/sqft |
Source: ARMLS #6978638 Report a problem | ||
| 2/19/2026 | Listed for sale | $899,000$240/sqft |
Source: ARMLS #6978638 Report a problem | ||
Public tax history
Tax history is unavailable.
Monthly payment
Est. payment
Payment breakdown
Explore the cost of this home by adjusting the details. Changes won't be saved.Climate risks
Neighborhood: Mahogany
Nearby schools
Schools provided by the listing agent
- Elementary: Bush Elementary
- Middle: Stapley Junior High School
- High: Mountain View High School
- District: Mesa Unified District
Source: ARMLS. This data may not be complete. We recommend contacting the local school district to confirm school assignments for this home.

Similar homes
- $849,0005 bd4 ba4k sqft4706 E DES MOINES Street, Mesa, AZ 85205For Sale
 MLS ID #7053172, Kelly Kenyon, Realty ONE Group. ARMLS
 - $885,0004 bd3 ba3.3k sqft4335 E FOX Circle, Mesa, AZ 85205For Sale
 MLS ID #7039713, Sandra E Hess, Coldwell Banker Realty. ARMLS
 - $824,9995 bd4 ba3.5k sqft4550 E PRINCESS Drive, Mesa, AZ 85205For Sale
 MLS ID #7059513, Nicholas Staffieri, My Home Group Real Estate. ARMLS
 - $998,9005 bd5 ba4.4k sqft1102 N NASSAU --, Mesa, AZ 85205For Sale
 MLS ID #7022949, Gina McKinley, Realty ONE Group. ARMLS
