New construction home within walking distance to Andy Woods Elementary and Pollard Park! Open concept living, kitchen, and dining areas. Kitchen has stainless appliances, island workspace, and walk-in pantry. Primary is split for extra privacy and has en suite bathroom with soaking tub, separate shower, water closet, dual vanities, and walk-in closet. Two guest rooms share a hall bath. Covered back porch and fenced back yard. Make this your new home today!
New construction
$335,000
1126 Pollard Dr, Tyler, TX 75701
3beds
1,617sqft
Single Family Residence
Built in 2026
-- sqft lot
$333,300 Zestimate®
$207/sqft
$-- HOA
What's special
Water closetIsland workspaceWalk-in closetDual vanitiesWalk-in pantrySeparate showerCovered back porch
- 20 days
- 191
- 23
Zillow last checked:
Listing updated:
Listed by:
Brad Newberry 903-780-8015,
Newberry Real Estate
Source: GTARMLS,MLS#: 26012825
Facts & features
Interior
Bedrooms & bathrooms
- Bedrooms: 3
- Bathrooms: 2
- Full bathrooms: 2
Bathroom
- Features: Shower and Tub, Shower/Tub, Double Lavatory, Separate Water Closet, Walk-In Closet(s)
Heating
- Central/Electric
Cooling
- Central Electric
Appliances
- Included: Dishwasher, Microwave, Electric Oven, Electric Cooktop
Features
- Ceiling Fan, Pantry, Kitchen Island
- Fireplace features: Other
Interior area
- Total structure area: 1,617
- Total interior livable area: 1,617 sqft
Property
Parking
- Total spaces: 2
- Parking features: Garage Door Opener, Garage, Concrete
- Garage spaces: 2
Features
- Levels: One
- Stories: 1
- Patio & porch: Porch
- Pool features: None
- Fencing: Wood
Lot
- Features: Subdivision Lot
Construction
Type & style
- Home type: SingleFamily
- Architectural style: Traditional
- Property subtype: Single Family Residence
Materials
- Brick
- Foundation: Slab
- Roof: Composition
Condition
- New Construction
- New construction: Yes
- Year built: 2026
Utilities & green energy
- Sewer: Public Sewer
- Water: Public
Community & HOA
Community
- Features: Curbs
- Subdivision: Briarwood
HOA
- Has HOA: No
Location
- Region: Tyler
Financial & listing details
- Price per square foot: $207/sqft
- Date on market: 9/16/2026
- Listing terms: Conventional,FHA,VA Loan,Must Qualify,Cash
- Road surface type: Paved
Estimated market value
$333,300
$317,000 - $350,000
$2,144/mo
Price history
| Date | Event | Price |
|---|---|---|
| 9/16/2026 | Listed for sale | $335,000$207/sqft |
Source:  GTARMLS #26012825 Report a problem GTARMLS #26012825 Report a problem | ||
| 9/12/2026 | Listing removed | $335,000$207/sqft |
Source: GTARMLS #26003558 Report a problem | ||
| 8/21/2026 | Price change | $335,000-1.5%$207/sqft |
Source: GTARMLS #26003558 Report a problem | ||
| 7/3/2026 | Price change | $340,000-1.4%$210/sqft |
Source: GTARMLS #26003558 Report a problem | ||
| 5/22/2026 | Price change | $345,000-1.4%$213/sqft |
Source: GTARMLS #26003558 Report a problem | ||
| 4/17/2026 | Price change | $349,900-1.6%$216/sqft |
Source: GTARMLS #26003558 Report a problem | ||
| 3/13/2026 | Listed for sale | $355,700$220/sqft |
Source: GTARMLS #26003558 Report a problem | ||
Public tax history
Tax history is unavailable.
Monthly payment
Est. payment
Payment breakdown
Explore the cost of this home by adjusting the details. Changes won't be saved.Climate risks
Neighborhood: Briarwood
Nearby schools
Schools provided by the listing agent
- Elementary: Woods
- Middle: Hubbard
- High: Tyler Legacy
Source: GTARMLS. This data may not be complete. We recommend contacting the local school district to confirm school assignments for this home.
Similar homes
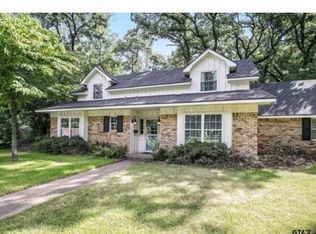
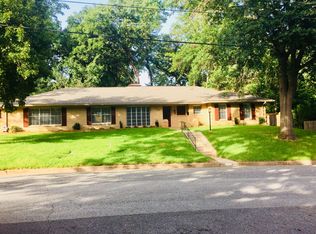
- $325,0003 bd2 ba1.5k sqft2708 McDonald Rd, Tyler, TX 75701For Sale
 MLS ID #21366066, RJ Avery. NTREIS
 - $299,5003 bd2 ba1.5k sqft2923 Birdwell Dr, Tyler, TX 75701For Sale
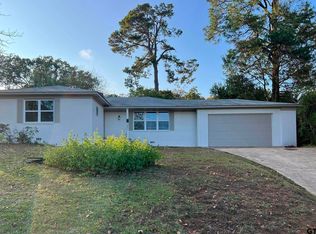 MLS ID #25017245, Karma Crisp, Smith & Crisp Realty Group, LLC. GTARMLS
 - $320,0003 bd2 ba1.9k sqft2225 Heather Ln, Tyler, TX 75703For Sale
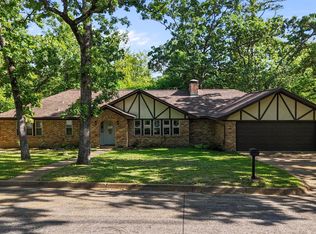 MLS ID #26006030, Dominique Ceja, Platinum Realty Group Tyler LLC. GTARMLS
 - $325,0003 bd3 ba2.2k sqft3006 Moorehead St, Tyler, TX 75701New Construction
 MLS ID #26005174, Shantae Dews, eXp Realty LLC. GTARMLS
