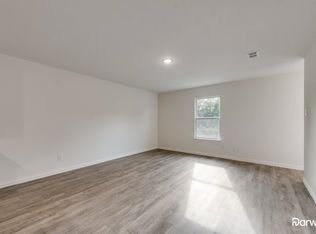
Step into this beautifully designed 3,032 sqft home, offering 2,260sqft of comfortable, livable space across two stories. This 3-bedroom, 2.5 bath property features an inviting office off the front entry perfect for work or relaxation and a master bedroom right off the living area with a spacious walk in closet, tiled shower with rainfall features, two sink vanity with a lighted mirror and natural light thoughout. The open concept main floor showcases 9-ft ceilings, natural light, a modern kitchen equipped with a 5-burner gas cooktop, stainless steel appliances with plenty of lighting and an eat in bar right off the island. You will find a spacious mud area that sits just off the two-car garage entry with a nice sized laundry room for added convenience. Upstairs, you'll find two bedrooms with a jack and jill concept bathroom, a media room for entertainment with spacious closets and plenty of storage space. With its smart design, upgraded finishes, and plenty of functional space, this home blends comfort and style in every corner.
New construction
Price cut: $15K (8/19)
$325,000
3006 Moorehead St, Tyler, TX 75701
3beds
2,260sqft
Single Family Residence
Built in 2026
-- sqft lot
$324,600 Zestimate®
$144/sqft
$-- HOA
What's special
Plenty of lightingStainless steel appliancesPlenty of storage spaceMedia room for entertainmentModern kitchenSpacious closetsNice sized laundry room
- 183 days
- 178
- 20
Zillow last checked:
Listing updated:
Listed by:
Shantae Dews 903-504-2062,
eXp Realty LLC
Source: GTARMLS,MLS#: 26005174
Facts & features
Interior
Bedrooms & bathrooms
- Bedrooms: 3
- Bathrooms: 3
- Full bathrooms: 2
- 1/2 bathrooms: 1
Bathroom
- Features: Shower Only, Shower/Tub, Bar, Jack & Jill
Heating
- Central/Electric
Cooling
- Central Electric, Ceiling Fan(s)
Appliances
- Included: Gas Range, Dishwasher, Microwave
Features
- Breakfast Bar, Ceiling Fan, Pantry
- Flooring: Vinyl
- Fireplace features: Electric
Interior area
- Total structure area: 2,260
- Total interior livable area: 2,260 sqft
Property
Parking
- Total spaces: 2
- Parking features: Garage Door Opener
- Garage spaces: 2
Features
- Levels: Two
- Stories: 2
- Patio & porch: Patio, Porch
- Exterior features: Rain Gutters
- Pool features: None
- Fencing: None
Construction
Type & style
- Home type: SingleFamily
- Architectural style: Traditional,Contemporary
- Property subtype: Single Family Residence
Materials
- Brick, Siding
- Foundation: Slab
- Roof: Composition
Condition
- New Construction
- New construction: Yes
- Year built: 2026
Utilities & green energy
- Sewer: Public Sewer
- Utilities for property: Standard Electric
Community & HOA
Community
- Security: Audio and Video Surveillance, Smoke Detector(s)
HOA
- Has HOA: No
Location
- Region: Tyler
Financial & listing details
- Price per square foot: $144/sqft
- Date on market: 4/12/2026
- Listing terms: Conventional,FHA,VA Loan,Cash
Estimated market value
$324,600
$308,000 - $341,000
$2,527/mo
Price history
| Date | Event | Price |
|---|---|---|
| 8/19/2026 | Price change | $325,000-4.4%$144/sqft |
Source:  GTARMLS #26005174 Report a problem GTARMLS #26005174 Report a problem | ||
| 7/20/2026 | Price change | $340,000-2.6%$150/sqft |
Source: GTARMLS #26005174 Report a problem | ||
| 6/9/2026 | Price change | $349,000-5.4%$154/sqft |
Source: GTARMLS #26005174 Report a problem | ||
| 4/12/2026 | Listed for sale | $369,000$163/sqft |
Source: GTARMLS #26005174 Report a problem | ||
Public tax history
Tax history is unavailable.
Monthly payment
Est. payment
Payment breakdown
Explore the cost of this home by adjusting the details. Changes won't be saved.Climate risks
Neighborhood: 75701
Nearby schools
Schools provided by the listing agent
- Elementary: Jones
- Middle: Three Lakes
- High: Tyler Legacy
Source: GTARMLS. This data may not be complete. We recommend contacting the local school district to confirm school assignments for this home.
Similar homes
- $325,0003 bd2 ba1.5k sqft2708 McDonald Rd, Tyler, TX 75701For Sale
 MLS ID #21366066, RJ Avery. NTREIS
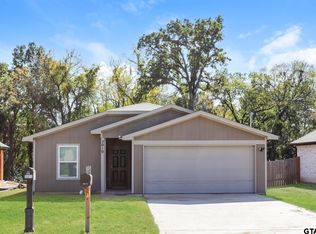
 - $335,0003 bd2 ba1.6k sqft1126 Pollard Dr, Tyler, TX 75701New Construction
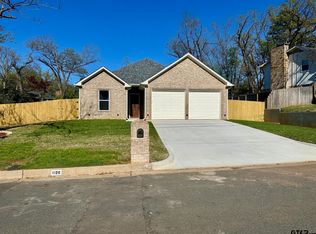 MLS ID #26012825, Brad Newberry, Newberry Real Estate. GTARMLS
 - $325,0003 bd2 ba2k sqft3204 Pebblebrook Cir, Tyler, TX 75707For Sale
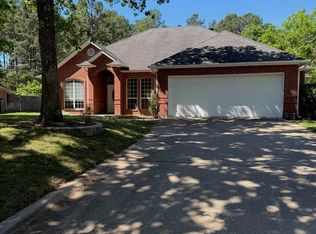 MLS ID #26006770, Kristin Carter, Summers Cook & Company. GTARMLS
 - $310,0003 bd2 ba1.6k sqft11470 Lindsey Garden Dr, Tyler, TX 75709For Sale
 MLS ID #26010614, Rebecca Burks, RE/MAX Professionals. GTARMLS
