Nestled on a beautifully landscaped level lot at the end of a quiet cul-de-sac, this well-maintained brick quad-level home offers space, comfort, and timeless appeal. A welcoming entry opens to a spacious living room featuring a cozy fireplace, while the adjacent kitchen boasts white cabinetry, a large center island with seating, and plenty of workspace for everyday living and entertaining. Upstairs, the primary suite provides a private retreat with an attached bath featuring dual vanities and a tiled shower. Two additional generously sized bedrooms and a full hall bath complete the upper level. The lower level offers a large family room, fourth bedroom, full bath, and convenient access to the backyard, creating an ideal space for guests, hobbies, or multi-generational living. The basement adds even more versatility with a modestly finished rec room and a large utility room offering abundant storage space. Outside, enjoy the beautifully maintained yard from the brick paver patio, perfect for relaxing or entertaining. Replacement windows, an oversized two-car garage, and a desirable cul-de-sac location further enhance this home's appeal.
Pending
$400,000
1127 Highland Park Dr, Bettendorf, IA 52722
4beds
2,734sqft
Single Family Residence
Built in 1959
0.38 Acres Lot
$393,800 Zestimate®
$146/sqft
$-- HOA
What's special
Cozy fireplaceBeautifully landscaped level lotFull hall bathPlenty of workspaceReplacement windowsLarge family roomBeautifully maintained yard
- 57 days |
- 77 |
- 1 |
Likely to sell faster than
Zillow last checked:
Listing updated:
Listed by:
Peg Hopkins (563)529-1764,
Ruhl&Ruhl REALTORS Bettendorf
Source: MRED as distributed by MLS GRID,MLS#: 12680962
Facts & features
Interior
Bedrooms & bathrooms
- Bedrooms: 4
- Bathrooms: 3
- Full bathrooms: 3
Rooms
- Room types: Recreation Room
Primary bedroom
- Features: Flooring (Carpet), Bathroom (Full)
- Level: Second
- Area: 221 Square Feet
- Dimensions: 17X13
Bedroom 2
- Features: Flooring (Carpet)
- Level: Second
- Area: 187 Square Feet
- Dimensions: 17X11
Bedroom 3
- Features: Flooring (Laminate)
- Level: Second
- Area: 143 Square Feet
- Dimensions: 13X11
Bedroom 4
- Features: Flooring (Carpet)
- Level: Lower
- Area: 165 Square Feet
- Dimensions: 15X11
Family room
- Features: Flooring (Carpet)
- Level: Lower
- Area: 418 Square Feet
- Dimensions: 22X19
Kitchen
- Features: Kitchen (Eating Area-Breakfast Bar, Island, SolidSurfaceCounter), Flooring (Laminate)
- Level: Main
- Area: 280 Square Feet
- Dimensions: 20X14
Laundry
- Level: Basement
Living room
- Features: Flooring (Laminate)
- Level: Main
- Area: 280 Square Feet
- Dimensions: 20X14
Recreation room
- Level: Lower
- Area: 350 Square Feet
- Dimensions: 25X14
Heating
- Natural Gas
Cooling
- Central Air
Appliances
- Included: Range, Dishwasher, Refrigerator, Washer, Dryer, Gas Water Heater
- Laundry: Sink
Features
- Replacement Windows
- Flooring: Laminate
- Windows: Replacement Windows
- Basement: Partially Finished,Storage Space,Full
- Number of fireplaces: 1
- Fireplace features: Living Room
Interior area
- Total structure area: 3,518
- Total interior livable area: 2,734 sqft
- Finished area below ground: 337
Property
Parking
- Total spaces: 2
- Parking features: Garage Door Opener, Yes, Garage Owned, Attached, Garage
- Attached garage spaces: 2
- Has uncovered spaces: Yes
Accessibility
- Accessibility features: No Disability Access
Features
- Levels: Quad-Level
- Patio & porch: Patio
- Exterior features: Balcony
Lot
- Size: 0.38 Acres
- Features: Level
Details
- Parcel number: 842923111
- Special conditions: None
- Other equipment: Ceiling Fan(s)
Construction
Type & style
- Home type: SingleFamily
- Property subtype: Single Family Residence
Materials
- Brick
- Roof: Asphalt
Condition
- New construction: No
- Year built: 1959
Utilities & green energy
- Sewer: Public Sewer
- Water: Public
Community & HOA
Community
- Features: Curbs, Street Lights
HOA
- Services included: None
Location
- Region: Bettendorf
Financial & listing details
- Price per square foot: $146/sqft
- Tax assessed value: $397,500
- Annual tax amount: $4,708
- Date on market: 7/1/2026
- Ownership: Fee Simple
Estimated market value
$393,800
$374,000 - $413,000
$2,753/mo
Price history
| Date | Event | Price |
|---|---|---|
| 7/23/2026 | Pending sale | $400,000$146/sqft |
Source:  MRED as distributed by MLS GRID #12680962 Report a problem MRED as distributed by MLS GRID #12680962 Report a problem | ||
| 7/1/2026 | Listed for sale | $400,000$146/sqft |
Source: MRED as distributed by MLS GRID #12680962 Report a problem | ||
Public tax history
| Year | Property taxes | Tax assessment |
|---|---|---|
| 2025 | $4,708 -1.3% | $397,500 +18% |
| 2024 | $4,768 -0.3% | $336,800 |
| 2023 | $4,782 +1.1% | $336,800 +18.6% |
| 2022 | $4,732 -2.5% | $283,910 |
| 2021 | $4,852 +3% | $283,910 +3.7% |
| 2020 | $4,712 -2.9% | $273,680 +4% |
| 2019 | $4,852 +13.6% | $263,030 |
| 2018 | $4,271 -8.9% | $263,030 |
| 2017 | $4,688 +16.9% | $263,030 +15.8% |
| 2016 | $4,010 | $227,050 +4% |
| 2015 | $4,010 +2.9% | $218,350 |
| 2014 | $3,896 +2.3% | $218,350 |
| 2013 | $3,808 | -- |
| 2012 | $3,808 +17.9% | $218,510 +0.5% |
| 2009 | $3,230 +5% | $217,400 |
| 2008 | $3,076 +3.4% | $217,400 |
| 2007 | $2,974 +14.1% | -- |
| 2006 | $2,606 -2.8% | -- |
| 2005 | $2,680 -14% | -- |
| 2003 | $3,116 -1.3% | -- |
| 2002 | $3,158 -2% | -- |
| 2001 | $3,224 | -- |
Find assessor info on the county website
Monthly payment
Est. payment
Payment breakdown
Explore the cost of this home by adjusting the details. Changes won't be saved.Climate risks
Neighborhood: 52722
Nearby schools
GreatSchools rating
- 5/10Mark Twain Elementary SchoolGrades: PK-5Distance: 0.5 mi
- 5/10Bettendorf Middle SchoolGrades: 6-8Distance: 1.2 mi
- 8/10Bettendorf High SchoolGrades: 9-12Distance: 2 mi
Schools provided by the listing agent
- Elementary: Mark Twain Elementary
- Middle: Bettendorf Middle School
- High: Bettendorf High School
- District: 621
Source: MRED as distributed by MLS GRID. This data may not be complete. We recommend contacting the local school district to confirm school assignments for this home.
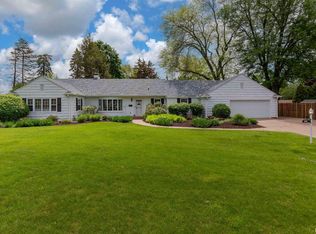
- $440,1004 bd3 ba2.1k sqft1205 Highland Park Dr, Bettendorf, IA 52722Off Market
- $429,9004 bd4 ba3.5k sqft1117 Highland Park Dr, Bettendorf, IA 52722Sold
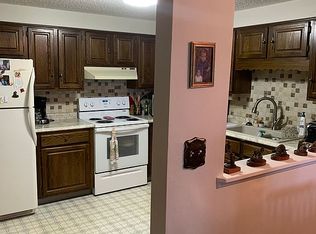
- $158,8002 bd2 ba1.2k sqft1350 Kimberly Ridge Rd APT 213, Bettendorf, IA 52722Off Market
- $365,1003 bd2 ba2.1k sqft1120 Highland Park Dr, Bettendorf, IA 52722Off Market
- $359,4002 bd2 ba1.8k sqft1138 Highland Park Dr, Bettendorf, IA 52722Off Market
- $325,0004 bd3 ba1.6k sqft1130 Highland Park Dr, Bettendorf, IA 52722Off Market
- $135,0001 bd1 ba917 sqft1350 Kimberly Ridge Rd APT 108, Bettendorf, IA 52722For Sale
- $165,7002 bd2 ba1.3k sqft1350 Kimberly Ridge Rd APT 110, Bettendorf, IA 52722Off Market
A local agent can set up tours, give advice and negotiate with sellers.
Similar homes
- $354,9004 bd2 ba2.3k sqft1612 20th St, Bettendorf, IA 52722New
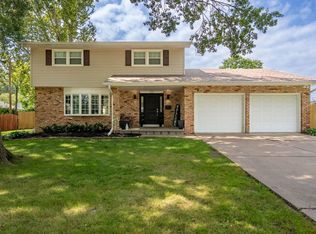 MLS ID #12741731, Bobby Bunch, ABR, Rainmaker Collective - Real Broker, LLC. MRED as distributed by MLS GRID
 - $369,9005 bd3 ba2.6k sqft17 Sunset Cir, Bettendorf, IA 52722Active
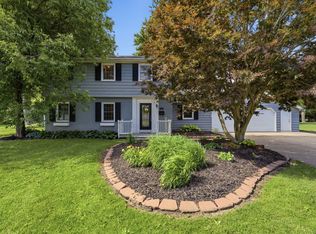 MLS ID #12737069, Leila Vold, NextHome QC Realty. MRED as distributed by MLS GRID
 - $435,0004 bd3 ba2.2k sqft1555 Prairie Vista Dr, Bettendorf, IA 52722Active
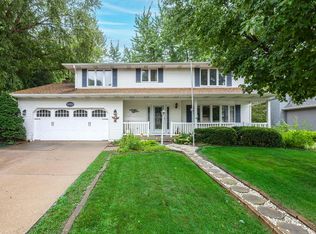 MLS ID #12731072, Dave Sheffield, eXp Realty. MRED as distributed by MLS GRID
 - $379,9994 bd2 ba1.4k sqft315 Crestline Dr, Bettendorf, IA 52722Price Change
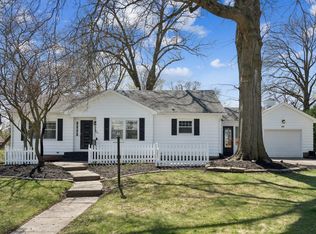 MLS ID #12704691, Marty Eilers, BUY SELL BUILD QC - Real Broker, LLC. MRED as distributed by MLS GRID
 - $485,0004 bd3 ba3.1k sqft5080 Center Ct, Bettendorf, IA 52722NewMLS ID #12743079, James B Jones, Real Broker, LLC. MRED as distributed by MLS GRID
- $399,0004 bd3 ba2.4k sqft2606 Fairhaven Rd, Davenport, IA 52803ActiveMLS ID #12685688, Lori Haffarnan, Rainmaker Collective - Real Broker, LLC. MRED as distributed by MLS GRID
- $380,0004 bd3 ba1.9k sqft6319 Dodds Dr, Bettendorf, IA 52722ActiveMLS ID #12644484, Ana True, eXp Realty. MRED as distributed by MLS GRID
- $345,0004 bd2 ba1.6k sqft1426 25th St, Bettendorf, IA 52722ActiveMLS ID #12699482, Kyle Robinson, Epique Realty. MRED as distributed by MLS GRID
- $459,5004 bd4 ba2.8k sqft4873 Bald Eagle Ct, Bettendorf, IA 52722ActiveMLS ID #12731788, Kristen Granell, Rainmaker Collective - Real Broker, LLC. MRED as distributed by MLS GRID
- $325,0004 bd3 ba1.4k sqft3901 18th St, Bettendorf, IA 52722ActiveMLS ID #12734241, Ana True, eXp Realty. MRED as distributed by MLS GRID
- $425,0004 bd3 ba2.4k sqft327 McClellan Blvd, Davenport, IA 52803ActiveMLS ID #12726463, Peg Hopkins, Ruhl&Ruhl REALTORS Bettendorf. MRED as distributed by MLS GRID
- $439,9004 bd3 ba2.7k sqft308 Forest Rd, Davenport, IA 52803Price ChangeMLS ID #12682038, Candace Reaves, AHWD, Mel Foster Co. Davenport. MRED as distributed by MLS GRID
- $425,0004 bd3 ba2.2k sqft933 22nd St, Moline, IL 61265ActiveMLS ID #12716702, Ryan Van Daele, All City Realty. MRED as distributed by MLS GRID
- $349,9004 bd4 ba2.6k sqft332 Forest Rd, Davenport, IA 52803Price ChangeMLS ID #12718036, Veronica Tremaine, Rainmaker Collective - Real Broker, LLC. MRED as distributed by MLS GRID
- $290,0005 bd2 ba2.3k sqft817 16th St, Bettendorf, IA 52722ActiveMLS ID #12611186, Daniel McGlasson, Jr., Ruhl&Ruhl REALTORS Davenport. MRED as distributed by MLS GRID
- $414,9953 bd5 ba2.7k sqft3726 Ridgewood Dr, Davenport, IA 52807ActiveMLS ID #12676734, Tisha Bousselot, ABR,CRS, Prestige Realty QC. MRED as distributed by MLS GRID
- $385,0004 bd4 ba3.3k sqft906 20th Ave, East Moline, IL 61244ActiveMLS ID #12723442, Kathy Meyer, Ruhl&Ruhl REALTORS Moline. MRED as distributed by MLS GRID
- $375,0004 bd3 ba3.1k sqft1220 54th Street Ct, Moline, IL 61265ActiveMLS ID #12658806, Katelyn Cooper, Ruhl&Ruhl REALTORS Moline. MRED as distributed by MLS GRID
- $389,9004 bd3 ba2.9k sqft6912 106th Ave, Milan, IL 61264ActiveMLS ID #12714647, Grace Erickson, The Riverview Group - Epique Realty. MRED as distributed by MLS GRID
- $365,0004 bd2 ba1.8k sqft2305 E 32nd St, Davenport, IA 52807ActiveMLS ID #12728842, Tifini Kreitz, Ruhl&Ruhl REALTORS Davenport. MRED as distributed by MLS GRID
