SOLD BEFORE PROCESSED - The Sienna by Crestwood Custom Homes at maintenance-provided Prairie Canyon in Olathe. Upon entering this 4 BED/3 BA reverse 1.5, entry you will notice 11' ceilings in the entry and great room, walls of windows, and the PERFECT spot in the sunroom to sit, relax, enjoy coffee or read a book. This kitchen is the one you have been waiting for - wait until you see this butler's panty! Additional kitchen highlights include kitchen island, gas stove, quartz counters, and gooseneck faucet. Builder provides custom trim work and detail in nearly every aspect of the home. Elevated dining area features a wall bump out, custom cabinetry and quartz counters, amplifying the look of the entire space. You will find beautiful hardwood floors throughout the main living area enhanced by extensive trim detail and a cozy, gas fireplace. The owner suite and bath are showstoppers. Large, zero-entry, walk-in shower and free standing tub makes this room feel like a spa retreat. Huge walk-in closet with tiered, off-season storage is adjacent to the laundry room (with sink), perfect design for ease and convenience. The main level features a second bedroom and full bath fit for an office or mother-in-law's quarters. Step outdoors on the covered deck and cozy up next to the gas fireplace. The finished lower level is ideal for entertaining with large family room, walk-up bar with mini fridge, sink and quartz counter top, 2 additional bedrooms, and an additional full bath (bonus space under the sunroom). Drink your morning coffee in the sunroom or on the covered deck while looking at the beautiful views. Additional outdoor entertaining area on the lower, covered deck outside the walkout, finished basement. Prairie Canyon is a cascading, beautiful neighborhood with rolling terrain - come out and experience the beauty for yourself! Close to paved walking/biking trails, highways, medical facilities, highway access, shops and more!
Pending
$832,355
11277 S Sunray Dr, Olathe, KS 66061
4beds
3,264sqft
:
Get pre-qualified$5,557/mo
Villa
Built in 2026
8,712 Square Feet Lot
$-- Zestimate®
$255/sqft
$200/mo HOA
What's special
Cozy gas fireplaceLarge zero-entry walk-in showerGas stoveFree standing tubCovered deckBeautiful viewsGooseneck faucet
- 193 days |
- 17 |
- 1 |
Zillow last checked:
Listing updated:
Listed by:
Randi Platko 913-530-0587,
Prime Development Land Co LLC,
Jeff Sheppard 913-707-7437,
Prime Development Land Co LLC
Source: Heartland MLS as distributed by MLS GRID,MLS#: 2595835
Facts & features
Interior
Bedrooms & bathrooms
- Bedrooms: 4
- Bathrooms: 3
- Full bathrooms: 3
Dining room
- Description: Formal
Heating
- Forced Air
Cooling
- Electric
Appliances
- Included: Cooktop, Dishwasher, Disposal, Exhaust Fan, Humidifier, Microwave
- Laundry: Main Level
Features
- Ceiling Fan(s), Kitchen Island, Pantry, Walk-In Closet(s), Wet Bar
- Flooring: Carpet, Tile, Wood
- Windows: Thermal Windows
- Basement: Finished,Full,Sump Pump,Walk-Out Access
- Number of fireplaces: 2
- Fireplace features: Family Room, Gas
Interior area
- Total structure area: 3,264
- Total interior livable area: 3,264 sqft
- Finished area above ground: 1,900
- Finished area below ground: 1,364
Property
Parking
- Total spaces: 3
- Parking features: Attached
- Attached garage spaces: 3
Lot
- Size: 8,712 Square Feet
Details
- Parcel number: 999999
- Other equipment: Back Flow Device
Construction
Type & style
- Home type: SingleFamily
- Architectural style: Traditional
- Property subtype: Villa
Materials
- Stone Trim, Stucco & Frame, Wood Siding
- Roof: Composition
Condition
- Under Construction
- New construction: Yes
- Year built: 2026
Details
- Builder model: Sienna
- Builder name: Crestwood
Utilities & green energy
- Sewer: Public Sewer
- Water: Public
Community & HOA
Community
- Subdivision: Prairie Canyon
HOA
- Has HOA: Yes
- Services included: Maintenance Grounds, Snow Removal
- HOA fee: $200 monthly
- HOA name: Prairie Canyon
Location
- Region: Olathe
Financial & listing details
- Price per square foot: $255/sqft
- Annual tax amount: $11,653
- Date on market: 1/11/2026
- Listing terms: Cash,Conventional
- Ownership: Private
- Road surface type: Paved
Estimated market value
Not available
Estimated sales range
Not available
Not available
Price history
| Date | Event | Price |
|---|---|---|
| 1/11/2026 | Pending sale | $832,355$255/sqft |
Source:  Heartland MLS as distributed by MLS GRID #2595835 Report a problem Heartland MLS as distributed by MLS GRID #2595835 Report a problem | ||
| 1/11/2026 | Listed for sale | $832,355$255/sqft |
Source: Heartland MLS as distributed by MLS GRID #2595835 Report a problem | ||
Public tax history
Tax history is unavailable.
Monthly payment
Est. payment
Payment breakdown
Explore the cost of this home by adjusting the details. Changes won't be saved.Climate risks
Neighborhood: 66061
Nearby schools
GreatSchools rating
- 8/10Cedar Creek Elementary SchoolGrades: PK-5Distance: 0.7 mi
- 8/10Mission Trail Middle SchoolGrades: 6-8Distance: 2 mi
- 9/10Olathe West High SchoolGrades: 9-12Distance: 2.7 mi
Schools provided by the listing agent
- Elementary: Cedar Creek
- Middle: Mission Trail
- High: Olathe West
Source: Heartland MLS as distributed by MLS GRID. This data may not be complete. We recommend contacting the local school district to confirm school assignments for this home.
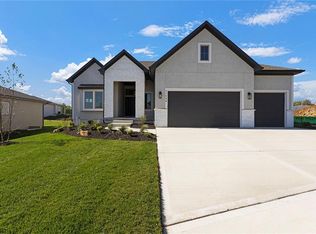
- $--4 bd3 ba3.2k sqft11236 S Sunray Dr, Olathe, KS 66061Sold

- $890,2654 bd3 ba3.2k sqft11221 S Sunray Dr, Olathe, KS 66061New Construction
- $939,9504 bd6 ba3.6k sqft11271 S Sunray Dr, Olathe, KS 66061New Construction

- $859,8404 bd4 ba3.2k sqft11257 S Sunray Dr, Olathe, KS 66061New Construction

- $869,5355 bd3 ba3.2k sqft11415 S Sunray Dr, Olathe, KS 66061Pending
- $991,4354 bd4 ba3.2k sqft11239 S Sunray Dr, Olathe, KS 66061New Construction
- $--4 bd4 ba3.2k sqft11245 S Sunray Dr, Olathe, KS 66061Sold
- $956,4104 bd3 ba3.3k sqft11324 S Sunray Dr, Olathe, KS 66061Pending
A local agent can set up tours, give advice and negotiate with sellers.
A local lender can help you make sure your offer is ready when you are.
Similar homes
- $845,0004 bd3 ba3.2k sqft11275 S Gleason Rd, Olathe, KS 66061For Sale
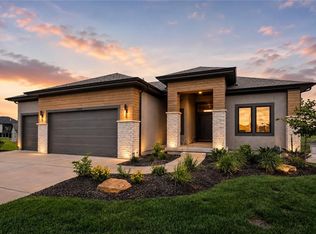 MLS ID #2628437, Karim Majed, Keller Williams Realty Partners Inc.. Heartland MLS as distributed by MLS GRID
 - $834,4454 bd3 ba3.2k sqft11216 S Gleason Rd, Olathe, KS 66061New Construction
 MLS ID #2603742, Jeff Sheppard, Prime Development Land Co LLC. Heartland MLS as distributed by MLS GRID
 - $845,0804 bd4 ba3.2k sqft16737 S Woodstone Dr, Olathe, KS 66062New Construction
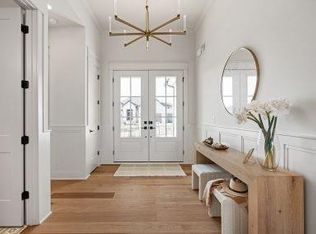 MLS ID #2625120, Andrea Sullivan, Rodrock & Associates Realtors. Heartland MLS as distributed by MLS GRID
 - $890,2654 bd3 ba3.2k sqft11221 S Sunray Dr, Olathe, KS 66061New ConstructionMLS ID #2577073, Randi Platko, Prime Development Land Co LLC. Heartland MLS as distributed by MLS GRID
- $790,0004 bd3 ba3.2k sqft11463 S Aurora St, Olathe, KS 66061New ConstructionMLS ID #2530985, Susan Hoskinson, ReeceNichols - Overland Park. Heartland MLS as distributed by MLS GRID
- $749,8505 bd4 ba3.1k sqft11242 S Sunray Dr, Olathe, KS 66061New ConstructionMLS ID #2565097, Jeff Sheppard, Prime Development Land Co LLC. Heartland MLS as distributed by MLS GRID
- $939,9504 bd6 ba3.6k sqft11271 S Sunray Dr, Olathe, KS 66061New ConstructionMLS ID #2565104, Randi Platko, Prime Development Land Co LLC. Heartland MLS as distributed by MLS GRID
- $983,7704 bd3 ba3.2k sqft11209 S Sunray St, Olathe, KS 66061New ConstructionMLS ID #2578228, Randi Platko, Prime Development Land Co LLC. Heartland MLS as distributed by MLS GRID
- $979,9004 bd3 ba3.1k sqft11233 S Sunray Dr, Olathe, KS 66061New ConstructionMLS ID #2577071, Jeff Sheppard, Prime Development Land Co LLC. Heartland MLS as distributed by MLS GRID
- $998,3004 bd6 ba3.6k sqft11227 S Sunray Dr, Olathe, KS 66061New ConstructionMLS ID #2586604, Randi Platko, Prime Development Land Co LLC. Heartland MLS as distributed by MLS GRID
- $991,4354 bd4 ba3.2k sqft11239 S Sunray Dr, Olathe, KS 66061New ConstructionMLS ID #2587472, Jeff Sheppard, Prime Development Land Co LLC. Heartland MLS as distributed by MLS GRID
- $835,0004 bd3 ba3.1k sqft22459 W 87th Ter, Lenexa, KS 66227For SaleMLS ID #2627024, Sherelle Witt, Weichert, Realtors Welch & Co.. Heartland MLS as distributed by MLS GRID
- $885,0004 bd3 ba2.9k sqft24855 W 95th Ter, Lenexa, KS 66227For SaleMLS ID #2629550, Johns Fam Team, Keller Williams Realty Partners Inc.. Heartland MLS as distributed by MLS GRID
- $851,9484 bd4 ba3.2k sqft16729 S Woodstone Dr, Olathe, KS 66062New ConstructionMLS ID #2625168, Andrea Sullivan, Rodrock & Associates Realtors. Heartland MLS as distributed by MLS GRID
- $988,7004 bd4 ba3.6k sqft9926 Brockway St, Lenexa, KS 66220New ConstructionMLS ID #2630906, Kelsey Patterson, Weichert, Realtors Welch & Co.. Heartland MLS as distributed by MLS GRID
- $687,0254 bd4 ba2.7k sqft14271 S Houston St, Olathe, KS 66061New ConstructionMLS ID #2475104, The Collective Team, Compass Realty Group. Heartland MLS as distributed by MLS GRID
- $913,9374 bd4 ba3.2k sqft25118 W 98th Pl, Lenexa, KS 66227New ConstructionMLS ID #2511764, Debbie Sinclair, Prime Development Land Co LLC. Heartland MLS as distributed by MLS GRID
- $831,7754 bd3 ba3.8k sqft24621 W 60th Ter, Shawnee, KS 66226New ConstructionMLS ID #2630385, Marti Prieb Lilja, Keller Williams Realty Partners Inc.. Heartland MLS as distributed by MLS GRID
- $885,0004 bd3 ba2.8k sqft24991 W 98th Pl, Lenexa, KS 66227For SaleMLS ID #2625408, Tamra Trickey, ReeceNichols - Leawood. Heartland MLS as distributed by MLS GRID
- $944,9504 bd3 ba3.5k sqft9938 Brockway St, Lenexa, KS 66220New ConstructionMLS ID #2608596, Kelsey Patterson, Weichert, Realtors Welch & Co.. Heartland MLS as distributed by MLS GRID
