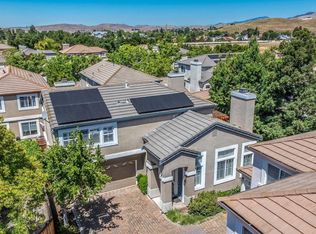
Must see this better-than-new, EAST-facing single-story home tucked away on a quiet court with NO HOA! Step inside to soaring vaulted ceilings, plank and tile flooring, fresh interior paint, and upgraded lighting throughout. The beautifully remodeled kitchen features granite countertops and a gas range, while the light-filled living spaces offer an abundance of windows, a wood-burning fireplace, and a slider opening to the backyard. The spacious primary suite includes a walk-in closet and en suite bath with dual sinks, soaking tub, and separate shower. Additional highlights include newer A/C, OWNED ELECTRIC SOLAR, and WATER SOFTENER. The garage is a standout space of its own, featuring a stylish newer garage door with windows for ample natural light, epoxy flooring, custom cabinetry, and a separate A/C unit. Outside, enjoy plenty of room to entertain with a spacious patio, large grass area, oversized shed/flex space, and kids’ playhouse—plus plenty of room to explore adding an ADU or pool. A rare combination of thoughtful upgrades, flexible spaces, and an exceptional location—this home is truly a must-see!
Pending
$1,099,000
1128 Riviera Ct, Livermore, CA 94551
3beds
1,463sqft
Residential, Single Family Residence
Built in 1998
5,500 Square Feet Lot
$-- Zestimate®
$751/sqft
$-- HOA
What's special
Wood-burning fireplaceLarge grass areaBetter-than-new east-facing single-story homeSpacious primary suiteFresh interior paintSpacious patioAbundance of windows
- 28 days
- 2,221
- 176
Zillow last checked:
Listing updated:
Listed by:
Miranda Mattos DRE #01260301 925-336-7653,
Compass
Source: Bay East AOR,MLS#: 41149248
Facts & features
Interior
Bedrooms & bathrooms
- Bedrooms: 3
- Bathrooms: 2
- Full bathrooms: 2
Rooms
- Room types: 3 Bedrooms, 2 Baths, Main Entry, Temp Controlled Room
Kitchen
- Features: Counter - Solid Surface, Dishwasher, Disposal, Gas Range/Cooktop, Ice Maker Hookup, Microwave, Self-Cleaning Oven, Updated Kitchen
Heating
- Forced Air
Cooling
- Central Air, Multi Units
Appliances
- Included: Dishwasher, Gas Range, Plumbed For Ice Maker, Microwave, Self Cleaning Oven, Washer, Water Softener
- Laundry: Laundry Closet
Features
- Counter - Solid Surface, Updated Kitchen
- Flooring: Laminate, Tile
- Windows: Window Coverings
- Number of fireplaces: 1
- Fireplace features: Living Room
Interior area
- Total structure area: 1,463
- Total interior livable area: 1,463 sqft
Property
Parking
- Total spaces: 2
- Parking features: Attached, Garage Door Opener
- Garage spaces: 2
Features
- Levels: One
- Stories: 1
- Patio & porch: Patio, Front Porch
- Exterior features: Garden/Play
- Pool features: None
- Fencing: Wood
Lot
- Size: 5,500 Square Feet
- Features: Court, Level, Premium Lot, Landscaped, Back Yard, Front Yard
Details
- Additional structures: Shed(s)
- Parcel number: 99B535416
- Special conditions: Standard
- Other equipment: Irrigation Equipment
Construction
Type & style
- Home type: SingleFamily
- Architectural style: Craftsman
- Property subtype: Residential, Single Family Residence
Materials
- Stucco
- Foundation: Slab
- Roof: Tile
Condition
- Existing
- New construction: No
- Year built: 1998
Utilities & green energy
- Electric: Photovoltaics Seller Owned
- Sewer: Public Sewer
- Water: Public
- Utilities for property: Cable Available, Internet Available
Green energy
- Energy generation: Solar Power On Grid
Community & HOA
Community
- Security: Carbon Monoxide Detector(s)
- Subdivision: North Livermore
HOA
- Has HOA: No
Location
- Region: Livermore
Financial & listing details
- Price per square foot: $751/sqft
- Tax assessed value: $880,129
- Price range: $1.1M - $1.1M
- Date on market: 9/24/2026
- Listing agreement: Excl Right
- Listing terms: Cash,Conventional,1031 Exchange
Estimated market value
Not available
Estimated sales range
Not available
Not available
Price history
| Date | Event | Price |
|---|---|---|
| 10/7/2026 | Pending sale | $1,099,000$751/sqft |
Source:  Bay East AOR #41149248 Report a problem | ||
| 9/24/2026 | Listed for sale | $1,099,000+39.3%$751/sqft |
Source: Bay East AOR #41149248 Report a problem | ||
| 3/4/2020 | Sold | $789,000-0.7%$539/sqft |
Source:  bridgeMLS/CCAR/Bay East AOR #40886264 Report a problem | ||
| 1/23/2020 | Pending sale | $794,900$543/sqft |
Source: NextHome Town & Country #40886264 Report a problem | ||
| 11/20/2019 | Price change | $794,900-0.6%$543/sqft |
Source: NextHome Town & Country #40886264 Report a problem | ||
| 10/18/2019 | Listed for sale | $800,000+19.4%$547/sqft |
Source: NEXTHOME TOWN & COUNTRY #40886264 Report a problem | ||
| 5/10/2005 | Sold | $670,000+54%$458/sqft |
Source: Bay East AOR #40074159 Report a problem | ||
| 4/17/2003 | Sold | $435,000+15.1%$297/sqft |
Source: Bay East AOR #11176882 Report a problem | ||
| 1/23/2002 | Sold | $378,000+51.8%$258/sqft |
Source: Public Record Report a problem | ||
| 12/3/1997 | Sold | $249,000+10.7%$170/sqft |
Source: Public Record Report a problem | ||
| 3/14/1997 | Sold | $225,000$154/sqft |
Source: Public Record Report a problem | ||
Public tax history
| Year | Property taxes | Tax assessment |
|---|---|---|
| 2026 | -- | $880,129 +2% |
| 2025 | $11,119 +2% | $862,873 +2% |
| 2024 | $10,899 +1.5% | $845,957 +2% |
| 2023 | $10,742 +1.4% | $829,372 +2% |
| 2022 | $10,589 +1.8% | $813,111 +2% |
| 2021 | $10,400 +6% | $797,173 +2.9% |
| 2020 | $9,814 -2.7% | $775,000 |
| 2019 | $10,083 +17.4% | $775,000 +5.6% |
| 2018 | $8,588 | $734,000 +11.2% |
| 2017 | $8,588 +6.1% | $660,000 +4.8% |
| 2016 | $8,092 +33.7% | $630,000 +15.6% |
| 2015 | $6,054 | $545,000 +13.5% |
| 2014 | $6,054 | $480,000 +26% |
| 2013 | -- | $381,000 +0.3% |
| 2012 | -- | $380,000 -5.7% |
| 2011 | -- | $403,000 -6.5% |
| 2010 | -- | $431,000 |
| 2009 | -- | $431,000 -29.9% |
| 2008 | -- | $615,000 -11.8% |
| 2007 | -- | $697,067 +2% |
| 2006 | -- | $683,400 +51.2% |
| 2005 | -- | $451,981 +2% |
| 2004 | -- | $443,121 +14.9% |
| 2003 | -- | $385,560 +43.3% |
| 2002 | -- | $269,137 +2% |
| 2001 | $3,338 | $263,861 |
Find assessor info on the county website
Monthly payment
Est. payment
Payment breakdown
Explore the cost of this home by adjusting the details. Changes won't be saved.Climate risks
Neighborhood: 94551
Nearby schools
Schools provided by the listing agent
- District: Livermore Valley (925) 606-3200
Source: Bay East AOR. This data may not be complete. We recommend contacting the local school district to confirm school assignments for this home.
Similar homes
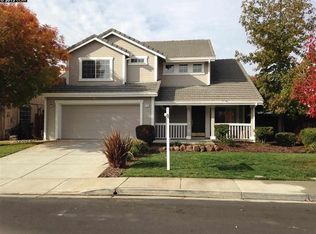
- $1,099,0003 bd3 ba1.5k sqft2026 Verbena Cmn, Livermore, CA 94551For Sale
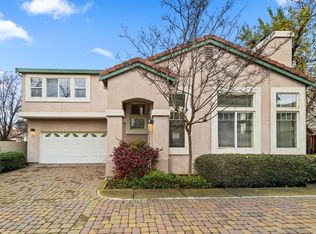 MLS ID #ML82063343, Miranda Piper. MLSListings Inc
- $1,199,0003 bd2 ba1.5k sqft6492 Altamar Cir, Livermore, CA 94551For Sale
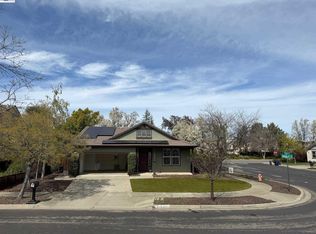 MLS ID #41146780, Li Li. Bay East AOR
- $1,099,0004 bd2 ba1.4k sqft557 Alameda Dr, Livermore, CA 94551For Sale
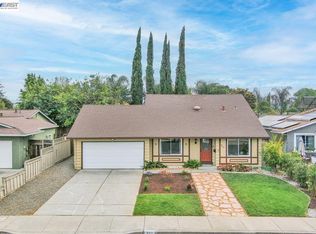 MLS ID #41151868, Natalie Swanson. Bay East AOR
- $988,0003 bd3 ba1.5k sqft2038 Mulberry Cmn, Livermore, CA 94551For Sale
 MLS ID #41150024, Jo Ann Luisi. Bay East AOR
Local buyer's agents are ready to help
