An amazing opportunity to be had. This wonderful home is well situated with high end updates galore. Exterior offers Vinyl Privacy Fence (2023), New 26 x 16 Deck (2026), New Windows (2021-2023) and a large concrete patio with service door garage. No expense was sparred on the interior updates. Refinished Hardwood Floors on main level and new carpet in bedrooms (2026), High End Kitchen Remodel in 2022. Both baths remodeled to perfection with custom tile floors and showers. Lower Level offers 800 Sq. Ft of additional living space, a gas fireplace, a 4th bedroom and exercise room. Additional Updates include Electrical Panel (2021), HVAC (2021), Water Heater (2023) and Roof (2020). This home provides years of low maintenance living, a stunning example of pride in ownership.
Pending
Listed by: SCHNEIDER Real Estate • Mike P Everman • 636-544-4663
$355,000
1128 Spencer Rd, Saint Peters, MO 63376
4beds
1,981sqft
Single Family Residence
Built in 1987
0.25 Acres Lot
$-- Zestimate®
$179/sqft
$7/mo HOA
What's special
Gas fireplaceService door garageVinyl privacy fenceHigh end kitchen remodelExercise roomNew windowsNew carpet in bedrooms
- 22 days
- 718
- 123
Likely to sell faster than
Zillow last checked:
Listing updated:
Listed by:
Mike P Everman 636-544-4663,
SCHNEIDER Real Estate
Source: MARIS,MLS#: 26057849 Originating MLS: St. Charles County Association of REALTORS
Originating MLS: St. Charles County Association of REALTORSFacts & features
Interior
Bedrooms & bathrooms
- Bedrooms: 4
- Bathrooms: 2
- Full bathrooms: 2
- Main level bathrooms: 1
- Main level bedrooms: 3
Primary bedroom
- Description: Vaulted / Double Closets
- Features: Floor Covering: Carpeting
- Level: Main
- Area: 165
- Dimensions: 11x15
Bedroom 2
- Features: Floor Covering: Carpeting
- Level: Main
- Area: 132
- Dimensions: 12x11
Bedroom 3
- Features: Floor Covering: Carpeting
- Level: Main
- Area: 100
- Dimensions: 10x10
Bedroom 4
- Features: Floor Covering: Laminate
- Level: Lower
- Area: 204
- Dimensions: 12x17
Bathroom
- Features: Floor Covering: Ceramic Tile
- Level: Main
- Area: 66
- Dimensions: 11x6
Bathroom
- Features: Floor Covering: Ceramic Tile
- Level: Lower
- Area: 55
- Dimensions: 11x5
Dining room
- Description: Entrance to Deck
- Features: Floor Covering: Ceramic Tile
- Level: Main
- Area: 132
- Dimensions: 11x12
Great room
- Description: Vaulted / Ceiling Fan
- Features: Floor Covering: Wood
- Level: Main
- Area: 266
- Dimensions: 14x19
Kitchen
- Description: Fully Renovated
- Features: Floor Covering: Ceramic Tile
- Level: Main
- Area: 121
- Dimensions: 11x11
Recreation room
- Description: Gas Fireplace
- Features: Floor Covering: Laminate
- Level: Lower
- Area: 432
- Dimensions: 24x18
Heating
- Forced Air, Natural Gas
Cooling
- Central Air
Appliances
- Included: Dishwasher, Disposal, Microwave, Free-Standing Gas Oven, Free-Standing Gas Range, Refrigerator, Vented Exhaust Fan, Washer/Dryer
Features
- Basement: Finished
- Number of fireplaces: 1
- Fireplace features: Gas Log, Recreation Room
Interior area
- Total structure area: 1,981
- Total interior livable area: 1,981 sqft
- Finished area above ground: 1,165
- Finished area below ground: 816
Property
Parking
- Total spaces: 2
- Parking features: Garage - Attached
- Attached garage spaces: 2
Features
- Levels: Two
Lot
- Size: 0.25 Acres
- Features: Landscaped, Level
Details
- Parcel number: 300056028000105.0000000
- Special conditions: Standard
Construction
Type & style
- Home type: SingleFamily
- Architectural style: Split Foyer,Split Level
- Property subtype: Single Family Residence
Materials
- Vinyl Siding
Condition
- Year built: 1987
Utilities & green energy
- Electric: Single Phase
- Sewer: Public Sewer
- Water: Public
- Utilities for property: Cable Available, Electricity Connected, Natural Gas Connected
Community & HOA
Community
- Subdivision: Enwood #2
HOA
- Has HOA: Yes
- Amenities included: Common Ground
- Services included: Common Area Maintenance
- HOA fee: $85 annually
- HOA name: Enwood HOA
Location
- Region: Saint Peters
Financial & listing details
- Price per square foot: $179/sqft
- Tax assessed value: $289,295
- Annual tax amount: $3,740
- Date on market: 9/16/2026
- Cumulative days on market: 23 days
- Listing terms: Cash,Conventional,FHA,VA Loan
- Electric utility on property: Yes
Estimated market value
Not available
Estimated sales range
Not available
Not available
Price history
| Date | Event | Price |
|---|---|---|
| 9/18/2026 | Pending sale | $355,000$179/sqft |
Source:  MARIS #26057849 Report a problem MARIS #26057849 Report a problem | ||
| 9/16/2026 | Listed for sale | $355,000+48%$179/sqft |
Source: MARIS #26057849 Report a problem | ||
| 5/10/2021 | Sold | -- |
Source: MARIS #21007983 Report a problem | ||
| 3/10/2021 | Pending sale | $239,900+37.2%$121/sqft |
Source: MARIS #21007983 Report a problem | ||
| 11/7/2014 | Sold | -- |
Source: MARIS #14055097 Report a problem | ||
| 9/29/2014 | Listed for sale | $174,900+44%$88/sqft |
Source: Coldwell Banker Gundaker - St Charles County #14055097 Report a problem | ||
| 4/29/2010 | Sold | -- |
Source: Agent Provided Report a problem | ||
| 12/17/2009 | Listing removed | $121,500$61/sqft |
Source: foreclosure.com Report a problem | ||
| 12/3/2009 | Listed for sale | $121,500$61/sqft |
Source: foreclosure.com Report a problem | ||
| 11/13/2009 | Sold | -- |
Source: Public Record Report a problem | ||
Public tax history
| Year | Property taxes | Tax assessment |
|---|---|---|
| 2025 | $3,740 +9.8% | $54,966 +12.9% |
| 2024 | $3,406 +0.1% | $48,699 |
| 2023 | $3,402 +7.8% | $48,699 +15.5% |
| 2022 | $3,157 | $42,180 |
| 2021 | -- | $42,180 +21.7% |
| 2020 | -- | $34,670 |
| 2019 | $2,561 | $34,670 +7.8% |
| 2018 | $2,561 +0.5% | $32,151 |
| 2017 | $2,549 +11.6% | $32,151 +11.5% |
| 2016 | $2,284 +0.2% | $28,834 |
| 2015 | $2,279 +3.1% | $28,834 +6.1% |
| 2014 | $2,211 | $27,182 |
| 2013 | -- | $27,182 -4% |
| 2012 | -- | $28,310 -6.9% |
| 2011 | -- | $30,420 |
| 2010 | -- | $30,420 |
| 2009 | -- | $30,420 -3.1% |
| 2008 | -- | $31,400 -80.8% |
| 2007 | -- | $163,750 |
| 2006 | -- | $163,750 |
| 2005 | -- | $163,750 +15.8% |
| 2004 | -- | $141,370 |
| 2003 | -- | $141,370 |
| 2002 | -- | -- |
| 2001 | -- | -- |
Find assessor info on the county website
Monthly payment
Est. payment
Payment breakdown
Explore the cost of this home by adjusting the details. Changes won't be saved.Climate risks
Neighborhood: 63376
Nearby schools
Schools provided by the listing agent
- Elementary: Fairmount Elem.
- Middle: Saeger Middle
- High: Francis Howell Central High
Source: MARIS. This data may not be complete. We recommend contacting the local school district to confirm school assignments for this home.
Similar homes
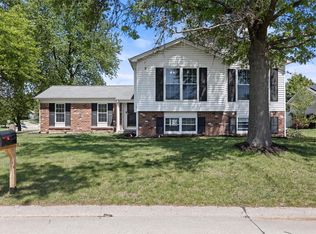
- $345,0004 bd2 ba1.7k sqft109 Golden Harvest Ct, Saint Peters, MO 63376For Sale

 MLS ID #26050001, Jeff X Zheng, RE/MAX Platinum. MARIS
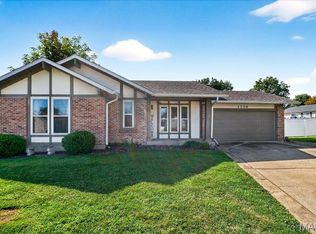
 - $339,9003 bd3 ba1.7k sqft23 Crescent Woods Dr, Saint Peters, MO 63376For Sale
 MLS ID #26049764, Barbi Blanke, Berkshire Hathaway HomeServices Select Properties. MARIS
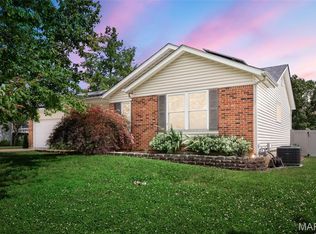
 - $335,0003 bd2 ba1.7k sqft127 Spring Leaf Dr, Saint Peters, MO 63376For Sale
 MLS ID #26057772, Elizabeth Boland Barbieri, Mullanphy Real Estate, LLC. MARIS
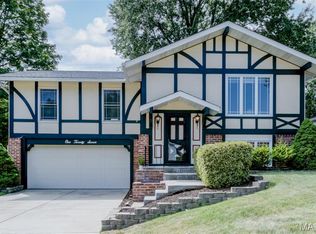
 - $375,0004 bd4 ba2.7k sqft39 Green Pines Cir, Saint Peters, MO 63376For Sale
 MLS ID #26059203, Brian J Wyatt, Nettwork Global. MARIS
 - $305,0004 bd2 ba1.9k sqft1319 Brandywine Ln, Saint Peters, MO 63376For SaleMLS ID #26049847, Julie R Vaughan, RE/MAX Platinum. MARIS
- $350,0004 bd3 ba1.3k sqft1 Oak Valley Dr, Saint Peters, MO 63376For SaleMLS ID #26052928, LeeAnn M Struckhoff, Worth Clark Realty. MARIS
- $415,0004 bd3 ba2.1k sqft4014 Treeshadow Dr, Saint Peters, MO 63376For SaleMLS ID #26044524, Haylee E Hercules, Berkshire Hathaway HomeServices Select Properties. MARIS
- $399,9004 bd3 ba2.1k sqft1645 Wild Goose Run, Saint Charles, MO 63303For SaleMLS ID #26060782, Kelly A Boehmer, Berkshire Hathaway HomeServices Select Properties. MARIS
- $364,0003 bd3 ba2.1k sqft170 Autumn Chase Dr, O'Fallon, MO 63366For SaleMLS ID #26055138, Alli J Bilger, Hero Realty, LLC. MARIS
- $324,9004 bd3 ba2.7k sqft1523 Shadow Ln, Saint Charles, MO 63303For SaleMLS ID #26050902, Martha A Hawkins, Nettwork Global. MARIS
- $389,9004 bd3 ba1.8k sqft1165 Jackson St, Saint Charles, MO 63301For SaleMLS ID #26060307, Shannon Richardson, Keller Williams Realty St. Louis. MARIS
- $359,9004 bd3 ba1.9k sqft59 E Homefield Point Ct, O'Fallon, MO 63366For SaleMLS ID #26048164, Sandy A Qumsieh, Worth Clark Realty. MARIS
- $367,5503 bd3 ba1.6k sqft3424 La Salle Dr, Saint Charles, MO 63301For SaleMLS ID #26056390, Madonna M Gambino-York, York & Co Properties, LLC. MARIS
- $290,0003 bd3 ba1.5k sqft2421 Muegge Rd, Saint Charles, MO 63303For SaleMLS ID #26057565, Courtney Kallial, Coldwell Banker Realty - Gundaker. MARIS
- $379,0003 bd3 ba1.4k sqft3950 White Rose Ln, Saint Charles, MO 63304For SaleMLS ID #26046089, Robbie V Johnson, DRG - Delhougne Realty Group. MARIS
- $250,0002 bd1 ba1k sqft15 Laura Hill Rd, Saint Peters, MO 63376For SaleMLS ID #26063243, Angi R Dunham, RedKey Realty Leaders. MARIS
- $324,9003 bd2 ba1.5k sqft120 S Duchesne Dr, Saint Charles, MO 63301For SaleMLS ID #26054670, Angie M Hummel, Nettwork Global. MARIS
- $380,0004 bd3 ba2.4k sqft341 Falcon Hill Dr, O'Fallon, MO 63368For SaleMLS ID #26046696, Corey A Livers, SCHNEIDER Real Estate. MARIS
- $315,0005 bd2 ba1.8k sqft1114 Patsy Ln, O'Fallon, MO 63366For SaleMLS ID #26057004, Cheryl D Wehde, Berkshire Hathaway HomeServices Select Properties. MARIS
- $350,0003 bd2 ba1.6k sqft1524 Tryon Dr, Saint Louis, MO 63146For SaleMLS ID #26055361, Jacob W LaRose, Magnolia Real Estate. MARIS
