25 ACRE ESTATE - RELATED LIVING POTENTIAL - UNINCORPORATED BEECHER - ZONED A1 - HORSES WELCOME! Boasting approximately 5,400 sq ft. w/ TWO full kitchens & 2,700 sq ft on each level, this 5 bedroom 3.5 bath solid brick raised ranch sits on 25 ACRES in an ideal location just west of town. Custom built by original owners who took meticulous care of the property. MASSIVE ROOM SIZES & tons of storage from the spacious eat-in kitchen with walk in pantry, large island, double oven, new stainless fridge (2023) & Bosch dishwasher (2021), to the generously sized primary suite w/ ensuite bath w/ double sinks, separate shower & bidet. The FINISHED WALK OUT basement is ideal for related living with FULL SECOND KITCHEN, Rec Room (pool table stays), 5th bedroom, full bathroom & large family room w/cozy woodburning fireplace w/Dove insert. Plus BONUS storage room & spacious laundry room with plenty of room for a large workshop area! Detached 2.5 car garage, PLUS 24x30' metal outbuilding PLUS shed/coop "as is." Highly efficient double boiler/radiant heat, PLUS newer central air (2021) in attic. Tons of updates including new roof (2011) w/30 yr shingle, water heater (2021), water softener/iron breaker (2023), new well pump & holding tank (2018), washer (2009), dryer (2024). Mostly Anderson windows throughout including new sliders in basement (2018) and other windows replaced by Window Works (2016). Lath & plaster walls on the main level; updated luxury vinyl flooring in living room, master BR & hallway (2017). Unlimited potential in a GREAT LOCATION close to town with room to roam on 25 acres; zoned A1. Home is in excellent condition; needs some cosmetic updating, selling AS-IS (conventional or cash).
Contingent
$849,900
1128 W Church Rd, Beecher, IL 60401
5beds
5,400sqft
Single Family Residence
Built in 1979
25 Acres Lot
$-- Zestimate®
$157/sqft
$-- HOA
What's special
Massive room sizesLarge islandGenerously sized primary suiteWalk in pantryDouble ovenSpacious eat-in kitchenTwo full kitchens
- --
- 516
- views
- 28
- saves
Zillow last checked:
Listing updated:
Listed by:
Cara Dulaitis 708-227-7530,
Re/Max 10
Source: MRED as distributed by MLS GRID,MLS#: 12747072
Facts & features
Interior
Bedrooms & bathrooms
- Bedrooms: 5
- Bathrooms: 4
- Full bathrooms: 3
- 1/2 bathrooms: 1
Rooms
- Room types: Bedroom 5, Kitchen, Recreation Room, Storage
Primary bedroom
- Features: Flooring (Luxury Vinyl), Bathroom (Full, Double Sink, Shower Only)
- Level: Main
- Area: 289 Square Feet
- Dimensions: 17X17
Bedroom 2
- Features: Flooring (Carpet)
- Level: Main
- Area: 192 Square Feet
- Dimensions: 12X16
Bedroom 3
- Features: Flooring (Carpet)
- Level: Main
- Area: 196 Square Feet
- Dimensions: 14X14
Bedroom 4
- Features: Flooring (Carpet)
- Level: Main
- Area: 234 Square Feet
- Dimensions: 13X18
Bedroom 5
- Features: Flooring (Other)
- Level: Basement
- Area: 225 Square Feet
- Dimensions: 15X15
Family room
- Features: Flooring (Vinyl)
- Level: Basement
- Area: 627 Square Feet
- Dimensions: 19X33
Kitchen
- Features: Kitchen (Eating Area-Table Space, Island, Pantry-Walk-in), Flooring (Ceramic Tile)
- Level: Main
- Area: 420 Square Feet
- Dimensions: 20X21
Kitchen 2nd
- Features: Flooring (Vinyl)
- Level: Basement
- Area: 304 Square Feet
- Dimensions: 16X19
Laundry
- Features: Flooring (Vinyl)
- Level: Basement
- Area: 378 Square Feet
- Dimensions: 18X21
Living room
- Features: Flooring (Laminate)
- Level: Main
- Area: 522 Square Feet
- Dimensions: 18X29
Recreation room
- Features: Flooring (Other)
- Level: Basement
- Area: 399 Square Feet
- Dimensions: 19X21
Storage
- Features: Flooring (Other)
- Level: Basement
- Area: 300 Square Feet
- Dimensions: 15X20
Heating
- Steam, Baseboard, Radiant, Propane Rented
Cooling
- Central Air
Appliances
- Included: Double Oven, Dishwasher, Refrigerator, Washer, Dryer, Water Softener Owned, Electric Cooktop
Features
- In-Law Floorplan, Pantry
- Flooring: Laminate
- Basement: Finished,Exterior Entry,Rec/Family Area,Full,Walk-Out Access
- Attic: Unfinished
- Number of fireplaces: 1
- Fireplace features: Wood Burning, Family Room
Interior area
- Total structure area: 5,400
- Total interior livable area: 5,400 sqft
- Finished area below ground: 1,968
Property
Parking
- Total spaces: 2.5
- Parking features: Concrete, Garage Door Opener, Yes, Garage Owned, Detached, Garage
- Garage spaces: 2.5
- Has uncovered spaces: Yes
Accessibility
- Accessibility features: No Disability Access
Features
- Patio & porch: Patio
Lot
- Size: 25 Acres
- Dimensions: 277x2171x201x439x734x914x248x1695
- Features: Irregular Lot, Mature Trees
Details
- Additional structures: Outbuilding, Shed(s)
- Parcel number: 2222084000090000
- Special conditions: None
- Other equipment: Water-Softener Owned, Ceiling Fan(s), Sump Pump, Backup Sump Pump;
Construction
Type & style
- Home type: SingleFamily
- Property subtype: Single Family Residence
Materials
- Brick
- Foundation: Concrete Perimeter
- Roof: Asphalt
Condition
- New construction: No
- Year built: 1979
Details
- Builder model: Raised Ranch
Utilities & green energy
- Electric: Circuit Breakers, 200+ Amp Service
- Sewer: Septic Tank
- Water: Well
Community & HOA
Community
- Features: Street Paved
- Security: Carbon Monoxide Detector(s)
HOA
- Services included: None
Location
- Region: Beecher
Financial & listing details
- Price per square foot: $157/sqft
- Tax assessed value: $300,735
- Annual tax amount: $3,758
- Date on market: 9/9/2026
- Ownership: Fee Simple
Estimated market value
Not available
Estimated sales range
Not available
Not available
Price history
Price history is unavailable.
Public tax history
| Year | Property taxes | Tax assessment |
|---|---|---|
| 2024 | $3,770 -3.9% | $100,245 +10.5% |
| 2023 | $3,922 -1.3% | $90,702 +9.4% |
| 2022 | $3,975 -13.2% | $82,937 +8.3% |
| 2021 | $4,579 -3.1% | $76,559 +7.7% |
| 2020 | $4,726 -0.9% | $71,057 +6.9% |
| 2019 | $4,769 -2.9% | $66,445 +7.1% |
| 2018 | $4,914 -0.3% | $62,065 +4.3% |
| 2017 | $4,927 -1.1% | $59,504 +0.9% |
| 2016 | $4,983 +5.3% | $58,993 +1.8% |
| 2015 | $4,732 | $57,922 -0.4% |
| 2014 | $4,732 +0.3% | $58,154 -3.8% |
| 2013 | $4,720 -4.7% | $60,427 -5.5% |
| 2012 | $4,951 +0.6% | $63,957 -6.3% |
| 2011 | $4,920 +8% | $68,245 +0.6% |
| 2010 | $4,555 | $67,823 |
Find assessor info on the county website
Monthly payment
Est. payment
Payment breakdown
Explore the cost of this home by adjusting the details. Changes won't be saved.Climate risks
Neighborhood: 60401
Nearby schools
Schools provided by the listing agent
- High: Beecher High School
- District: 200U
Source: MRED as distributed by MLS GRID. This data may not be complete. We recommend contacting the local school district to confirm school assignments for this home.
Similar homes
- $799,9005 bd5 ba3k sqft29725 S Yates Ave, Beecher, IL 60401Active
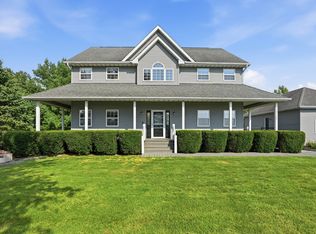 MLS ID #12750906, Nick Oosting, ABR, Listing Leaders Northwest. MRED as distributed by MLS GRID
 - $899,0005 bd4 ba4k sqft7303 W Ethan Ct, Monee, IL 60449Active
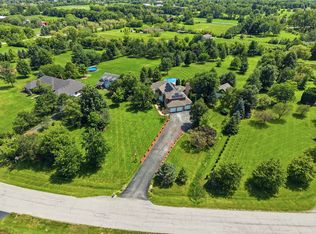 MLS ID #12756260, Lilia Balan, Pavlova Properties. MRED as distributed by MLS GRID
 - $485,0004 bd4 ba3k sqft141 W Tam O Shanter Dr, Crete, IL 60417New
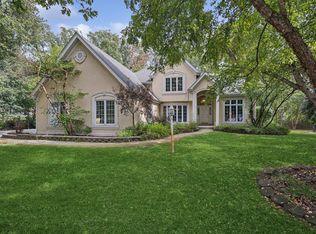 MLS ID #12754630, Jennifer Sjoblom, AHWD,e-PRO,RSPS,SFR, Baird & Warner. MRED as distributed by MLS GRID
 - $1,200,0007 bd5 ba6k sqft28050 S Klemme Rd, Beecher, IL 60401Active
 MLS ID #12693585, Heidi Singler, Village Realty, Inc.. MRED as distributed by MLS GRID
 - $867,0004 bd4 ba4.5k sqft9405 Julia Dr, Saint John, IN 46373For Sale
 MLS ID #845171, Jaime Birks, eXp Realty, LLC. NIRA as distributed by MLS GRID
 - $1,149,9005 bd5 ba7k sqft14523 W 154th Pl, Cedar Lake, IN 46303For SaleMLS ID #845508, William Kornblum, Realty Executives Premier. NIRA as distributed by MLS GRID
- $829,9004 bd4 ba4.1k sqft10430 173rd Ave, Lowell, IN 46356For SaleMLS ID #839394, David Barrick, Coldwell Banker Real Estate Gr. NIRA as distributed by MLS GRID
- $949,9005 bd4 ba6.1k sqft9905 W 113th Ave, Cedar Lake, IN 46303For SaleMLS ID #842410, Thomas Cummings, Keller Williams Preferred Real. NIRA as distributed by MLS GRID
- $899,9004 bd4 ba4.1k sqft14755 98th Ave, Dyer, IN 46311For SaleMLS ID #844574, Lisa Thompson, @properties/Christie's Intl RE. NIRA as distributed by MLS GRID
- $849,9005 bd4 ba5.6k sqft9771 Rambling Rose Ln, Saint John, IN 46373For SaleMLS ID #841253, Meagan Skinner, Coldwell Banker Realty. NIRA as distributed by MLS GRID
- $914,9995 bd4 ba5.4k sqft9385 Julia Dr, Saint John, IN 46373For SaleMLS ID #843288, David Klocek, @properties/Christie's Intl RE. NIRA as distributed by MLS GRID
- $775,0005 bd4 ba4.7k sqft14757 W 84th Ct, Dyer, IN 46311For SaleMLS ID #843227, Tiffany Dowling, Keller Williams Preferred Real. NIRA as distributed by MLS GRID
- $599,9004 bd4 ba3.4k sqft9260 Franklin Dr, Saint John, IN 46373For SaleMLS ID #845612, Gina Guarino, McColly Real Estate. NIRA as distributed by MLS GRID
