Welcome to this meticulously maintained home in the highly desirable Donegal community of Maple Grove! Ideally located just minutes from Arbor Lakes shopping, Central Park, restaurants, entertainment, and more, this home offers the perfect combination of convenience and comfort.
Inside, you'll find spacious bedrooms, each featuring walk-in closets, including dual walk-in closets in the luxurious primary suite, one of which has been thoughtfully customized with premium built-ins for exceptional organization and storage. Beautifully upgraded tile showers add a touch of elegance throughout.
The recently finished lower level (2024) was designed for entertaining and relaxation, featuring a stylish bar, oversized center island, dedicated gym space, and a custom built-in sauna, creating the ultimate retreat right at home. Additional updates include an upgraded 85-gallon water heater (2023) and a garage with brand-new epoxy floors (2026).
Step outside and enjoy professionally landscaped grounds enhanced by low-voltage accent lighting that creates a warm, sophisticated glow in the evening. Every detail of this home has been thoughtfully maintained and upgraded.
Move-in ready and loaded with premium features, this exceptional Maple Grove home is one you won't want to miss!
Active
$699,900
11290 84th Pl N, Maple Grove, MN 55369
5beds
3,847sqft
Single Family
Built in 2014
10,454 Square Feet Lot
$692,200 Zestimate®
$182/sqft
$48/mo HOA
What's special
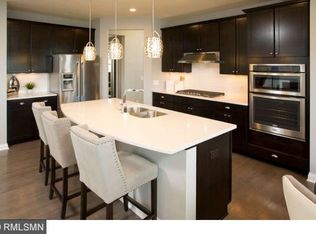
Stylish barOversized center islandBeautifully upgraded tile showersSpacious bedroomsDedicated gym spaceWalk-in closetsProfessionally landscaped grounds
- 7 days
- 833
- 68
Likely to sell faster than
Zillow last checked:
Listing updated:
Listed by:
Michael Kapps 612-250-1673,
National Realty Guild
Source: NorthstarMLS as distributed by MLS GRID,MLS#: 7168470
Facts & features
Interior
Bedrooms & bathrooms
- Bedrooms: 5
- Bathrooms: 4
- Full bathrooms: 1
- 3/4 bathrooms: 2
- 1/2 bathrooms: 1
Bedroom
- Level: Upper
- Area: 221 Square Feet
- Dimensions: 13x17
Bedroom 2
- Level: Upper
- Area: 156 Square Feet
- Dimensions: 13X12
Bedroom 3
- Level: Upper
- Area: 132 Square Feet
- Dimensions: 12X11
Bedroom 4
- Level: Upper
- Area: 110 Square Feet
- Dimensions: 10X11
Dining room
- Level: Main
- Area: 110 Square Feet
- Dimensions: 11X10
Family room
- Level: Main
- Area: 272 Square Feet
- Dimensions: 16X17
Informal dining room
- Level: Main
- Area: 70 Square Feet
- Dimensions: 7X10
Kitchen
- Level: Main
- Area: 110 Square Feet
- Dimensions: 10X11
Loft
- Level: Upper
- Area: 208 Square Feet
- Dimensions: 13X16
Mud room
- Level: Main
- Area: 42 Square Feet
- Dimensions: 7X6
Office
- Level: Main
- Area: 110 Square Feet
- Dimensions: 11X10
Heating
- Forced Air
Cooling
- Central Air
Appliances
- Included: Cooktop, Dishwasher, Exhaust Fan, Microwave, Wall Oven
Features
- Basement: Drain Tiled,Egress Window(s),Finished,Sump Pump
- Has fireplace: No
Interior area
- Total structure area: 4,187
- Total interior livable area: 3,847 sqft
- Finished area above ground: 2,940
- Finished area below ground: 907
Property
Parking
- Total spaces: 3
- Parking features: Attached, Asphalt
- Attached garage spaces: 3
Accessibility
- Accessibility features: None
Features
- Levels: Two
- Stories: 2
- Pool features: None
Lot
- Size: 10,454 Square Feet
- Dimensions: 58 x 158 x 73 x 158
Details
- Foundation area: 1335
- Parcel number: 2311922110038
- Zoning description: Residential-Single Family
Construction
Type & style
- Home type: SingleFamily
- Property subtype: Single Family
Materials
- Roof: Age 8 Years or Less,Asphalt
Condition
- New construction: No
- Year built: 2014
Utilities & green energy
- Electric: Power Company: Xcel Energy
- Gas: Electric, Natural Gas
- Sewer: City Sewer/Connected
- Water: City Water/Connected
Community & HOA
Community
- Subdivision: Donegal
HOA
- Has HOA: Yes
- Services included: Professional Mgmt, Shared Amenities
- HOA fee: $143 quarterly
- HOA name: Cedar Management
- HOA phone: 763-231-5126
Location
- Region: Maple Grove
Financial & listing details
- Price per square foot: $182/sqft
- Tax assessed value: $625,500
- Annual tax amount: $8,103
- Date on market: 11/4/2026
- Road surface type: Paved
Estimated market value
$692,200
$658,000 - $727,000
$3,892/mo
Price history
| Date | Event | Price |
|---|---|---|
| 11/4/2026 | Listed for sale | $699,900+70.6%$182/sqft |
Source:  NorthstarMLS as distributed by MLS GRID #7168470 Report a problem | ||
| 10/14/2014 | Sold | $410,376$107/sqft |
Source: Public Record Report a problem | ||
Public tax history
| Year | Property taxes | Tax assessment |
|---|---|---|
| 2026 | $8,103 +7.9% | $625,500 +0.9% |
| 2025 | $7,510 +8.7% | $620,000 +4% |
| 2024 | $6,909 +6% | $596,300 +3.9% |
| 2023 | $6,519 +11% | $573,900 +2.3% |
| 2022 | $5,870 +2.1% | $561,100 +16.2% |
| 2021 | $5,748 +3% | $482,700 +4.3% |
| 2020 | $5,581 -2.9% | $462,800 +7.8% |
| 2019 | $5,748 +3% | $429,400 -0.4% |
| 2018 | $5,581 -7.5% | $431,300 +3% |
| 2017 | $6,034 -1.5% | $418,800 +1.2% |
| 2016 | $6,128 -0.3% | $413,700 +785.9% |
| 2015 | $6,147 +1172.7% | $46,700 +86.8% |
| 2014 | $483 | $25,000 |
Find assessor info on the county website
Monthly payment
Est. payment
Payment breakdown
Explore the cost of this home by adjusting the details. Changes won't be saved.Climate risks
Neighborhood: 55369
- $648,9004 bd3 ba3k sqft8318 Cottonwood Pl, Maple Grove, MN 55369Off Market
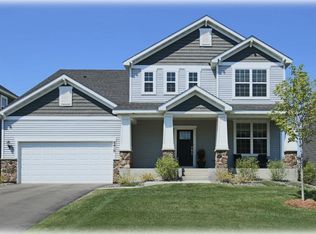
- $671,4004 bd4 ba4.3k sqft8431 Arrowwood Ln N, Maple Grove, MN 55369Off Market
- $600,0004 bd3 ba2.4k sqft8419 Arrowwood Ln N, Maple Grove, MN 55369Off Market
- $561,5004 bd3 ba2.2k sqft11223 84th Pl N, Maple Grove, MN 55369Off Market
Similar homes
- $660,0004 bd4 ba3.8k sqft8270 Arrowwood Ln N, Maple Grove, MN 55369For Sale

 MLS ID #7114047, John D Schuster, Coldwell Banker Realty - Southwest Regional. NorthstarMLS as distributed by MLS GRID
- $774,9005 bd4 ba3.9k sqft6975 Kimberly Ct N, Maple Grove, MN 55311For Sale
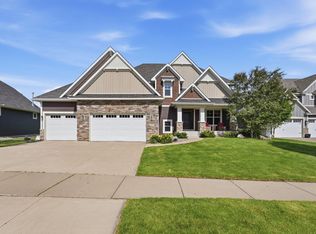 MLS ID #7096360, Dan Linder, eXp Realty. NorthstarMLS as distributed by MLS GRID
- $749,0005 bd4 ba4.1k sqft10472 Vera Cruz Dr N, Brooklyn Park, MN 55443For Sale
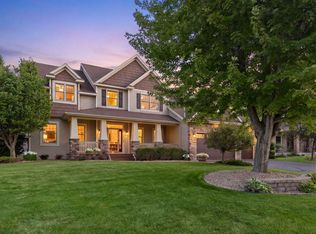 MLS ID #7162487, Jennifer Eibensteiner, RE/MAX Results. NorthstarMLS as distributed by MLS GRID
- $409,9004 bd2 ba2.1k sqft11962 85th Pl N, Maple Grove, MN 55369For Sale
 MLS ID #7152914, David A Gilmore, Coldwell Banker Realty. NorthstarMLS as distributed by MLS GRID
- $750,0005 bd4 ba3.9k sqft17732 62nd Ct N, Maple Grove, MN 55311For SaleMLS ID #7117015, BROWN & Co Residential, eXp Realty. NorthstarMLS as distributed by MLS GRID
- $649,9004 bd4 ba3.9k sqft6206 106th Ave N, Brooklyn Park, MN 55443For SaleMLS ID #7143503, Syed S. Husain, Fish MLS Realty. NorthstarMLS as distributed by MLS GRID
- $774,9005 bd4 ba4.3k sqft16410 61st Ave N, Plymouth, MN 55446For SaleMLS ID #7123922, Albert G Hepp, BuySelf, Inc. NorthstarMLS as distributed by MLS GRID
- $749,0005 bd5 ba4k sqft12933 Burr Oak Ln N, Champlin, MN 55316For SaleMLS ID #7141470, Andrew J. Price, Edina Realty, Inc.. NorthstarMLS as distributed by MLS GRID
- $554,5006 bd4 ba3.9k sqft5617 29th Ave N, Crystal, MN 55422For SaleMLS ID #7134830, Ikechukwu H Aguocha, His Providence Realty. NorthstarMLS as distributed by MLS GRID
- $799,9004 bd3 ba3.1k sqft15342 111th Ave N, Osseo, MN 55369For SaleMLS ID #7128454, Jay A. Markfelder, Stanek Realty, Inc.. NorthstarMLS as distributed by MLS GRID
- $469,9005 bd2 ba2k sqft6747 Quantico Ln N, Maple Grove, MN 55311For SaleMLS ID #7169793, Abby Schannauer, Keller Williams Classic Rlty NW. NorthstarMLS as distributed by MLS GRID
- $399,0005 bd2 ba2.3k sqft10204 Valley Forge Ln N, Maple Grove, MN 55369For SaleMLS ID #7082560, Gary L Luke, Luke Real Estate. NorthstarMLS as distributed by MLS GRID
- $824,9005 bd5 ba4.1k sqft6276 Peony Ln N, Maple Grove, MN 55311For SaleMLS ID #7145789, Thomas R Dunn, Coldwell Banker Realty. NorthstarMLS as distributed by MLS GRID
- $799,9995 bd5 ba4.2k sqft10887 131st Ave N, Champlin, MN 55316For SaleMLS ID #7152696, Shannon Brooks, Compass. NorthstarMLS as distributed by MLS GRID
- $749,9994 bd3 ba3.1k sqft11003 Wesley Dr, Rogers, MN 55374For SaleMLS ID #7157002, Anthony W Arendt, American Legacy Land Co., LLC. NorthstarMLS as distributed by MLS GRID
- $584,9005 bd4 ba3.6k sqft10538 Scott Ave N, Brooklyn Park, MN 55443For SaleMLS ID #7076965, Paah Wlakerwon Zeah, Keller Williams Realty Integrity Lakes. NorthstarMLS as distributed by MLS GRID
- $579,9004 bd4 ba3.8k sqft10548 Noble Cir N, Brooklyn Park, MN 55443For SaleMLS ID #7132000, Helen Trang, HDK Realty LLC. NorthstarMLS as distributed by MLS GRID
- $750,0005 bd4 ba3.2k sqft4040 Zircon Ln N, Plymouth, MN 55446For SaleMLS ID #7127514, Lenny Frolov, Resource Realty Group, Inc. NorthstarMLS as distributed by MLS GRID
- $450,0003 bd3 ba2.8k sqft6427 Tessman Ter N, Brooklyn Park, MN 55445For SaleMLS ID #7167521, Amy Ranae Dills, Brick & Banister Real Estate. NorthstarMLS as distributed by MLS GRID
- $455,0005 bd3 ba2.4k sqft17470 91st Pl N, Maple Grove, MN 55311For SaleMLS ID #7145819, Caitlyn Mae Tanner, eXp Realty. NorthstarMLS as distributed by MLS GRID
