Welcome to 113 Brooke Drive in the highly sought-after Quail Run community of Peters Township! This well-maintained 3-bedroom, 1.5-bath END-UNIT townhome offers low-maintenance living in one of Washington County's most desirable communities. The main level features updated flooring, fresh paint, and an updated kitchen complete with a decorative tile backsplash. The spacious living and dining areas provide a functional layout ideal for everyday living and entertaining.
Upstairs, you'll find three generously sized bedrooms, including a primary bedroom with a large walk-in closet, along with an updated full bathroom. The finished lower-level game room provides additional living space perfect for a family room, home office, or recreation area, in addition to a spacious laundry and storage area.
Enjoy the added privacy, additional natural light, and outdoor space that comes with this desirable END-UNIT location. The Quail Run Homeowners Association provides exceptional value by covering exterior maintenance of the home, including the roof, windows, exterior doors, and grounds maintenance, allowing for a truly low-maintenance lifestyle. Residents also enjoy exclusive access to the community clubhouse and private swimming pool.
For added peace of mind, this home is being offered with a complete pre-listing home inspection available for buyer review, along with a one-year home warranty provided by the seller.
Conveniently located just minutes from the award-winning Peters Township School District, shopping, dining, parks, walking trails, golf courses, Southpointe, Route 19, and I-79, this home offers an outstanding combination of comfort, convenience, and community amenities.
Move-in ready and available for immediate occupancy—schedule your private showing today!
Contingent
$239,900
113 Brooke Dr #113, Venetia, PA 15367
3beds
1,344sqft
:
Get pre-qualified$1,808/mo
Townhouse
Built in 1979
735 Square Feet Lot
$-- Zestimate®
$178/sqft
$215/mo HOA
What's special
End-unit locationFresh paintFinished lower-level game roomDecorative tile backsplashAdded privacyUpdated flooringOutdoor space
- 6 days |
- 371 |
- 28 |
Zillow last checked:
Listing updated:
Listed by:
Brian Marckisotto 412-407-5720,
COMPASS PENNSYLVANIA, LLC 412-407-5720
Source: WPMLS,MLS#: 1767157 Originating MLS: West Penn Multi-List
Originating MLS: West Penn Multi-ListFacts & features
Interior
Bedrooms & bathrooms
- Bedrooms: 3
- Bathrooms: 2
- Full bathrooms: 1
- 1/2 bathrooms: 1
Primary bedroom
- Level: Upper
- Dimensions: 14x13
Bedroom 2
- Level: Upper
- Dimensions: 11x10
Bedroom 3
- Level: Upper
- Dimensions: 10x10
Dining room
- Level: Main
- Dimensions: 12x10
Entry foyer
- Level: Main
- Dimensions: 5x5
Game room
- Level: Lower
- Dimensions: 12x9
Kitchen
- Level: Main
- Dimensions: 12x9
Laundry
- Level: Lower
- Dimensions: 11x8
Living room
- Level: Main
- Dimensions: 17x13
Heating
- Forced Air, Gas
Cooling
- Central Air
Appliances
- Included: Some Gas Appliances, Cooktop, Dishwasher, Disposal, Refrigerator, Stove
Features
- Kitchen Island, Window Treatments
- Flooring: Laminate, Carpet
- Windows: Screens, Window Treatments
- Basement: Full,Walk-Out Access
- Number of fireplaces: 1
- Fireplace features: Gas
Interior area
- Total structure area: 1,344
- Total interior livable area: 1,344 sqft
Property
Parking
- Total spaces: 2
- Parking features: Built In, Common, Garage Door Opener
- Has attached garage: Yes
Features
- Levels: Two
- Stories: 2
- Pool features: Pool
Lot
- Size: 735 Square Feet
- Dimensions: 21 x 35 x 21 x 35
Construction
Type & style
- Home type: Townhouse
- Architectural style: Colonial,Two Story
- Property subtype: Townhouse
Materials
- Aluminum Siding, Brick
- Roof: Composition
Condition
- Resale
- Year built: 1979
Details
- Warranty included: Yes
Utilities & green energy
- Sewer: Public Sewer
- Water: Public
Community & HOA
Community
- Subdivision: Quail Run
HOA
- Has HOA: Yes
- HOA fee: $215 monthly
Location
- Region: Venetia
Financial & listing details
- Price per square foot: $178/sqft
- Tax assessed value: $136,600
- Annual tax amount: $2,822
- Date on market: 7/29/2026
Estimated market value
Not available
Estimated sales range
Not available
Not available
Price history
| Date | Event | Price |
|---|---|---|
| 7/30/2026 | Contingent | $239,900$178/sqft |
Source:  WPMLS #1767157 Report a problem WPMLS #1767157 Report a problem | ||
| 7/29/2026 | Listed for sale | $239,900$178/sqft |
Source: WPMLS #1767157 Report a problem | ||
Public tax history
Tax history is unavailable.
Monthly payment
Est. payment
Payment breakdown
Explore the cost of this home by adjusting the details. Changes won't be saved.Climate risks
Neighborhood: 15367
Nearby schools
GreatSchools rating
- 8/10Mcmurray El SchoolGrades: 4-5Distance: 1 mi
- 8/10Peters Twp Middle SchoolGrades: 6-8Distance: 3.4 mi
- 9/10Peters Twp High SchoolGrades: 9-12Distance: 2.4 mi
Schools provided by the listing agent
- District: Peters Twp
Source: WPMLS. This data may not be complete. We recommend contacting the local school district to confirm school assignments for this home.
- $232,8003 bd1 ba1.3k sqft113 Brooke Dr, Venetia, PA 15367Off Market
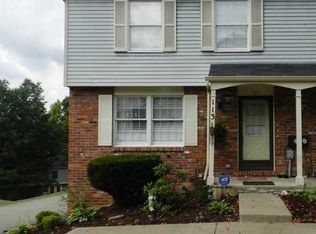
- $234,7003 bd3 ba1.3k sqft115 Brooke Dr, Venetia, PA 15367Off Market

- $236,8003 bd2 ba1.3k sqft117 Brooke Dr, Venetia, PA 15367Off Market

- $237,7003 bd2 ba1.3k sqft119 Brooke Dr, Venetia, PA 15367Off Market
- $234,1003 bd1 ba1.2k sqft121 Brooke Dr, Venetia, PA 15367Off Market
- $223,6003 bd1 ba1.3k sqft111 Brooke Dr, Venetia, PA 15367Off Market
- $238,9003 bd2 ba1.3k sqft123 Brooke Dr, Venetia, PA 15367Off Market
- $229,8003 bd2 ba1.3k sqft109 Brooke Dr, Venetia, PA 15367Off Market
A local agent can set up tours, give advice and negotiate with sellers.
Similar homes
- $240,0003 bd3 ba1.4k sqft148 Mountain Dr, Carnegie, PA 15106For Sale
 MLS ID #1767058, Jason Menni. WPMLS
 - $285,0003 bd2 ba1.4k sqft6340 Helen St, South Park, PA 15129For Sale
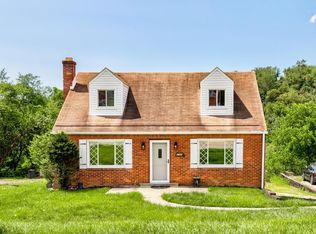 MLS ID #1767598, Hilary Kreschollek. WPMLS
 - $204,9003 bd3 ba1.8k sqft1342 Quail Run Cir, Bethel Park, PA 15102For Sale
 MLS ID #1759383, Aida Agovic-Corna. WPMLS
 - $265,0003 bd3 ba1.4k sqft149 Mountain Dr, Carnegie, PA 15106For Sale
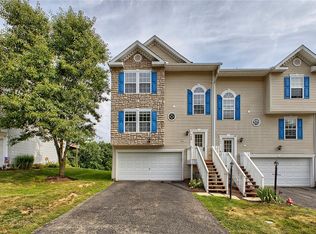 MLS ID #1766850, Robert Hamilton. WPMLS
 - $277,5003 bd3 ba1.4k sqft279 Cordial Dr, Bridgeville, PA 15017For SaleMLS ID #1765714, Abigail Ross. WPMLS
- $199,0002 bd2 ba1k sqft6246 Springhouse Pl, Bridgeville, PA 15017For SaleMLS ID #1763688, Sheryl Morgan. WPMLS
- $219,0003 bd3 ba1.3k sqft211 Greenwood Dr, Canonsburg, PA 15317For SaleMLS ID #1757815, Jeanne McDade. WPMLS
- $245,0002 bd2 ba1.2k sqft616 Sewickley Heights Dr, Sewickley, PA 15143For SaleMLS ID #1766983, Alyssa Olenych. WPMLS
- $270,0003 bd1 ba1.1k sqft4649 Jefferson Ave, Avella, PA 15312For SaleMLS ID #1767886, Lucia Denner. WPMLS
- $240,0003 bd2 ba1.3k sqft115 Ashley Dr, Verona, PA 15147For SaleMLS ID #1767619, Alicia Stanciu. WPMLS
- $295,0003 bd3 ba1.3k sqft1042 Bayberry Dr, Canonsburg, PA 15317For SaleMLS ID #1766849, Molly Keady. WPMLS
- $295,0003 bd3 ba1.7k sqft101 Roscommon Pl, McMurray, PA 15317For SaleMLS ID #1752849, Mary Eve Kearns. WPMLS
- $235,0003 bd2 ba1.1k sqft1684 Creedmoor Ave, Pittsburgh, PA 15226For Sale By Owner
- $279,0003 bd2 ba1.2k sqft128 Sylvania Dr, Pittsburgh, PA 15236For SaleMLS ID #1761959, Lexi Mayorova. WPMLS
- $225,0003 bd2 ba1.3k sqft412 Nicholas St, Pittsburgh, PA 15210For SaleMLS ID #1765955, Ammy Chau. WPMLS
- $299,0003 bd1 ba1.1k sqft54 Chestnut St, Coal Center, PA 15423For SaleMLS ID #1767657, Christina Nahay. WPMLS
- $214,9002 bd2 ba957 sqft1491 Hollyrood Rd, Pittsburgh, PA 15227For SaleMLS ID #1767087, Brittany Heyl. WPMLS
- $289,0003 bd2 ba1.8k sqft823 Rolling Rock Rd, Pittsburgh, PA 15234For SaleMLS ID #1767538, Mary Eve Kearns. WPMLS
- $230,0003 bd2 ba1.4k sqft217 Vernon Ave, Belle Vernon, PA 15012For SaleMLS ID #1766461, Cameron Quinto. WPMLS
- $300,0004 bd2 ba1.2k sqft51 Revo Rd, Pittsburgh, PA 15236For SaleMLS ID #1767234, Katina Boetger-Hunter. WPMLS
