A perfect blend of maintenance-free living, end-unit privacy, impressive room sizes, flexible living spaces. A perfect 3-bedroom, 2.5-bath townhouse in Bethel Park is tucked away on a quiet, secluded street. The HOA offers exceptional value by covering roof, siding, lawn care, landscaping, snow removal, deck maintenance, and driveway sealing—making for truly low-maintenance living.
Ideally located, the home backs to serene meadow views, close to the Montour Trail and Simmons Memorial Park. Inside, the home offers an exceptionally spacious and functional layout. The main level features a large living room and family room(22 x 12) with fireplace, fully equipped kitchen that opens seamlessly to the dining area—perfect for both everyday living and entertaining. A newer decks is right of the dinigroom.
Upstairs, you’ll find three generously sized bedrooms, including a spacious primary suite with a private bath.
The oversized two-car garage includes a finished flex space, perfect for a home office, gym, game room, or hobby area, with convenient exterior access.
For sale
Price cut: $5.1K (6/26)
$209,900
1342 Quail Run Cir, Bethel Park, PA 15102
3beds
1,800sqft
:
Get pre-qualified$1,774/mo
Townhouse
Built in 1984
-- sqft lot
$-- Zestimate®
$117/sqft
$327/mo HOA
What's special
Fully equipped kitchenFlexible living spacesOversized two-car garageImpressive room sizesThree generously sized bedrooms
- 48 days |
- 858 |
- 47 |
Zillow last checked:
Listing updated:
Listed by:
Aida Agovic-Corna 724-933-6300,
RE/MAX SELECT REALTY 724-933-6300
Source: WPMLS,MLS#: 1759383 Originating MLS: West Penn Multi-List
Originating MLS: West Penn Multi-ListFacts & features
Interior
Bedrooms & bathrooms
- Bedrooms: 3
- Bathrooms: 3
- Full bathrooms: 2
- 1/2 bathrooms: 1
Primary bedroom
- Level: Upper
- Dimensions: 17x12
Bedroom 2
- Level: Upper
- Dimensions: 19x12
Bedroom 3
- Level: Upper
- Dimensions: 14x11
Bonus room
- Level: Lower
- Dimensions: 13x11
Dining room
- Level: Upper
- Dimensions: 12x10
Family room
- Level: Main
- Dimensions: 22x12
Kitchen
- Level: Main
- Dimensions: 11x10
Living room
- Level: Main
- Dimensions: 17x12
Heating
- Forced Air, Gas
Cooling
- Central Air
Appliances
- Included: Some Electric Appliances, Dishwasher, Microwave, Refrigerator, Stove
Features
- Flooring: Carpet, Ceramic Tile
- Basement: Rec/Family Area,Walk-Out Access
- Number of fireplaces: 1
- Fireplace features: Gas, Family/Living/Great Room
Interior area
- Total structure area: 1,800
- Total interior livable area: 1,800 sqft
Video & virtual tour
Property
Parking
- Total spaces: 2
- Parking features: Built In, Garage Door Opener
- Has attached garage: Yes
Features
- Levels: Two
- Stories: 2
- Pool features: None
Details
- Parcel number: 0888G00100134200
Construction
Type & style
- Home type: Townhouse
- Architectural style: Colonial,Two Story
- Property subtype: Townhouse
Materials
- Brick, Vinyl Siding
- Roof: Asphalt
Condition
- Resale
- Year built: 1984
Utilities & green energy
- Sewer: Public Sewer
- Water: Public
Community & HOA
Community
- Features: Public Transportation
HOA
- Has HOA: Yes
- HOA fee: $327 monthly
Location
- Region: Bethel Park
Financial & listing details
- Price per square foot: $117/sqft
- Tax assessed value: $133,500
- Annual tax amount: $5,058
- Date on market: 6/11/2026
Estimated market value
Not available
Estimated sales range
Not available
$2,277/mo
Price history
| Date | Event | Price |
|---|---|---|
| 7/17/2026 | Listed for sale | $209,900$117/sqft |
Source:  WPMLS #1759383 Report a problem WPMLS #1759383 Report a problem | ||
| 7/3/2026 | Contingent | $209,900$117/sqft |
Source: WPMLS #1759383 Report a problem | ||
| 6/26/2026 | Price change | $209,900-2.4%$117/sqft |
Source: WPMLS #1759383 Report a problem | ||
| 6/11/2026 | Listed for sale | $215,000-10.4%$119/sqft |
Source: WPMLS #1759383 Report a problem | ||
| 6/9/2026 | Listing removed | $239,999$133/sqft |
Source: WPMLS #1752221 Report a problem | ||
| 6/5/2026 | Price change | $239,999-2%$133/sqft |
Source: WPMLS #1752221 Report a problem | ||
| 5/31/2026 | Price change | $245,000-5.8%$136/sqft |
Source: WPMLS #1752221 Report a problem | ||
| 5/23/2026 | Price change | $259,999-3.7%$144/sqft |
Source: WPMLS #1752221 Report a problem | ||
| 5/16/2026 | Price change | $269,900-1.9%$150/sqft |
Source: WPMLS #1752221 Report a problem | ||
| 5/6/2026 | Listed for sale | $275,000+89.7%$153/sqft |
Source: WPMLS #1752221 Report a problem | ||
| 8/15/2016 | Sold | $145,000+11.6%$81/sqft |
Source: WPMLS #1232934 Report a problem | ||
| 7/20/2016 | Pending sale | $129,900$72/sqft |
Source: RE/MAX REALTY CENTRE #1232934 Report a problem | ||
| 7/9/2016 | Listed for sale | $129,900-16.6%$72/sqft |
Source: RE/MAX REALTY CENTRE #1232934 Report a problem | ||
| 6/27/2006 | Sold | $155,800+27.8%$87/sqft |
Source: Public Record Report a problem | ||
| 7/19/2002 | Sold | $121,900$68/sqft |
Source: Agent Provided Report a problem | ||
Public tax history
| Year | Property taxes | Tax assessment |
|---|---|---|
| 2025 | $4,793 +9.4% | $133,500 |
| 2024 | $4,380 +593.7% | $133,500 |
| 2023 | $631 | $133,500 |
| 2022 | $631 | $133,500 |
| 2021 | $631 +2% | $133,500 |
| 2020 | $619 -2% | $133,500 |
| 2019 | $631 -84.3% | $133,500 |
| 2018 | $4,022 0% | $133,500 |
| 2017 | $4,024 +636.5% | $133,500 +15.6% |
| 2016 | $546 -84% | $115,500 |
| 2015 | $3,405 | $115,500 |
| 2014 | -- | $115,500 -2.5% |
| 2013 | -- | $118,500 +24.7% |
| 2012 | -- | $95,000 |
| 2011 | -- | $95,000 |
| 2010 | -- | $95,000 |
| 2009 | -- | $95,000 |
| 2008 | -- | $95,000 -11.1% |
| 2007 | -- | $106,900 |
| 2006 | -- | $106,900 -12.3% |
| 2005 | -- | $121,900 +35.4% |
| 2004 | -- | $90,000 -11.5% |
| 2003 | -- | $101,700 +13% |
| 2002 | -- | $90,000 |
Find assessor info on the county website
Monthly payment
Est. payment
Payment breakdown
Explore the cost of this home by adjusting the details. Changes won't be saved.Climate risks
Neighborhood: 15102
Nearby schools
GreatSchools rating
- 10/10William Penn Elementary SchoolGrades: K-4Distance: 0.5 mi
- 7/10Independence Middle SchoolGrades: 7-8Distance: 3.2 mi
- 7/10Bethel Park High SchoolGrades: 9-12Distance: 2.9 mi
Schools provided by the listing agent
- District: Bethel Park
Source: WPMLS. This data may not be complete. We recommend contacting the local school district to confirm school assignments for this home.
- $189,0002 bd1 ba1.2k sqft1344 Quail Run Cir, Bethel Park, PA 15102Off Market
- $193,1003 bd1 ba1.2k sqft1346 Quail Run Cir, Bethel Park, PA 15102Off Market
- $198,0002 bd2 ba1.2k sqft1348 Quail Run Cir, Bethel Park, PA 15102Off Market
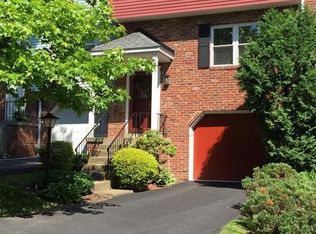
- $252,9003 bd2 ba1.9k sqft1340 Quail Run Cir, Bethel Park, PA 15102Off Market
- $201,2002 bd1 ba1.2k sqft1350 Quail Run Cir, Bethel Park, PA 15102Off Market
- $237,8003 bd2 ba1.9k sqft1338 Quail Run Cir, Bethel Park, PA 15102Off Market
- $195,4002 bd2 ba1.2k sqft1352 Quail Run Cir, Bethel Park, PA 15102Off Market
- $200,3002 bd2 ba926 sqft1336 Quail Run Cir, Bethel Park, PA 15102Off Market
A local agent can set up tours, give advice and negotiate with sellers.
A local lender can help you make sure your offer is ready when you are.
Similar homes
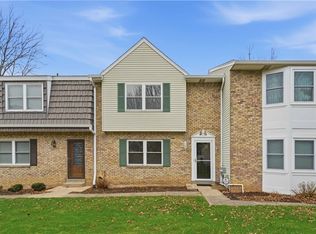
- $189,9003 bd3 ba1.3k sqft1605 Calico Ct, Bethel Park, PA 15102For Sale
 MLS ID #1743393, Elizabeth Hornicak. WPMLS
 - $199,0002 bd2 ba1k sqft6246 Springhouse Pl, Bridgeville, PA 15017For Sale
 MLS ID #1763688, Sheryl Morgan. WPMLS
 - $269,9003 bd2 ba1k sqft5528 California Ave, Bethel Park, PA 15102For Sale
 MLS ID #1763581, Myles Mazzanti. WPMLS
 - $219,0003 bd3 ba1.3k sqft211 Greenwood Dr, Canonsburg, PA 15317For Sale
 MLS ID #1757815, Jeanne McDade. WPMLS
 - $214,9003 bd2 ba1.2k sqft954 Brentview Rd, Pittsburgh, PA 15236For SaleMLS ID #1765586, Marjory Stawiarski. WPMLS
- $255,0003 bd4 ba1.4k sqft16 Cinque Terra Pl, Finleyville, PA 15332For SaleMLS ID #1766490, Erica Shulsky. WPMLS
- $279,5003 bd2 ba1.4k sqft504 Rolling Green Dr, Bethel Park, PA 15102For SaleMLS ID #1752202, Chad Schmitt. WPMLS
- $220,0002 bd2 ba992 sqft545 Winesap Ct, Bridgeville, PA 15017For SaleMLS ID #1760270, Kathryn Pfister. WPMLS
- $229,9003 bd2 ba1.5k sqft372 Chartiers Run Rd, Canonsburg, PA 15317For SaleMLS ID #1760008, Diane Tatano. WPMLS
- $208,0003 bd2 ba1.1k sqft523 Friendship Dr, McKeesport, PA 15135For SaleMLS ID #1763919, Vanessa Morrison. WPMLS
- $277,5003 bd3 ba1.4k sqft279 Cordial Dr, Bridgeville, PA 15017For SaleMLS ID #1765714, Abigail Ross. WPMLS
- $267,5004 bd2 ba1.2k sqft2645 Keats Dr, South Park, PA 15129For SaleMLS ID #1764048, Cindy Schmidt. WPMLS
- $225,0003 bd2 ba1.2k sqft1402 Timberglen Dr, Imperial, PA 15126For SaleMLS ID #1766065, Cynthia Romanchak. WPMLS
- $230,0003 bd2 ba1.4k sqft217 Vernon Ave, Belle Vernon, PA 15012For SaleMLS ID #1766461, Cameron Quinto. WPMLS
- $229,9003 bd2 ba1.3k sqft158 Maryellen Dr, North Versailles, PA 15137For SaleMLS ID #1765748, Carla Schmondiuk. WPMLS
- $250,0003 bd3 ba1.6k sqft14 Highland St, Monongahela, PA 15063For SaleMLS ID #1764792, Susan Deely. WPMLS
- $215,0003 bd2 ba925 sqft110 Clearfield Pl, Pittsburgh, PA 15204For SaleMLS ID #1765625, Quentin J. McQuaid. WPMLS
- $250,0003 bd3 ba1.7k sqft440 Jenne Dr, Pittsburgh, PA 15236For SaleMLS ID #1763267, Vicky Chang. WPMLS
- $205,0003 bd1 ba1.6k sqft45 Greenbush St, Pittsburgh, PA 15211For SaleMLS ID #1749781, Zachary Galasso. WPMLS
- $215,0003 bd2 ba1.5k sqft5723 Mifflin Rd, Pittsburgh, PA 15207For SaleMLS ID #1754379, Christopher Angelo. WPMLS
