Looking for cozy one level 3 bedrooms and 2 bath home with lots of storage and a wide open back yard and nice level 2 lots! Additional lot behind the home owns the unrestricted view of one of the cutest neighborhoods in Piedmont and pasture with beautiful horses. The home was 2013 built by a reputable builder and turn key ready. The kitchen has gorgeous maple custom cabinets, stainless appliances included, and granite sink. The primary bedroom is large with oversized closets and an entrance to covered back deck for easy access to back yard. There is also a hobby shed for tools and toys to keep the double garage clear. To top all that off this all electric efficient home comes with a Generac Generator in case power is off for any reason. This home is too nice to stay on the market long; get it before the next happy home owner comes.
Active under contract
Listed by: EXP Realty, LLC • Patrick J Krishna • 573-429-2073
$199,500
113 Dogwood Ln, Piedmont, MO 63957
3beds
1,366sqft
Single Family Residence
Built in 2013
0.95 Acres Lot
$-- Zestimate®
$146/sqft
$-- HOA
What's special
Double garageGranite sinkPasture with beautiful horsesLots of storageStainless appliances included
- 79 days
- 39
- 0
Zillow last checked:
Listing updated:
Listed by:
Patrick J Krishna 573-429-2073,
EXP Realty, LLC
Source: MARIS,MLS#: 26029670 Originating MLS: Three Rivers Board of Realtors
Originating MLS: Three Rivers Board of RealtorsFacts & features
Interior
Bedrooms & bathrooms
- Bedrooms: 3
- Bathrooms: 2
- Full bathrooms: 2
- Main level bathrooms: 2
- Main level bedrooms: 3
Primary bedroom
- Features: Floor Covering: Carpeting
- Level: Main
- Area: 162
- Dimensions: 12x13.5
Bedroom 2
- Features: Floor Covering: Carpeting
- Level: Main
- Area: 110
- Dimensions: 11x10
Bedroom 3
- Features: Floor Covering: Carpeting
- Level: Main
- Area: 99
- Dimensions: 11x9
Primary bathroom
- Features: Floor Covering: Vinyl
- Level: Main
- Area: 65
- Dimensions: 10x6.5
Bathroom 2
- Features: Floor Covering: Vinyl
- Level: Main
- Area: 42
- Dimensions: 7x6
Dining room
- Features: Floor Covering: Vinyl
- Level: Main
- Area: 99
- Dimensions: 11x9
Kitchen
- Features: Floor Covering: Vinyl
- Level: Main
- Area: 168
- Dimensions: 12x14
Laundry
- Features: Floor Covering: Vinyl
- Level: Main
- Area: 48
- Dimensions: 8x6
Heating
- Electric, Forced Air
Cooling
- Central Air, Electric
Appliances
- Included: Portable Dishwasher, Microwave, Free-Standing Electric Range, Refrigerator
- Laundry: Laundry Room, Main Level
Features
- Breakfast Bar, Ceiling Fan(s), Custom Cabinetry, Entrance Foyer, Laminate Counters, Workshop/Hobby Area
- Flooring: Carpet, Vinyl
- Doors: Storm Door(s)
- Windows: Blinds, Double Pane Windows
- Has basement: No
- Has fireplace: No
Interior area
- Total structure area: 1,366
- Total interior livable area: 1,366 sqft
- Finished area above ground: 1,366
- Finished area below ground: 0
Property
Parking
- Total spaces: 2
- Parking features: Garage - Attached
- Attached garage spaces: 2
Accessibility
- Accessibility features: Central Living Area, Grip-Accessible Features, Standby Generator
Features
- Levels: One
- Patio & porch: Covered, Front Porch, Rear Porch
- Exterior features: Private Entrance, Private Yard
- Has view: Yes
- View description: Neighborhood, Pasture
Lot
- Size: 0.95 Acres
- Features: Back Yard, Interior Lot, Level, Open Lot, Split Possible
Details
- Additional structures: Equipment Shed, Outbuilding
- Parcel number: 66.023311.011
- Special conditions: Standard
Construction
Type & style
- Home type: SingleFamily
- Architectural style: Craftsman
- Property subtype: Single Family Residence
- Attached to another structure: Yes
Materials
- Metal Siding
- Foundation: Slab
- Roof: Shingle
Condition
- Updated/Remodeled
- New construction: No
- Year built: 2013
Utilities & green energy
- Electric: Single Phase, 220 Volts
- Sewer: Public Sewer
- Water: Public
- Utilities for property: Electricity Connected, Propane Leased, Sewer Connected, Water Connected
Community & HOA
Community
- Subdivision: Meadowbrook Sub
HOA
- Has HOA: No
Location
- Region: Piedmont
Financial & listing details
- Price per square foot: $146/sqft
- Tax assessed value: $84,000
- Annual tax amount: $638
- Date on market: 5/13/2026
- Cumulative days on market: 163 days
- Listing terms: Cash,FHA,USDA Loan,VA Loan
- Ownership: Private
- Electric utility on property: Yes
- Road surface type: Concrete
Estimated market value
Not available
Estimated sales range
Not available
Not available
Price history
| Date | Event | Price |
|---|---|---|
| 7/16/2026 | Contingent | $199,500$146/sqft |
Source:  MARIS #26029670 Report a problem MARIS #26029670 Report a problem | ||
| 5/13/2026 | Listed for sale | $199,500-4.5%$146/sqft |
Source: MARIS #26029670 Report a problem | ||
| 5/1/2026 | Listing removed | $209,000$153/sqft |
Source: eXp Realty #26006314 Report a problem | ||
| 4/17/2026 | Price change | $209,000-4.6%$153/sqft |
Source: MARIS #26006314 Report a problem | ||
| 3/12/2026 | Price change | $219,000-4.4%$160/sqft |
Source: MARIS #26006314 Report a problem | ||
| 2/5/2026 | Listed for sale | $229,000$168/sqft |
Source: MARIS #26006314 Report a problem | ||
Public tax history
| Year | Property taxes | Tax assessment |
|---|---|---|
| 2024 | $638 | $15,960 |
| 2023 | $638 | $15,960 |
| 2022 | $638 | $15,960 |
| 2021 | -- | $15,960 |
| 2020 | -- | $15,960 |
| 2019 | -- | $15,960 |
| 2018 | -- | $15,960 |
| 2017 | -- | $15,960 |
| 2016 | -- | $15,960 |
| 2015 | -- | $15,960 +1580% |
| 2012 | -- | $950 |
Find assessor info on the county website
Monthly payment
Est. payment
Payment breakdown
Explore the cost of this home by adjusting the details. Changes won't be saved.Climate risks
Neighborhood: 63957
Nearby schools
Schools provided by the listing agent
- Elementary: Clearwater Elem.
- Middle: Clearwater Middle
- High: Clearwater High
Source: MARIS. This data may not be complete. We recommend contacting the local school district to confirm school assignments for this home.


Similar homes
- $179,5003 bd2 ba1.6k sqft360 State Highway Hh, Piedmont, MO 63957For Sale

 MLS ID #26054539, Steven D Johnson, Poplar Bluff Realty Inc. MARIS
 - $199,0002 bd2 ba1.1k sqft1021 Northwood Dr, Piedmont, MO 63957For Sale
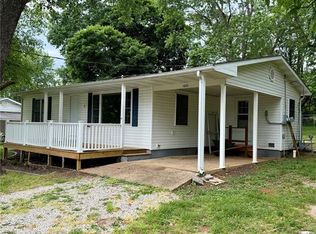 MLS ID #26031797, Matthew J D'Amico, Poplar Bluff Realty Inc. MARIS
 - $189,9003 bd2 ba1.4k sqft220 Navajo St, Piedmont, MO 63957For Sale
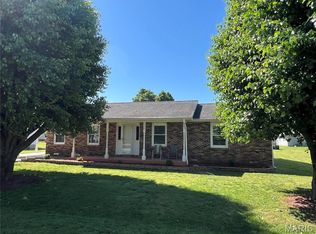 MLS ID #26033504, Libby Clark, Poplar Bluff Realty Inc. MARIS
 - $175,0004 bd3 ba1.9k sqft927 N 2nd St, Piedmont, MO 63957For Sale
 MLS ID #25078895, Matthew J D'Amico, Poplar Bluff Realty Inc. MARIS
 - $170,0003 bd2 ba1.3k sqft409 N 3rd St, Piedmont, MO 63957For SaleMLS ID #26024441, Kami Mayo, Coldwell Banker Realty - Gundaker. MARIS
- $169,0002 bd2 ba1k sqft404 Ridgeview Dr, Piedmont, MO 63957For SaleMLS ID #26034478, Todd Q Henson, Trust Realty, LLC. MARIS
- $265,0003 bd2 ba1.1k sqft172 Wayne Rte N #350, Piedmont, MO 63957For SaleMLS ID #26024627, Libby Clark, Poplar Bluff Realty Inc. MARIS
- $226,5003 bd2 ba1.1k sqft1131 Wayne Rte N #V, Piedmont, MO 63957For SaleMLS ID #26039711, Steven D Johnson, Poplar Bluff Realty Inc. MARIS
- $139,9003 bd1 ba1k sqft418 N 2nd St, Piedmont, MO 63957For SaleMLS ID #26036737, Libby Clark, Poplar Bluff Realty Inc. MARIS
- $165,9003 bd1 ba1.2k sqft54 Shannon Dr, Piedmont, MO 63957For SaleMLS ID #26025503, Stephanie M Kullorn, Realty Executives of St. Louis. MARIS
- $295,0003 bd2 ba1.9k sqft633 Wayne Rte N #339A, Piedmont, MO 63957For SaleMLS ID #26036373, Lexi N Carter, Poplar Bluff Realty Inc. MARIS
- $219,9003 bd1 ba1.6k sqft18198 State Highway 34, Piedmont, MO 63957For SaleMLS ID #26038679, Libby Clark, Poplar Bluff Realty Inc. MARIS
- $169,9002 bd2 ba1.5k sqft8742 Highway H, Ellington, MO 63638For SaleMLS ID #26025984, Angela M Kittner-Brosseau, Keller Williams Realty St. Louis. MARIS
- $205,0002 bd1 ba900 sqft60861 Highway 21, Ellington, MO 63638For SaleMLS ID #26032684, Steven D Johnson, Poplar Bluff Realty Inc. MARIS
- $169,9002 bd1 ba960 sqft124 Wayne 505 #A, Greenville, MO 63944For SaleMLS ID #26043933, David L Werner, ReeceNichols Real Estate. MARIS
- $159,9003 bd1 ba896 sqft17352 Highway C, Annapolis, MO 63620For SaleMLS ID #26007473, Dustin Walker, Freedom Realty MO, LLC. MARIS
- $115,0003 bd1 ba1.1k sqft1333 County Road 565, Van Buren, MO 63965For SaleMLS ID #26050363, Jenny R Elliott, Mossy Oak Properties Mozark Re. MARIS
- $109,0001 bd1 ba1.7k sqft609 Wayne Rte N #312, Patterson, MO 63956For SaleMLS ID #26048373, Charlene R Carter, Rooted Real Estate & Auction Co.. MARIS
