Distinctive Dutch Colonial full of character, charm, and spaces that feel anything but cookie-cutter.
Built in 1977, this 3 bedroom, 4 bathroom two-story home offers a style and personality that’s increasingly hard to find in today’s market.
Set across from a park with a private wooded backyard, the home blends classic architecture with
comfortable everyday living. One of the best features is the sun room/porch just off the kitchen and dining area, creating a quiet spot to enjoy morning coffee, unwind at the end of the day, or take in the backyard views through every season. Two backyard patios further expand the outdoor living space and privacy.
The main level offers multiple living and entertaining areas, including a formal dining room and two separate living rooms. Hardwood floors and a wood-burning fireplace add warmth and character to the main living area, while the kitchen features granite countertops, maple cabinetry, and generous workspace.
Upstairs you’ll find three bedrooms and two bathrooms, including a spacious primary suite with walk-in closet and private bath. The lower level provides additional flexibility with a large family/amusement room, 3/4 bathroom, and bonus space ideal for a home office, workout room, or non-conforming fourth bedroom.
If you’ve been searching for a home with personality, architectural charm, and a setting that feels a little more special than the typical suburban two-story, this one is worth a look. Additional features include garage wiring for electric vehicle charging.
Pending
Price cut: $10K (6/18)
$435,000
113 E 135th St, Burnsville, MN 55337
3beds
2,996sqft
:
Get pre-qualified$2,691/mo
Single Family
Built in 1977
0.27 Acres Lot
$433,400 Zestimate®
$145/sqft
$-- HOA
What's special
Hardwood floorsPrivate wooded backyardFormal dining roomMaple cabinetryKitchen features granite countertops
- 60 days |
- 149 |
- 5 |
Likely to sell faster than
Zillow last checked:
Listing updated:
Listed by:
Paul Bothof 651-329-4735,
RE/MAX Advantage Plus
Source: NorthstarMLS as distributed by MLS GRID,MLS#: 7082340
Facts & features
Interior
Bedrooms & bathrooms
- Bedrooms: 3
- Bathrooms: 4
- Full bathrooms: 2
- 3/4 bathrooms: 1
- 1/2 bathrooms: 1
Bedroom
- Level: Upper
- Area: 208 Square Feet
- Dimensions: 16x13
Bedroom 2
- Level: Upper
- Area: 132 Square Feet
- Dimensions: 12x11
Bedroom 3
- Level: Upper
- Area: 132 Square Feet
- Dimensions: 12x11
Dining room
- Level: Main
- Area: 143 Square Feet
- Dimensions: 13x11
Family room
- Level: Lower
- Area: 270 Square Feet
- Dimensions: 18x15
Flex room
- Level: Lower
- Area: 72 Square Feet
- Dimensions: 6x12
Kitchen
- Level: Main
- Area: 231 Square Feet
- Dimensions: 21x11
Living room
- Level: Main
- Area: 208 Square Feet
- Dimensions: 13x16
Office
- Level: Lower
- Area: 88 Square Feet
- Dimensions: 11x8
Sun room
- Level: Main
- Area: 196 Square Feet
- Dimensions: 14x14
Heating
- Forced Air
Cooling
- Central Air
Appliances
- Included: Disposal, Dryer, Exhaust Fan, Gas Water Heater, Microwave, Range, Refrigerator, Stainless Steel Appliance(s), Washer, Water Softener Owned
- Laundry: In Basement, Lower Level
Features
- Basement: Block,Finished,Full,Storage Space
- Number of fireplaces: 1
- Fireplace features: Wood Burning
Interior area
- Total structure area: 3,416
- Total interior livable area: 2,996 sqft
- Finished area above ground: 2,212
- Finished area below ground: 784
Video & virtual tour
Property
Parking
- Total spaces: 2
- Parking features: Attached, Concrete
- Attached garage spaces: 2
Accessibility
- Accessibility features: None
Features
- Levels: Two
- Stories: 2
- Patio & porch: Patio, Porch
- Pool features: None
- Fencing: None
Lot
- Size: 0.27 Acres
- Dimensions: 80 x 130
- Features: Irregular Lot, Tree Coverage - Medium
Details
- Foundation area: 1204
- Parcel number: 024325103190
- Zoning description: Residential-Single Family
Construction
Type & style
- Home type: SingleFamily
- Property subtype: Single Family
Materials
- Frame
- Roof: Asphalt
Condition
- New construction: No
- Year built: 1977
Utilities & green energy
- Electric: Power Company: Dakota Electric Association
- Gas: Natural Gas
- Sewer: City Sewer/Connected
- Water: City Water/Connected
Community & HOA
Community
- Subdivision: Krestwood Knolls
HOA
- Has HOA: No
Location
- Region: Burnsville
Financial & listing details
- Price per square foot: $145/sqft
- Annual tax amount: $4,848
- Date on market: 5/28/2026
- Cumulative days on market: 61 days
Estimated market value
$433,400
$412,000 - $455,000
$3,340/mo
Price history
| Date | Event | Price |
|---|---|---|
| 6/29/2026 | Pending sale | $435,000$145/sqft |
Source:  NorthstarMLS as distributed by MLS GRID #7082340 Report a problem NorthstarMLS as distributed by MLS GRID #7082340 Report a problem | ||
| 6/18/2026 | Price change | $435,000-2.2%$145/sqft |
Source: NorthstarMLS as distributed by MLS GRID #7082340 Report a problem | ||
| 5/28/2026 | Listed for sale | $445,000+61.9%$149/sqft |
Source: NorthstarMLS as distributed by MLS GRID #7082340 Report a problem | ||
| 5/23/2014 | Sold | $274,900$92/sqft |
Source:  Lake Superior Area Realtors as distributed by MLS GRID #2140335 Report a problem Lake Superior Area Realtors as distributed by MLS GRID #2140335 Report a problem | ||
Public tax history
Tax history is unavailable.
Monthly payment
Est. payment
Payment breakdown
Explore the cost of this home by adjusting the details. Changes won't be saved.Climate risks
Neighborhood: 55337
Nearby schools
GreatSchools rating
- 4/10Sky Oaks Elementary SchoolGrades: PK-5Distance: 0.3 mi
- 4/10Nicollet Junior High SchoolGrades: 6-8Distance: 0.3 mi
- 4/10Burnsville Senior High SchoolGrades: 9-12Distance: 1.8 mi
- $448,1003 bd4 ba2.7k sqft113 135th St E, Burnsville, MN 55337Off Market

- $393,2003 bd2 ba1.7k sqft109 E 135th St, Burnsville, MN 55337Off Market
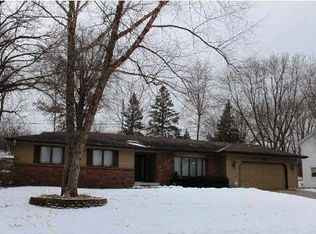
- $397,7003 bd2 ba1.7k sqft109 135th St E, Burnsville, MN 55337Off Market

- $501,4004 bd2 ba3.2k sqft117 135th St E, Burnsville, MN 55337Off Market
- $487,1004 bd3 ba3.2k sqft117 E 135th St, Burnsville, MN 55337Off Market
- $432,5004 bd3 ba2k sqft108 Krestwood Dr, Burnsville, MN 55337Off Market
- $560,7005 bd4 ba3.4k sqft112 Krestwood Dr, Burnsville, MN 55337Off Market
- $563,7004 bd2 ba3.2k sqft201 135th St E, Burnsville, MN 55337Off Market
A local agent can set up tours, give advice and negotiate with sellers.
Similar homes
- $429,9004 bd3 ba2.8k sqft13513 Colfax Ave S, Burnsville, MN 55337For Sale

 MLS ID #7106655, Lee J Arntz, RE/MAX Results. NorthstarMLS as distributed by MLS GRID
 - $425,0004 bd3 ba2.7k sqft13209 Myrtle Dr, Burnsville, MN 55337For Sale
 MLS ID #7066412, Emily Olson, Redfin Corporation. NorthstarMLS as distributed by MLS GRID
 - $399,9004 bd2 ba2.5k sqft2717 Terrace Dr, Burnsville, MN 55337For Sale
 MLS ID #7112173, Danielle Marie Bernards, BRIX Real Estate. NorthstarMLS as distributed by MLS GRID
 - $410,0004 bd2 ba2.5k sqft3405 Highland Dr, Burnsville, MN 55337For Sale
 MLS ID #7078646, Jennifer C Wilson, Wits Realty. NorthstarMLS as distributed by MLS GRID
 - $399,9004 bd2 ba2.4k sqft14905 Orchard Dr, Burnsville, MN 55306For SaleMLS ID #7114392, Cristy Elizabeth Oldman, HOMESTEAD ROAD. NorthstarMLS as distributed by MLS GRID
- $400,0004 bd2 ba2.5k sqft13229 Court Pl, Burnsville, MN 55337For SaleMLS ID #7081309, Joshua Robert Anschutz, Pemberton RE. NorthstarMLS as distributed by MLS GRID
- $500,0005 bd4 ba2.7k sqft1401 Echo Dr, Burnsville, MN 55337For SaleMLS ID #7101296, Amber E Teply, Compass. NorthstarMLS as distributed by MLS GRID
- $374,9004 bd2 ba2k sqft1515 Woodhill Rd, Burnsville, MN 55337For SaleMLS ID #7089589, Matthew Turek, RE/MAX Advantage Plus. NorthstarMLS as distributed by MLS GRID
- $479,9005 bd4 ba3k sqft12525 Pinehurst Dr, Burnsville, MN 55337For SaleMLS ID #7025476, Jin "Dida" Hansen, Longhouse Realty. NorthstarMLS as distributed by MLS GRID
- $449,9003 bd3 ba2.5k sqft13593 Embry Way, Apple Valley, MN 55124For SaleMLS ID #7106824, Kelsie Lembeck, eXp Realty. NorthstarMLS as distributed by MLS GRID
- $425,0004 bd2 ba1.9k sqft1009 Gramsey Pl, Burnsville, MN 55306For SaleMLS ID #7106161, Michael J Finstad, Engel & Volkers Minneapolis. NorthstarMLS as distributed by MLS GRID
- $417,0003 bd3 ba2.2k sqft13881 Holyoke Ln, Apple Valley, MN 55124For SaleMLS ID #7094960, John M Kelly, Century 21 Atwood. NorthstarMLS as distributed by MLS GRID
- $425,0004 bd3 ba1.9k sqft1305 Keller Ln, Burnsville, MN 55306For SaleMLS ID #7087318, Paul Bothof, RE/MAX Advantage Plus. NorthstarMLS as distributed by MLS GRID
- $425,0005 bd3 ba2.7k sqft13324 Lynn Ave S, Savage, MN 55378For SaleMLS ID #7062689, Maura Dolores Mena, Pemberton RE. NorthstarMLS as distributed by MLS GRID
- $350,0004 bd2 ba2.2k sqft2400 E 125th St, Burnsville, MN 55337For SaleMLS ID #6774264, Samuel Andrews, Wits Realty. NorthstarMLS as distributed by MLS GRID
- $425,0004 bd2 ba2.1k sqft8317 W 103rd St, Bloomington, MN 55438For SaleMLS ID #7101285, Sara Anderson, Keller Williams Preferred Rlty. NorthstarMLS as distributed by MLS GRID
- $619,0004 bd4 ba3.8k sqft1200 Summit Oaks Dr, Burnsville, MN 55337For SaleMLS ID #7095601, Tim Devane, Real Broker, LLC. NorthstarMLS as distributed by MLS GRID
- $434,9994 bd3 ba1.9k sqft16594 Galena Ave W, Rosemount, MN 55068For SaleMLS ID #7106460, Albert G Hepp, BuySelf, Inc. NorthstarMLS as distributed by MLS GRID
- $399,9004 bd2 ba1.9k sqft11237 164th St W, Lakeville, MN 55044For SaleMLS ID #7106312, Michelle Markuson, Keller Williams Preferred Rlty. NorthstarMLS as distributed by MLS GRID
- $434,9005 bd3 ba2.3k sqft17160 Hershey Ct, Lakeville, MN 55044For SaleMLS ID #7091513, Niki H Moeller, RE/MAX Results. NorthstarMLS as distributed by MLS GRID
