Well-maintained solid brick ranch featuring 3 bedrooms, 1 full bath, anda partially finished walkout basement. This move-in ready home offers refinished original hardwood floors, newer windows and roof (approximately 5 years old), private driveway, spacious yard, and tool shed for addtional storage. The partially finished lower level provides additional living space along with ample storage. Clean and well cared for throughout with pride of ownership evident. Affordable homeownership opportunity with strong rental potential, making it an ideal starter home or investment property. Convenient South County location with easy access to highways, shopping, and dining. Opportunity to add personal touches while enjoying a solid, well-maintained home. Property to bo sold as-is and priced to sell quickly.
Active
Listed by: Coldwell Banker Realty - Gundaker • Daniel M Drago • 636-900-1412
$160,000
113 E Cartwright Ave, Saint Louis, MO 63125
3beds
1,500sqft
Single Family Residence
Built in 1961
3,515 Square Feet Lot
$-- Zestimate®
$107/sqft
$-- HOA
What's special
Solid brick ranchSpacious yardAmple storageAdditional living spacePrivate drivewayPartially finished walkout basementRefinished original hardwood floors
- 1 day
- 149
- 11
Zillow last checked:
Listing updated:
Listed by:
Daniel M Drago 636-900-1412,
Coldwell Banker Realty - Gundaker
Source: MARIS,MLS#: 26031037 Originating MLS: St. Louis Association of REALTORS
Originating MLS: St. Louis Association of REALTORSFacts & features
Interior
Bedrooms & bathrooms
- Bedrooms: 3
- Bathrooms: 1
- Full bathrooms: 1
- Main level bathrooms: 1
- Main level bedrooms: 3
Primary bedroom
- Level: Main
- Area: 132.09
- Dimensions: 11.1x11.9
Bedroom 2
- Level: Main
- Area: 113.49
- Dimensions: 11.7x9.7
Bedroom 3
- Level: Main
- Area: 92.25
- Dimensions: 7.5x12.3
Bathroom
- Level: Main
- Area: 32.83
- Dimensions: 4.9x6.7
Kitchen
- Level: Main
- Area: 138.6
- Dimensions: 12.6x11
Living room
- Level: Main
- Area: 197.58
- Dimensions: 17.8x11.1
Living room
- Level: Basement
- Area: 216
- Dimensions: 18x12
Heating
- Natural Gas
Cooling
- Electric
Appliances
- Included: Free-Standing Refrigerator
- Laundry: In Basement
Features
- Flooring: Hardwood
- Basement: Partially Finished,Walk-Out Access
- Has fireplace: No
Interior area
- Total structure area: 1,500
- Total interior livable area: 1,500 sqft
- Finished area above ground: 960
Property
Parking
- Parking features: Driveway
- Has uncovered spaces: Yes
Features
- Levels: One
- Patio & porch: Front Porch
- Exterior features: Private Yard
- Fencing: Back Yard
Lot
- Size: 3,515 Square Feet
- Dimensions: 95 x 37
- Features: Back Yard
Details
- Additional structures: Shed(s)
- Parcel number: 27G141839
- Special conditions: Listing As Is
Construction
Type & style
- Home type: SingleFamily
- Architectural style: Bungalow
- Property subtype: Single Family Residence
Materials
- Brick
- Foundation: Brick/Mortar
- Roof: Shingle
Condition
- Year built: 1961
Utilities & green energy
- Electric: Other
- Sewer: Public Sewer
- Water: Public
- Utilities for property: Electricity Available, Phone Available, Sewer Available, Water Available
Community & HOA
Community
- Subdivision: Hancock Place
HOA
- Has HOA: No
Location
- Region: Saint Louis
Financial & listing details
- Price per square foot: $107/sqft
- Tax assessed value: $141,600
- Annual tax amount: $2,001
- Date on market: 9/8/2026
- Listing terms: Cash,Conventional,FHA,VA Loan
- Ownership: Private
- Electric utility on property: Yes
- Road surface type: Asphalt
Estimated market value
Not available
Estimated sales range
Not available
Not available
Price history
| Date | Event | Price |
|---|---|---|
| 9/8/2026 | Listed for sale | $160,000$107/sqft |
Source:  MARIS #26031037 Report a problem MARIS #26031037 Report a problem | ||
| 9/1/1992 | Sold | -- |
Source: Agent Provided Report a problem | ||
Public tax history
| Year | Property taxes | Tax assessment |
|---|---|---|
| 2025 | $2,001 +2.9% | $26,910 +7.4% |
| 2024 | $1,945 +5.3% | $25,060 |
| 2023 | $1,847 +10.9% | $25,060 +22.5% |
| 2022 | $1,666 +1.8% | $20,460 |
| 2021 | $1,638 +16.2% | $20,460 +21.9% |
| 2020 | $1,410 +11.3% | $16,780 |
| 2019 | $1,267 | $16,780 +27.5% |
| 2018 | $1,267 | $13,160 |
| 2017 | $1,267 +1.8% | $13,160 +5% |
| 2016 | $1,245 +1.2% | $12,530 |
| 2015 | $1,230 | $12,530 +5.3% |
| 2014 | $1,230 +12.3% | $11,900 |
| 2013 | $1,096 | $11,900 +13% |
| 2012 | -- | $10,530 |
| 2011 | -- | $10,530 -3.3% |
| 2010 | $833 +2.4% | $10,890 |
| 2009 | $813 -4.3% | $10,890 -5% |
| 2008 | $850 +2.1% | $11,460 |
| 2007 | $833 | $11,460 +6.8% |
| 2006 | $833 -0.6% | $10,730 |
| 2005 | $838 | $10,730 +24.9% |
| 2003 | -- | $8,590 +11.7% |
| 2002 | $643 +2.9% | $7,690 -4.9% |
| 2001 | $625 | $8,090 |
Find assessor info on the county website
Monthly payment
Est. payment
Payment breakdown
Explore the cost of this home by adjusting the details. Changes won't be saved.Climate risks
Neighborhood: 63125
Nearby schools
Schools provided by the listing agent
- Elementary: Hancock Place Elem.
- Middle: Hancock Place Middle
- High: Hancock Sr. High
Source: MARIS. This data may not be complete. We recommend contacting the local school district to confirm school assignments for this home.
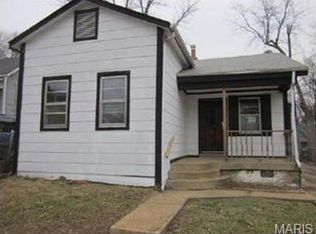


Similar homes
- $185,0002 bd1 ba1k sqft8640 S Grand Ave, Saint Louis, MO 63125For Sale

 MLS ID #26055940, Nicholas Wagenknecht, SCHNEIDER Real Estate. MARIS
 - $155,0003 bd2 ba1.3k sqft615 Lagro Ave, Saint Louis, MO 63125For Sale
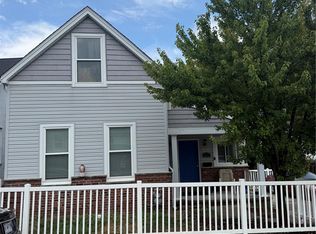 MLS ID #26049461, Kim Holloway, DRG - Delhougne Realty Group. MARIS
 - $165,0002 bd1 ba1k sqft3740 Park Crest Dr, Saint Louis, MO 63125For Sale
 MLS ID #26043062, Stephanie Hogenmiller, The Hermann London Group LLC. MARIS
 - $115,0003 bd2 ba1.3k sqft840 Dumont Pl, Saint Louis, MO 63125For Sale
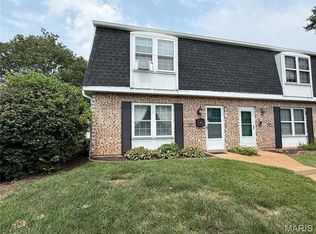 MLS ID #26050313, Kellie G Meyer, LM Realty. MARIS
 - $175,0002 bd1 ba1.1k sqft1407 Telegraph Rd, Saint Louis, MO 63125For SaleMLS ID #26052930, Sean Dawson, Rooted Real Estate & Auction Co.. MARIS
- $160,0002 bd1 ba864 sqft4332 Sunshine Dr, Saint Louis, MO 63116For SaleMLS ID #26053345, Cassie D Kramer, Century 21 CopperKey Realty. MARIS
- $150,0002 bd1 ba782 sqft769 Zeiss Ave, Saint Louis, MO 63125For SaleMLS ID #26022523, Jess T Lepage, Keller Williams Realty St. Louis. MARIS
- $159,9002 bd1 ba1.6k sqft776 Zeiss Ave, Saint Louis, MO 63125For SaleMLS ID #26039897, Lori E Mullins, Westover Realty Inc.. MARIS
- $159,9002 bd1 ba1k sqft759 Ruprecht Ave, Saint Louis, MO 63125For SaleMLS ID #26040696, Kayla J Ficker, Coldwell Banker Realty - Gundaker. MARIS
- $149,5002 bd1 ba832 sqft735 Dammert Ave, Saint Louis, MO 63125For SaleMLS ID #26039921, Elvis Niksic, Worth Clark Realty. MARIS
- $145,0003 bd1 ba1k sqft6115 Colorado Ave, Graymoor Devondale, MO 63111For SaleMLS ID #26057505, Andrea A Turbok, EXP Realty, LLC. MARIS
- $149,9003 bd1 ba924 sqft419 Little Broadway St, Saint Louis, MO 63125New ConstructionMLS ID #26027873, Luan Meredith, Realty and Associates. MARIS
- $129,9003 bd1 ba1k sqft216 Viehl Ave, Saint Louis, MO 63125For SaleMLS ID #26040581, Terry Lynn Jackson, Trelora Realty, Inc. MARIS
- $159,9002 bd2 ba1k sqft1871 Mansard Dr, Saint Louis, MO 63125For SaleMLS ID #26053694, Matthew Turner, Homebound Realty LLC. MARIS
- $179,9003 bd2 ba1.3k sqft207 Marilyn Estates Dr, Saint Louis, MO 63123For SaleMLS ID #26048565, Amir Jugovic, Worth Clark Realty. MARIS
- $199,9003 bd1 ba1.9k sqft945 Regina Ave, Saint Louis, MO 63125For SaleMLS ID #26045706, Jasmina Ramic, Ramic Realty Services LLC. MARIS
- $124,9002 bd1 ba1.5k sqft922 Dammert Ave, Saint Louis, MO 63125For SaleMLS ID #26039990, Stephanie Hogenmiller, The Hermann London Group LLC. MARIS
- $135,0003 bd2 ba1.4k sqft252 Wachtel Ave, Saint Louis, MO 63125For SaleMLS ID #25049019, Alaa B Hussain, REALTY USA. MARIS
- $124,9002 bd1 ba1k sqft409 W Holden Ave, Saint Louis, MO 63125For SaleMLS ID #26045793, Terry Lynn Jackson, Trelora Realty, Inc. MARIS
