Lakefront living at its finest in Lake in the Hills! This beautifully remodeled home offers spectacular lake views framed by mature pine trees and exceptional outdoor surroundings. A dramatic two-story wall of Marvin windows fills the home with natural light while showcasing breathtaking views of the water from inside. The entire home has been thoughtfully updated, including a stunning modern kitchen completed just 18 months ago. Beautiful hardwood floors add warmth and style throughout, while the home's open, light-filled design creates an inviting setting for everyday living and entertaining. Outside, enjoy gorgeous landscaping with many perennials, deck, screened porch, and new stairs leading down to the lake-making it easy to take full advantage of this exceptional waterfront setting. An oversized, heated three-car garage provides ample room for vehicles, storage, hobbies, and more. With its extensive updates, remarkable views, mature trees, and direct lake access, this is a rare opportunity to own a truly special lakefront home!
Pending
$750,000
113 Hilltop Dr, Lake In The Hills, IL 60156
4beds
3,500sqft
:
Get pre-qualified$5,697/mo
Single Family Residence
Built in 1952
10,454 Square Feet Lot
$-- Zestimate®
$214/sqft
$-- HOA
What's special
Direct lake accessOpen light-filled designStunning modern kitchenExceptional outdoor surroundingsSpectacular lake viewsNatural lightOversized heated three-car garage
- --
- on Zillow |
- 513
- views |
- 15
- saves |
Zillow last checked:
Listing updated:
Listed by:
Jackie Nelson (815)459-5900,
Berkshire Hathaway HomeServices Starck Real Estate
Source: MRED as distributed by MLS GRID,MLS#: 12687055
Facts & features
Interior
Bedrooms & bathrooms
- Bedrooms: 4
- Bathrooms: 3
- Full bathrooms: 3
Rooms
- Room types: Recreation Room, Walk In Closet, Screened Porch
Primary bedroom
- Features: Flooring (Carpet), Window Treatments (Blinds)
- Level: Second
- Area: 208 Square Feet
- Dimensions: 13X16
Bedroom 2
- Features: Flooring (Wood Laminate), Window Treatments (Blinds)
- Level: Second
- Area: 168 Square Feet
- Dimensions: 14X12
Bedroom 3
- Features: Flooring (Hardwood), Window Treatments (Blinds)
- Level: Main
- Area: 140 Square Feet
- Dimensions: 14X10
Bedroom 4
- Features: Flooring (Wood Laminate), Window Treatments (Blinds)
- Level: Second
- Area: 368 Square Feet
- Dimensions: 16X23
Dining room
- Features: Flooring (Hardwood)
- Level: Main
- Area: 120 Square Feet
- Dimensions: 15X8
Family room
- Features: Flooring (Carpet)
- Level: Second
- Area: 266 Square Feet
- Dimensions: 19X14
Kitchen
- Features: Kitchen (Eating Area-Breakfast Bar, SolidSurfaceCounter, Updated Kitchen), Flooring (Hardwood), Window Treatments (Blinds)
- Level: Main
- Area: 112 Square Feet
- Dimensions: 14X8
Laundry
- Features: Flooring (Other)
- Level: Basement
- Area: 117 Square Feet
- Dimensions: 13X9
Living room
- Features: Flooring (Hardwood)
- Level: Main
- Area: 400 Square Feet
- Dimensions: 25X16
Recreation room
- Features: Flooring (Carpet)
- Level: Basement
- Area: 360 Square Feet
- Dimensions: 20X18
Screened porch
- Features: Flooring (Other)
- Level: Basement
- Area: 120 Square Feet
- Dimensions: 15X8
Walk in closet
- Features: Flooring (Carpet)
- Level: Second
- Area: 36 Square Feet
- Dimensions: 4X9
Heating
- Natural Gas, Forced Air
Cooling
- Central Air
Appliances
- Included: Range, Microwave, Dishwasher, Refrigerator, Washer, Dryer, Stainless Steel Appliance(s), Humidifier, Gas Water Heater
- Laundry: Gas Dryer Hookup, In Unit, Sink
Features
- Cathedral Ceiling(s), 1st Floor Bedroom, 1st Floor Full Bath, Bookcases
- Flooring: Hardwood
- Windows: Plantation Shutters
- Basement: Finished,Walk-Out Access
- Number of fireplaces: 1
- Fireplace features: Wood Burning, Attached Fireplace Doors/Screen, Living Room
Interior area
- Total structure area: 3,500
- Total interior livable area: 3,500 sqft
- Finished area below ground: 670
Property
Parking
- Total spaces: 3
- Parking features: Asphalt, Garage Door Opener, Heated Garage, Garage, Yes, Garage Owned, Attached
- Attached garage spaces: 3
- Has uncovered spaces: Yes
Accessibility
- Accessibility features: No Disability Access
Features
- Stories: 2
- Patio & porch: Deck, Screened
- Has view: Yes
- View description: Back of Property
- Has water view: Yes
- Water view: Back of Property
- Waterfront features: Lake Front
- Body of water: WOODS CREEK LAKE
Lot
- Size: 10,454 Square Feet
- Dimensions: 60x184x55x170
Details
- Additional structures: Boat Dock
- Parcel number: 1920455017
- Special conditions: None
- Other equipment: Ceiling Fan(s)
Construction
Type & style
- Home type: SingleFamily
- Property subtype: Single Family Residence
Materials
- Vinyl Siding, Shingle Siding, Brk/Stn Veneer Frnt
- Foundation: Concrete Perimeter
- Roof: Asphalt
Condition
- New construction: No
- Year built: 1952
- Major remodel year: 2006
Utilities & green energy
- Electric: Circuit Breakers
- Sewer: Public Sewer
- Water: Public
Community & HOA
Community
- Features: Park, Lake, Street Lights, Street Paved
- Security: Carbon Monoxide Detector(s)
- Subdivision: Lith Estates
HOA
- Services included: None
Location
- Region: Lake In The Hills
Financial & listing details
- Price per square foot: $214/sqft
- Tax assessed value: $352,782
- Annual tax amount: $9,261
- Date on market: 6/27/2026
- Ownership: Fee Simple
Estimated market value
Not available
Estimated sales range
Not available
Not available
Price history
| Date | Event | Price |
|---|---|---|
| 7/24/2026 | Pending sale | $750,000$214/sqft |
Source: BHHS broker feed #12687055 Report a problem | ||
| 7/1/2026 | Contingent | $750,000$214/sqft |
Source: BHHS broker feed #12687055 Report a problem | ||
| 6/28/2026 | Listed for sale | $750,000+1400%$214/sqft |
Source: BHHS broker feed #12687055 Report a problem | ||
| 12/5/2016 | Sold | $50,000-70.8%$14/sqft |
Source: Public Record Report a problem | ||
| 4/1/1996 | Sold | $171,500$49/sqft |
Source: Public Record Report a problem | ||
Public tax history
| Year | Property taxes | Tax assessment |
|---|---|---|
| 2024 | $8,680 +5.1% | $117,594 +11.8% |
| 2023 | $8,258 +10.1% | $105,173 +14.8% |
| 2022 | $7,502 +4.1% | $91,648 +7.3% |
| 2021 | $7,210 +2.6% | $85,381 +3.7% |
| 2020 | $7,029 | $82,358 +4.5% |
| 2019 | -- | $78,827 -7.5% |
| 2018 | $7,782 +2% | $85,225 +6.1% |
| 2017 | $7,628 +1.5% | $80,288 +6.6% |
| 2016 | $7,514 | $75,303 +9.4% |
| 2013 | $7,514 | $68,858 -14.7% |
| 2011 | -- | $80,713 -6.4% |
| 2010 | -- | $86,260 -9.4% |
| 2009 | -- | $95,168 |
| 2008 | -- | $95,168 +42.5% |
| 2006 | -- | $66,769 -20.4% |
| 2005 | $4,130 +9.7% | $83,841 +39.6% |
| 2004 | $3,766 +2.8% | $60,076 +7.4% |
| 2003 | $3,663 +4.4% | $55,911 +7% |
| 2002 | $3,508 +2.7% | $52,253 +5.7% |
| 2001 | $3,414 +5.5% | $49,417 +3.7% |
| 2000 | $3,237 | $47,654 |
Find assessor info on the county website
Monthly payment
Est. payment
Payment breakdown
Explore the cost of this home by adjusting the details. Changes won't be saved.Climate risks
Neighborhood: 60156
Nearby schools
GreatSchools rating
- 6/10Lake In The Hills Elementary SchoolGrades: K-5Distance: 0.4 mi
- 6/10Algonquin Middle SchoolGrades: 6-8Distance: 2.7 mi
- 8/10Harry D Jacobs High SchoolGrades: 9-12Distance: 1.6 mi
Schools provided by the listing agent
- Elementary: Lake In The Hills Elementary Sch
- Middle: Westfield Community School
- High: H D Jacobs High School
- District: 300
Source: MRED as distributed by MLS GRID. This data may not be complete. We recommend contacting the local school district to confirm school assignments for this home.
- $345,9003 bd1 ba1.4k sqft111 Hilltop Dr, Lake In The Hills, IL 60156Off Market
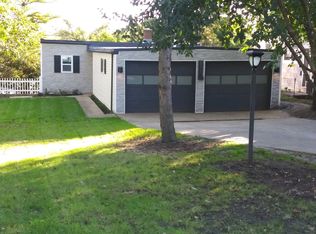
- $503,9005 bd3 ba3k sqft115 Hilltop Dr, Lake In The Hills, IL 60156Off Market

- $299,0002 bd1 ba1k sqft109 Hilltop Dr, Lake In The Hills, IL 60156Off Market
- $534,3003 bd3 ba2.9k sqft107 Hilltop Dr, Lake In The Hills, IL 60156Off Market
- $39,96310,206 Square Feet119 Hilltop Dr, Lake In The Hills, IL 60156Off Market
- $405,0004 bd3 ba2.5k sqft119 Hilltop Dr, Lake In The Hills, IL 60156Off Market
- $324,600-- bd2 ba1.3k sqft112 Hilltop Dr, Lake In The Hills, IL 60156Off Market
- $250,8003 bd1 ba972 sqft110 Hilltop Dr, Lake In The Hills, IL 60156Off Market
A local agent can set up tours, give advice and negotiate with sellers.
A local lender can help you make sure your offer is ready when you are.
Similar homes
- $750,0005 bd5 ba4.2k sqft26792 W Lakeview Dr S, Lake Barrington, IL 60084New
 MLS ID #12717713, Iuliia Kedrovska, KOMAR. MRED as distributed by MLS GRID
 - $775,0004 bd6 ba3.4k sqft43W211 Tall Pines Rd, Elgin, IL 60124New
 MLS ID #12717346, Nancy Tegge, SRES, Baird & Warner Fox Valley - Geneva. MRED as distributed by MLS GRID
 - $689,9004 bd4 ba3.7k sqft1405 Darlington Ct, Algonquin, IL 60102Active
 MLS ID #12713837, Tracy McBreen, SFR, @properties Christie's International Real Estate. MRED as distributed by MLS GRID
 - $429,9004 bd4 ba2.7k sqft1173 Moonstone Run, Lake In The Hills, IL 60156Active
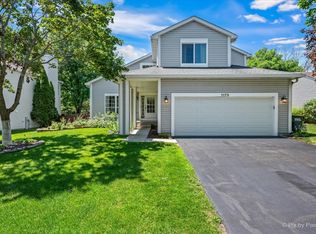 MLS ID #12700243, Ryan Coler, Real 1 Realty. MRED as distributed by MLS GRID
 - $830,0004 bd3 ba3.6k sqft305 Morgan Ln, Fox River Grove, IL 60021ActiveMLS ID #12713122, Kimberly Broznowski Powers, @properties Christie's International Real Estate. MRED as distributed by MLS GRID
- $775,0004 bd3 ba2.9k sqft2302 Lisa Ct, Palatine, IL 60067NewMLS ID #12718167, Holly Connors, @properties Christie's International Real Estate. MRED as distributed by MLS GRID
- $400,0005 bd3 ba2.6k sqft1441 Loch Lomond Dr, Crystal Lake, IL 60014NewMLS ID #12717926, Tyler Lewke, Keller Williams Success Realty. MRED as distributed by MLS GRID
- $689,9005 bd3 ba3k sqft910 Division St, Barrington, IL 60010ActiveMLS ID #12714134, Joan Burny, ABR,CRS, @properties Christie's International Real Estate. MRED as distributed by MLS GRID
- $719,8504 bd3 ba3.1k sqft37W384 Ronsu Ln, St Charles, IL 60175ActiveMLS ID #12704342, Sarah Leonard, E-PRO, Legacy Properties, A Sarah Leonard Company, LLC. MRED as distributed by MLS GRID
- $795,0005 bd5 ba4.6k sqft3763 Erin Ct, Prairie Grove, IL 60012ActiveMLS ID #12670966, Chris Smith, Baird & Warner. MRED as distributed by MLS GRID
- $819,9005 bd4 ba2.7k sqft1206 Aberdeen Rd, Inverness, IL 60067ActiveMLS ID #12701996, Gina Lepore, Coldwell Banker Realty. MRED as distributed by MLS GRID
- $635,0004 bd3 ba4.8k sqft260 Summerdale Ln, Algonquin, IL 60102ActiveMLS ID #12665666, Mary Hoffman, Baird & Warner. MRED as distributed by MLS GRID
- $799,0003 bd4 ba3.4k sqft36785 N Lake St, Ingleside, IL 60041NewMLS ID #12716263, Dana Pierson-Emering, @properties Christie's International Real Estate. MRED as distributed by MLS GRID
- $589,0004 bd4 ba3.2k sqft240 McHenry Ave, Crystal Lake, IL 60014ActiveMLS ID #12608111, Colleen Berg, Berg Properties. MRED as distributed by MLS GRID
- $849,0004 bd3 ba2.8k sqft1211 S Grove Ave, Barrington, IL 60010ActiveMLS ID #12707665, Rob Morrison, SFR, Coldwell Banker Realty. MRED as distributed by MLS GRID
- $619,0005 bd4 ba3.5k sqft1123 Barber Ct, Dundee, IL 60118ActiveMLS ID #12689028, Tracy Bushka, HomeSmart Connect LLC. MRED as distributed by MLS GRID
- $774,9005 bd4 ba3.7k sqft40W850 Stonecrest Dr, Elgin, IL 60124ActiveMLS ID #12675484, Robert Wisdom, RE/MAX Horizon. MRED as distributed by MLS GRID
- $825,0004 bd3 ba2.8k sqft1419 E Main St, Barrington, IL 60010Price ChangeMLS ID #12690846, Toni Ostrowski, Baird & Warner. MRED as distributed by MLS GRID
- $590,0003 bd3 ba2.6k sqft109 Wood Dr, Algonquin, IL 60102ActiveMLS ID #12691239, Cori Michael, ABR,C-RETS,CSC,MRP,SRS, Nest Equity Realty. MRED as distributed by MLS GRID
- $549,9004 bd3 ba2.9k sqft1164 Liberty Ave, Cary, IL 60013ActiveMLS ID #12711337, Ashley Arzer, Redfin Corporation. MRED as distributed by MLS GRID
