Welcome to 113 Laura Ave in Old Hickory’s Laurel Heights! This beautifully updated 3-bedroom, 2-bath home offers multiple living spaces and a flexible layout with plenty of room to spread out. The renovated kitchen features new cabinetry, countertops, hardware, and stainless steel appliances, opening into the dining and living areas for an easy everyday flow.
Just beyond the kitchen, the spacious vaulted den is filled with natural light from multiple skylights and offers an impressive additional gathering space. The home also features a new primary en suite bath, new hall bath, new laundry room, fresh interior and exterior paint, and new flooring throughout, including LVP in the main living areas and carpet in the bedrooms.
Downstairs, the finished basement provides even more usable space—perfect for a second living area, home office, gym, playroom, or hobby space. Outside, enjoy a fully fenced backyard, while the 2-car attached garage provides plenty of room for parking and storage. With its fresh renovation, flexible floor plan, and multiple living areas, 113 Laura Ave is ready for its next chapter!
Active
$425,000
113 Laura Ave, Old Hickory, TN 37138
3beds
2,050sqft
Single Family Residence, Residential
Built in 1963
0.28 Acres Lot
$-- Zestimate®
$207/sqft
$-- HOA
What's special
New laundry roomNew hall bathFully fenced backyardStainless steel appliancesMultiple living spacesRenovated kitchenNew cabinetry
- 4 days
- 260
- 39
Likely to sell faster than
Zillow last checked:
Listing updated:
Listed by:
John Zupancic 317-285-9735,
Muttz Realty, LLC 615-942-9800
Source: RealTracs MLS as distributed by MLS GRID,MLS#: 3531022
Facts & features
Interior
Bedrooms & bathrooms
- Bedrooms: 3
- Bathrooms: 2
- Full bathrooms: 2
- Main level bedrooms: 2
Bedroom 1
- Features: Suite
- Level: Suite
- Area: 176 Square Feet
- Dimensions: 16x11
Bedroom 2
- Features: Extra Large Closet
- Level: Extra Large Closet
- Area: 110 Square Feet
- Dimensions: 10x11
Bedroom 3
- Area: 165 Square Feet
- Dimensions: 15x11
Primary bathroom
- Features: Double Vanity
- Level: Double Vanity
Den
- Features: Separate
- Level: Separate
- Area: 165 Square Feet
- Dimensions: 11x15
Dining room
- Features: Combination
- Level: Combination
- Area: 99 Square Feet
- Dimensions: 9x11
Kitchen
- Area: 165 Square Feet
- Dimensions: 15x11
Living room
- Features: Combination
- Level: Combination
- Area: 165 Square Feet
- Dimensions: 15x11
Other
- Area: 264 Square Feet
- Dimensions: 24x11
Other
- Features: Utility Room
- Level: Utility Room
- Area: 32 Square Feet
- Dimensions: 8x4
Heating
- Central, Natural Gas
Cooling
- Central Air
Appliances
- Included: Gas Oven, Cooktop, Dishwasher, Disposal, Microwave, Refrigerator, Stainless Steel Appliance(s)
- Laundry: Electric Dryer Hookup, Washer Hookup
Features
- Ceiling Fan(s), Open Floorplan, Walk-In Closet(s), High Speed Internet, Kitchen Island
- Flooring: Carpet, Luxury Vinyl
- Basement: Finished
Interior area
- Total structure area: 2,050
- Total interior livable area: 2,050 sqft
- Finished area above ground: 1,385
- Finished area below ground: 665
Property
Parking
- Total spaces: 4
- Parking features: Garage Faces Side, Attached
- Garage spaces: 2
- Carport spaces: 2
- Covered spaces: 4
Features
- Levels: Two
- Stories: 1
- Patio & porch: Deck
- Fencing: Back Yard
Lot
- Size: 0.28 Acres
- Dimensions: 85 x 140
- Features: Level, Private
- Topography: Level,Private
Details
- Parcel number: 06401000601
- Special conditions: Standard
Construction
Type & style
- Home type: SingleFamily
- Property subtype: Single Family Residence, Residential
Materials
- Brick, Vinyl Siding
- Roof: Shingle
Condition
- New construction: No
- Year built: 1963
Utilities & green energy
- Sewer: Public Sewer
- Water: Public
- Utilities for property: Natural Gas Available, Water Available
Community & HOA
Community
- Subdivision: Laurel Heights
HOA
- Has HOA: No
Location
- Region: Old Hickory
Financial & listing details
- Price per square foot: $207/sqft
- Tax assessed value: $306,400
- Annual tax amount: $2,131
- Date on market: 9/3/2026
Estimated market value
Not available
Estimated sales range
Not available
Not available
Price history
| Date | Event | Price |
|---|---|---|
| 9/3/2026 | Listed for sale | $425,000+72.6%$207/sqft |
Source:  RealTracs MLS as distributed by MLS GRID #3531022 Report a problem RealTracs MLS as distributed by MLS GRID #3531022 Report a problem | ||
| 5/22/2026 | Sold | $246,200+82.4%$120/sqft |
Source: Public Record Report a problem | ||
| 8/29/2014 | Sold | $135,000$66/sqft |
Source: RealTracs MLS as distributed by MLS GRID #1535592 Report a problem | ||
| 4/25/2014 | Listed for sale | $135,000-15.5%$66/sqft |
Source: The Dream Team Hendersonville, LLC #1535592 Report a problem | ||
| 7/7/2008 | Sold | $159,700+50.7%$78/sqft |
Source: Public Record Report a problem | ||
| 3/25/2003 | Sold | $106,000$52/sqft |
Source: Public Record Report a problem | ||
Public tax history
| Year | Property taxes | Tax assessment |
|---|---|---|
| 2025 | $2,131 +44.7% | $76,600 +52% |
| 2024 | $1,473 | $50,400 |
| 2023 | $1,473 | $50,400 |
| 2022 | $1,473 -1% | $50,400 |
| 2021 | $1,488 -16.5% | $50,400 +7.1% |
| 2020 | $1,782 +37.5% | $47,050 |
| 2019 | $1,296 | $47,050 |
| 2018 | $1,296 | $47,050 |
| 2017 | $1,296 | $47,050 +39.4% |
| 2016 | $1,296 | $33,750 |
| 2015 | -- | $33,750 |
| 2014 | $1,324 | $33,750 |
| 2013 | -- | $33,750 -4.7% |
| 2012 | -- | $35,400 |
| 2011 | -- | $35,400 |
| 2010 | -- | $35,400 |
| 2009 | -- | $35,400 +8.6% |
| 2008 | -- | $32,600 |
| 2007 | -- | $32,600 |
| 2006 | -- | -- |
| 2005 | -- | -- |
| 2004 | -- | -- |
| 2003 | -- | -- |
| 2002 | -- | -- |
| 2001 | -- | -- |
| 2000 | -- | -- |
Find assessor info on the county website
Monthly payment
Est. payment
Payment breakdown
Explore the cost of this home by adjusting the details. Changes won't be saved.Climate risks
Neighborhood: Lakewood
Nearby schools
Schools provided by the listing agent
- Elementary: DuPont Elementary
- Middle: DuPont Hadley Middle
- High: McGavock Comp High School
Source: RealTracs MLS as distributed by MLS GRID. This data may not be complete. We recommend contacting the local school district to confirm school assignments for this home.


Similar homes
- $425,0004 bd2 ba2.8k sqft116 Pitts Ave, Old Hickory, TN 37138For Sale
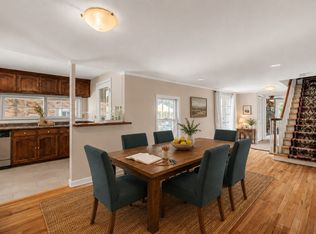
 MLS ID #3231293, Michele Mazzu. RealTracs MLS as distributed by MLS GRID
 - $464,9004 bd3 ba1.6k sqft1601 Overton St, Old Hickory, TN 37138For Sale
 MLS ID #3541548, Andrew Dicker. RealTracs MLS as distributed by MLS GRID
 - $449,0003 bd3 ba1.7k sqft4845 Shasta Dr, Old Hickory, TN 37138For Sale
 MLS ID #3529397, Judy Knapp. RealTracs MLS as distributed by MLS GRID
 - $369,0003 bd2 ba1.3k sqft107 Gayle Dr, Old Hickory, TN 37138For Sale
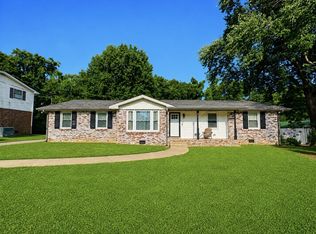 MLS ID #3319064, Jillain Pigg. RealTracs MLS as distributed by MLS GRID
 - $359,9003 bd2 ba1.6k sqft1204 Springwood Dr, Old Hickory, TN 37138For SaleMLS ID #3510935, Donna Shell. RealTracs MLS as distributed by MLS GRID
- $459,9004 bd3 ba2.4k sqft205 Anthony St, Old Hickory, TN 37138For SaleMLS ID #3244907, Tina Crosslin. RealTracs MLS as distributed by MLS GRID
- $495,0003 bd2 ba1.9k sqft4013 Cumberland Ave, Old Hickory, TN 37138For SaleMLS ID #3528468, Shannan Maxwell. RealTracs MLS as distributed by MLS GRID
- $349,9003 bd1 ba1.3k sqft105 30th St, Old Hickory, TN 37138For SaleMLS ID #3530519, Lisa Stigliano. RealTracs MLS as distributed by MLS GRID
- $460,0004 bd3 ba1.9k sqft1284 Cheyenne Blvd, Madison, TN 37115For SaleMLS ID #3531622, Baltazar Barrera. RealTracs MLS as distributed by MLS GRID
- $459,9003 bd2 ba1.5k sqft111 Lynn Dr, Hendersonville, TN 37075For SaleMLS ID #3541287, LASHEL HODGES. RealTracs MLS as distributed by MLS GRID
- $450,0003 bd2 ba1.6k sqft109 26th St, Old Hickory, TN 37138For SaleMLS ID #3317541, Emily F. Paisley. RealTracs MLS as distributed by MLS GRID
- $414,0003 bd2 ba1.6k sqft4784 Cascade Dr, Old Hickory, TN 37138For SaleMLS ID #3245485, Kevin Sindorf. RealTracs MLS as distributed by MLS GRID
- $439,9003 bd4 ba2.8k sqft5018 Southfork Blvd, Old Hickory, TN 37138For SaleMLS ID #3542973, Michelle Jenkins. RealTracs MLS as distributed by MLS GRID
- $359,9003 bd2 ba1.7k sqft621 Kings Way Dr, Old Hickory, TN 37138For SaleMLS ID #3229409, Kristy Cartwright. RealTracs MLS as distributed by MLS GRID
- $370,0003 bd2 ba1.4k sqft4004 Cumberland Ave, Old Hickory, TN 37138For SaleMLS ID #3514217, Kathy Comp. RealTracs MLS as distributed by MLS GRID
- $429,9994 bd3 ba1.9k sqft799 Jaywood Dr, Old Hickory, TN 37138For SaleMLS ID #3312452, Autumn Faughn. RealTracs MLS as distributed by MLS GRID
- $398,0003 bd3 ba2k sqft2008 Waterford Dr, Old Hickory, TN 37138For SaleMLS ID #3518965, Olivia Wise. RealTracs MLS as distributed by MLS GRID
- $415,0003 bd3 ba1.8k sqft1125 Dawnwood Dr, Old Hickory, TN 37138For SaleMLS ID #3302536, Zach Raymond. RealTracs MLS as distributed by MLS GRID
- $420,0003 bd2 ba1.3k sqft1804 Riverside Rd, Old Hickory, TN 37138For SaleMLS ID #3278157, Courtney Blalock. RealTracs MLS as distributed by MLS GRID
- $--4 bd2 ba1.6k sqft856 Heritage Trl, Hermitage, TN 37076AuctionMLS ID #3541195, Dale Nichols. RealTracs MLS as distributed by MLS GRID
