Stunning Craftsman Style walking distance to the Lake! Right in The Village of Old Hickory! Walk to Dose Coffee, Hamby Market and Old Hickory Pizza and Pub! Even closer to Sam's Grill on the water! Completely renovated in 2024. New roof, gutters, windows, siding, covered porch and patio. Complete reno from tip to toe at that time! Fenced in back yard on a double size lot (RS15) with service alley access. This place is a showpiece! Absolutely spotless! Home features quartz counters, 2 Primary Suites, luxury vinyl plank and tile floors. Stainless Apps and high end lighting and fixtures! Downstairs Primary Bath will knock you out! Check out the pictures! Home also features an active radon system and tankless water heater! Bring your rocking chairs!
Under contract - showing
Price cut: $5K (9/24)
$459,900
1601 Overton St, Old Hickory, TN 37138
4beds
1,665sqft
Single Family Residence, Residential
Built in 1934
0.32 Acres Lot
$-- Zestimate®
$276/sqft
$-- HOA
What's special
Quartz countersNew roofDownstairs primary bathService alley accessStainless appsCovered porch and patioActive radon system
- 45 days
- 401
- 44
Zillow last checked:
Listing updated:
Listed by:
Andrew Dicker 615-596-7510,
Blackwell Realty 615-228-2044
Source: RealTracs MLS as distributed by MLS GRID,MLS#: 3541548
Facts & features
Interior
Bedrooms & bathrooms
- Bedrooms: 4
- Bathrooms: 3
- Full bathrooms: 3
- Main level bedrooms: 3
Bedroom 1
- Features: Full Bath
- Level: Full Bath
- Area: 154 Square Feet
- Dimensions: 14x11
Bedroom 2
- Features: Extra Large Closet
- Level: Extra Large Closet
- Area: 130 Square Feet
- Dimensions: 13x10
Bedroom 3
- Area: 90 Square Feet
- Dimensions: 9x10
Bedroom 4
- Features: Bath
- Level: Bath
- Area: 130 Square Feet
- Dimensions: 13x10
Primary bathroom
- Features: Double Vanity
- Level: Double Vanity
Dining room
- Features: Combination
- Level: Combination
- Area: 70 Square Feet
- Dimensions: 7x10
Other
- Area: 90 Square Feet
- Dimensions: 9x10
Kitchen
- Features: Eat-in Kitchen
- Level: Eat-in Kitchen
- Area: 120 Square Feet
- Dimensions: 12x10
Living room
- Features: Combination
- Level: Combination
- Area: 276 Square Feet
- Dimensions: 23x12
Heating
- Central, Electric
Cooling
- Central Air, Electric
Appliances
- Included: Electric Oven, Electric Range, Dishwasher, Disposal, Dryer, Freezer, Ice Maker, Microwave, Refrigerator, Stainless Steel Appliance(s), Washer
- Laundry: Electric Dryer Hookup, Washer Hookup
Features
- Ceiling Fan(s), Extra Closets, Open Floorplan, Walk-In Closet(s), High Speed Internet
- Flooring: Luxury Vinyl, Tile
- Basement: Finished
Interior area
- Total structure area: 1,665
- Total interior livable area: 1,665 sqft
- Finished area above ground: 1,145
- Finished area below ground: 520
Video & virtual tour
Property
Parking
- Parking features: Concrete, Driveway
- Has uncovered spaces: Yes
Features
- Levels: Two
- Stories: 1
- Patio & porch: Patio, Covered, Porch
- Fencing: Back Yard
Lot
- Size: 0.32 Acres
- Dimensions: 60 x 152
- Features: Corner Lot, Level
- Topography: Corner Lot,Level
Details
- Parcel number: 05303039000
- Special conditions: Standard
Construction
Type & style
- Home type: SingleFamily
- Architectural style: Craftsman
- Property subtype: Single Family Residence, Residential
Materials
- Hardboard Siding
- Roof: Shingle
Condition
- New construction: No
- Year built: 1934
Utilities & green energy
- Sewer: Public Sewer
- Water: Public
- Utilities for property: Electricity Available, Water Available, Cable Connected
Green energy
- Energy efficient items: Insulation, Water Heater
Community & HOA
Community
- Security: Smoke Detector(s)
- Subdivision: Village Of Old Hickory
HOA
- Has HOA: No
Location
- Region: Old Hickory
Financial & listing details
- Price per square foot: $276/sqft
- Tax assessed value: $420,600
- Annual tax amount: $2,925
- Date on market: 9/4/2026
- Electric utility on property: Yes
Estimated market value
Not available
Estimated sales range
Not available
Not available
Price history
| Date | Event | Price |
|---|---|---|
| 10/3/2026 | Contingent | $459,900$276/sqft |
Source:  RealTracs MLS as distributed by MLS GRID #3541548 Report a problem | ||
| 9/24/2026 | Price change | $459,900-1.1%$276/sqft |
Source: RealTracs MLS as distributed by MLS GRID #3541548 Report a problem | ||
| 9/4/2026 | Listed for sale | $464,900+11.2%$279/sqft |
Source: RealTracs MLS as distributed by MLS GRID #3541548 Report a problem | ||
| 3/16/2024 | Sold | $418,000-3.9%$251/sqft |
Source: RealTracs MLS as distributed by MLS GRID #2606288 Report a problem | ||
| 2/10/2024 | Contingent | $434,900$261/sqft |
Source: RealTracs MLS as distributed by MLS GRID #2606288 Report a problem | ||
| 2/1/2024 | Price change | $434,900-4.4%$261/sqft |
Source: RealTracs MLS as distributed by MLS GRID #2606288 Report a problem | ||
| 1/4/2024 | Listed for sale | $454,900$273/sqft |
Source: RealTracs MLS as distributed by MLS GRID #2606288 Report a problem | ||
| 12/25/2023 | Listing removed | -- |
Source: RealTracs MLS as distributed by MLS GRID #2580782 Report a problem | ||
| 12/15/2023 | Price change | $454,900-0.7%$273/sqft |
Source: RealTracs MLS as distributed by MLS GRID #2580782 Report a problem | ||
| 11/30/2023 | Price change | $458,000-0.2%$275/sqft |
Source: RealTracs MLS as distributed by MLS GRID #2580782 Report a problem | ||
| 11/21/2023 | Price change | $459,000-0.2%$276/sqft |
Source: RealTracs MLS as distributed by MLS GRID #2580782 Report a problem | ||
| 11/3/2023 | Price change | $460,000-3.2%$276/sqft |
Source: RealTracs MLS as distributed by MLS GRID #2580782 Report a problem | ||
| 10/27/2023 | Price change | $474,990-2.1%$285/sqft |
Source: RealTracs MLS as distributed by MLS GRID #2580782 Report a problem | ||
| 10/11/2023 | Price change | $484,990-2%$291/sqft |
Source: RealTracs MLS as distributed by MLS GRID #2580782 Report a problem | ||
| 10/3/2023 | Price change | $494,9890%$297/sqft |
Source: RealTracs MLS as distributed by MLS GRID #2556122 Report a problem | ||
| 9/11/2023 | Price change | $494,990-0.7%$297/sqft |
Source: RealTracs MLS as distributed by MLS GRID #2556122 Report a problem | ||
| 8/4/2023 | Listed for sale | $498,500+107.7%$299/sqft |
Source: RealTracs MLS as distributed by MLS GRID #2556122 Report a problem | ||
| 4/20/2023 | Sold | $240,000-7.7%$144/sqft |
Source: RealTracs MLS as distributed by MLS GRID #2458018 Report a problem | ||
| 4/5/2023 | Pending sale | $259,900$156/sqft |
Source: RealTracs MLS as distributed by MLS GRID #2458018 Report a problem | ||
| 2/24/2023 | Price change | $259,900+8.3%$156/sqft |
Source: RealTracs MLS as distributed by MLS GRID #2458018 Report a problem | ||
| 1/12/2023 | Price change | $239,900-7.7%$144/sqft |
Source: RealTracs MLS as distributed by MLS GRID #2458018 Report a problem | ||
| 12/2/2022 | Price change | $259,900-7.1%$156/sqft |
Source: RealTracs MLS as distributed by MLS GRID #2458018 Report a problem | ||
| 11/11/2022 | Listed for sale | $279,900+80.6%$168/sqft |
Source: RealTracs MLS as distributed by MLS GRID #2458018 Report a problem | ||
| 6/14/2021 | Sold | $155,000-3.1%$93/sqft |
Source: Public Record Report a problem | ||
| 4/30/2021 | Contingent | $160,000$96/sqft |
Source: RealTracs MLS as distributed by MLS GRID #2247206 Report a problem | ||
| 4/23/2021 | Listed for sale | $160,000$96/sqft |
Source: RealTracs MLS as distributed by MLS GRID #2247206 Report a problem | ||
Public tax history
| Year | Property taxes | Tax assessment |
|---|---|---|
| 2025 | $2,925 +13.2% | $105,150 +18.9% |
| 2024 | $2,583 +97.1% | $88,400 +97.1% |
| 2023 | $1,311 | $44,850 |
| 2022 | $1,311 -1% | $44,850 |
| 2021 | $1,324 +10.3% | $44,850 +41.5% |
| 2020 | $1,201 +37.5% | $31,700 |
| 2019 | $873 | $31,700 |
| 2018 | $873 | $31,700 |
| 2017 | $873 | $31,700 +52.6% |
| 2016 | $873 +7.1% | $20,775 |
| 2015 | $815 | $20,775 |
| 2014 | $815 | $20,775 |
| 2013 | -- | $20,775 -6.8% |
| 2012 | -- | $22,300 |
| 2011 | -- | $22,300 |
| 2010 | -- | $22,300 |
| 2009 | -- | $22,300 -4.4% |
| 2008 | -- | $23,325 |
| 2007 | -- | $23,325 |
| 2006 | -- | -- |
| 2005 | -- | -- |
| 2004 | -- | -- |
| 2003 | -- | -- |
| 2002 | -- | -- |
| 2001 | -- | -- |
| 2000 | -- | -- |
Find assessor info on the county website
Monthly payment
Est. payment
Payment breakdown
Explore the cost of this home by adjusting the details. Changes won't be saved.Climate risks
Neighborhood: Historic Old Hickory Village
Nearby schools
Schools provided by the listing agent
- Elementary: DuPont Elementary
- Middle: DuPont Hadley Middle
- High: McGavock Comp High School
Source: RealTracs MLS as distributed by MLS GRID. This data may not be complete. We recommend contacting the local school district to confirm school assignments for this home.


Similar homes
- $525,0003 bd2 ba1.4k sqft1806 Riverside Rd, Old Hickory, TN 37138For Sale
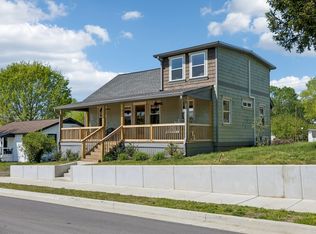
 MLS ID #3525771, Ben Wilson. RealTracs MLS as distributed by MLS GRID
- $465,0003 bd2 ba1.9k sqft4013 Cumberland Ave, Old Hickory, TN 37138For Sale
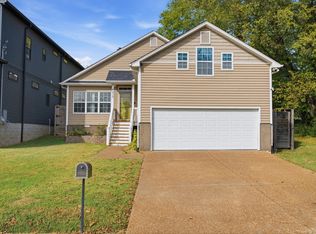 MLS ID #3620045, Michael Bird. RealTracs MLS as distributed by MLS GRID
- $465,0003 bd3 ba2k sqft4015 Cumberland Ave, Old Hickory, TN 37138For Sale
 MLS ID #3620015, Michael Bird. RealTracs MLS as distributed by MLS GRID
- $410,0004 bd3 ba2.2k sqft4848 Whittier Dr, Old Hickory, TN 37138For Sale
 MLS ID #3229963, Kelli Falconberry. RealTracs MLS as distributed by MLS GRID
- $350,0004 bd4 ba1.9k sqft116 Newell Ave, Old Hickory, TN 37138For SaleMLS ID #3598595, Cody Vondohlen. RealTracs MLS as distributed by MLS GRID
- $525,0004 bd3 ba1.5k sqft628 Maplewood Ln, Nashville, TN 37216For SaleMLS ID #3615123, Emilee Warner. RealTracs MLS as distributed by MLS GRID
- $437,9003 bd2 ba1.5k sqft900 Vantrease Rd, Madison, TN 37115For SaleMLS ID #3599211, Karen Hoff. RealTracs MLS as distributed by MLS GRID
- $479,9003 bd3 ba1.8k sqft127 Veebelt Dr, Hendersonville, TN 37075For SaleMLS ID #3530358, Donna Shell. RealTracs MLS as distributed by MLS GRID
- $410,0003 bd3 ba1.9k sqft4122 Union St, Old Hickory, TN 37138For SaleMLS ID #3301954, Samuel C Lannom. RealTracs MLS as distributed by MLS GRID
- $364,9003 bd1 ba1.2k sqft111 Hiller Dr, Old Hickory, TN 37138For SaleMLS ID #3516129, Brent Lewis Hastings. RealTracs MLS as distributed by MLS GRID
- $500,0004 bd3 ba2.1k sqft110 Donna Dr, Hendersonville, TN 37075For SaleMLS ID #3500856, Darla Nickens Hunley, SRS ABR C2ex Clhms GRI Pmn PSA Rene SFR. RealTracs MLS as distributed by MLS GRID
- $364,9993 bd3 ba1.5k sqft430A Hadleys Bend Blvd, Old Hickory, TN 37138For SaleMLS ID #3244620, Tina King. RealTracs MLS as distributed by MLS GRID
- $525,0004 bd3 ba2k sqft2543 Woodberry Dr, Nashville, TN 37214For SaleMLS ID #3593746, Jamison Blackwell. RealTracs MLS as distributed by MLS GRID
- $474,9003 bd2 ba1.8k sqft437 Cornish Dr, Nashville, TN 37207For SaleMLS ID #3512853, Andrew Dicker. RealTracs MLS as distributed by MLS GRID
- $439,9992 bd2 ba1.3k sqft301 Northside Dr, Madison, TN 37115For SaleMLS ID #3242650, Mariann Sall. RealTracs MLS as distributed by MLS GRID
- $480,0003 bd2 ba1.5k sqft2721 Call Hill Rd, Nashville, TN 37211For SaleMLS ID #3621984, Gary Ashton. RealTracs MLS as distributed by MLS GRID
- $399,9003 bd2 ba1.3k sqft457 Ewing Ln, Nashville, TN 37207For SaleMLS ID #3319846, Brian Milton Vance. RealTracs MLS as distributed by MLS GRID
- $349,0003 bd2 ba1.4k sqft313 Warrior Rd, Madison, TN 37115For SaleMLS ID #3542906, Kevin Picado. RealTracs MLS as distributed by MLS GRID
- $430,0004 bd2 ba1.5k sqft424 Kingview Ct, Nashville, TN 37218For SaleMLS ID #3319034, Evan Thomas. RealTracs MLS as distributed by MLS GRID
- $639,5004 bd3 ba2.1k sqft2606 Lakeland Dr, Nashville, TN 37214For SaleMLS ID #3612808, Heather Decker. RealTracs MLS as distributed by MLS GRID
