Under contract-accepting backup offers. Short Sale. Welcome to this 3 bedroom 2 bathroom home with NO HOA on a Double Lot located conveniently in Auburndale with easy access to dining, shopping, and major roadways. This home is just steps from Lake Ariana as well! Arriving at the home, you’ll appreciate the stone accents and covered front porch. Entering the home, you’ll find tile flooring throughout. The living room is spacious and bright and flows seamlessly into the dining area. The kitchen offers granite countertops, custom cabinetry, and stainless steel appliances. The primary bedroom provides plenty of space and features an en-suite with a single sink vanity, tiled stand up shower, and a walk in closet. The remaining bedrooms located on the opposite side of the home are spacious and share the main hall bathroom with a large single sink vanity and a tub/shower combo with tile surround. The home also features a large indoor laundry room with a custom utility sink with cabinets. Outside, you’ll find a large covered patio and fully fenced in yard, the perfect spot for entertaining family and friends! This home has so much to offer, schedule your private showing today!
Under contract
$285,000
113 MCKEAN STREET, AUBURNDALE, FL 33823
3beds
1,539sqft
:
Get pre-qualified$1,886/mo
Single Family Residence
Built in 2022
0.34 Acres Lot
$-- Zestimate®
$185/sqft
$-- HOA
What's special
Granite countertopsLarge indoor laundry roomCovered front porchCustom cabinetryDouble lotTile flooring throughoutStone accents
- 141 days |
- 61 |
- 1 |
Zillow last checked:
Listing updated:
Listed by:
Casandra Vann 863-546-5446,
KELLER WILLIAMS REALTY 863-577-1234,
Tabatha Pugh 813-476-8457,
KELLER WILLIAMS REALTY
Source: Stellar MLS,MLS#: L4960408 Originating MLS: Lakeland
Originating MLS: Lakeland
Facts & features
Interior
Bedrooms & bathrooms
- Bedrooms: 3
- Bathrooms: 2
- Full bathrooms: 2
Primary bedroom
- Features: Walk-In Closet(s)
- Level: First
- Area: 168 Square Feet
- Dimensions: 12x14
Bedroom 2
- Features: Built-in Closet
- Level: First
- Area: 168 Square Feet
- Dimensions: 12x14
Bedroom 3
- Features: Built-in Closet
- Level: First
- Area: 168 Square Feet
- Dimensions: 12x14
Primary bathroom
- Level: First
- Area: 48 Square Feet
- Dimensions: 6x8
Bathroom 2
- Level: First
- Area: 50 Square Feet
- Dimensions: 5x10
Balcony porch lanai
- Level: First
- Area: 165 Square Feet
- Dimensions: 11x15
Dining room
- Level: First
- Area: 100 Square Feet
- Dimensions: 10x10
Kitchen
- Level: First
- Area: 126 Square Feet
- Dimensions: 9x14
Living room
- Level: First
- Area: 350 Square Feet
- Dimensions: 25x14
Heating
- Central
Cooling
- Central Air
Appliances
- Included: Dishwasher, Microwave, Range, Refrigerator
- Laundry: Inside, Laundry Room
Features
- Ceiling Fan(s), Eating Space In Kitchen, Primary Bedroom Main Floor, Solid Surface Counters, Split Bedroom, Thermostat, Walk-In Closet(s)
- Flooring: Tile
- Doors: French Doors
- Has fireplace: No
Interior area
- Total structure area: 2,100
- Total interior livable area: 1,539 sqft
Video & virtual tour
Property
Parking
- Total spaces: 2
- Parking features: Garage - Attached
- Attached garage spaces: 2
Features
- Levels: One
- Stories: 1
- Patio & porch: Covered, Front Porch, Rear Porch
Lot
- Size: 0.34 Acres
- Features: Landscaped, Level
- Residential vegetation: Oak Trees, Trees/Landscaped
Details
- Parcel number: 252810330500003320
- Zoning: R-1
- Special conditions: Short Sale
Construction
Type & style
- Home type: SingleFamily
- Property subtype: Single Family Residence
Materials
- Block, Stucco
- Foundation: Slab
- Roof: Shingle
Condition
- New construction: No
- Year built: 2022
Utilities & green energy
- Sewer: Public Sewer
- Water: Public
- Utilities for property: BB/HS Internet Available, Cable Available, Electricity Available, Phone Available
Community & HOA
Community
- Pet fee: $0 monthly
- Subdivision: TUXEDO PARK SUB
HOA
- Has HOA: No
Location
- Region: Auburndale
Financial & listing details
- Price per square foot: $185/sqft
- Tax assessed value: $280,298
- Annual tax amount: $3,267
- Date on market: 3/19/2026
- Cumulative days on market: 38 days
- Listing terms: Cash,Conventional
- Ownership: Fee Simple
- Total actual rent: 0
- Electric utility on property: Yes
- Road surface type: Paved
Estimated market value
Not available
Estimated sales range
Not available
$1,965/mo
Price history
| Date | Event | Price |
|---|---|---|
| 7/8/2026 | Contingent | $285,000$185/sqft |
Source:  Stellar MLS #L4960408 Report a problem Stellar MLS #L4960408 Report a problem | ||
| 3/27/2026 | Pending sale | $285,000$185/sqft |
Source: Stellar MLS #L4960408 Report a problem | ||
| 3/19/2026 | Listed for sale | $285,000+184.7%$185/sqft |
Source: Stellar MLS #L4960408 Report a problem | ||
| 3/24/2021 | Sold | $100,100$65/sqft |
Source: Public Record Report a problem | ||
Public tax history
| Year | Property taxes | Tax assessment |
|---|---|---|
| 2025 | $3,267 +3.2% | $242,126 +2.9% |
| 2024 | $3,166 +2.5% | $235,302 +3% |
| 2023 | $3,088 +473.8% | $228,449 +608.3% |
| 2022 | $538 -62.4% | $32,254 -61.1% |
| 2021 | $1,430 +9.4% | $82,919 +10% |
| 2020 | $1,308 +5414.5% | $75,381 +186.2% |
| 2019 | $24 | $26,335 +1.9% |
| 2018 | $24 +56.5% | $25,844 +2.1% |
| 2017 | $15 | $25,312 +2.1% |
| 2016 | -- | $24,791 +0.7% |
| 2015 | -- | $24,619 +0.8% |
| 2014 | -- | $24,424 +1.5% |
| 2013 | -- | $24,063 +1.7% |
| 2012 | -- | $23,661 -15.3% |
| 2011 | $55 -70.1% | $27,924 -19.4% |
| 2010 | $184 -30.1% | $34,636 -9.2% |
| 2009 | $263 +8.8% | $38,160 +0.1% |
| 2008 | $241 | $38,122 |
| 2007 | -- | -- |
| 2006 | $238 | -- |
| 2005 | -- | -- |
| 2004 | $191 +7.6% | -- |
| 2003 | $178 +8.2% | $33,401 +2.4% |
| 2002 | $164 +7.2% | $32,618 +1.6% |
| 2001 | $153 | $32,104 |
Find assessor info on the county website
Monthly payment
Est. payment
Payment breakdown
Explore the cost of this home by adjusting the details. Changes won't be saved.Climate risks
Neighborhood: 33823
Nearby schools
GreatSchools rating
- 3/10Auburndale Central Elementary SchoolGrades: PK-5Distance: 0.7 mi
- 3/10Jere L. Stambaugh Middle SchoolGrades: 6-8Distance: 0.6 mi
- 3/10Auburndale Senior High SchoolGrades: PK,9-12Distance: 0.7 mi
Schools provided by the listing agent
- Elementary: Auburndale Central Elem
- Middle: Stambaugh Middle
- High: Auburndale High School
Source: Stellar MLS. This data may not be complete. We recommend contacting the local school district to confirm school assignments for this home.
- $220,3003 bd1 ba1k sqft115 McKean St, Auburndale, FL 33823Off Market

- $194,1003 bd1 ba1.5k sqft107 McKean St, Auburndale, FL 33823Off Market
- $--1 sqft0 McKean, Auburndale, FL 33823Off Market
- $195,8003 bd2 ba1.4k sqft117 McKean St, Auburndale, FL 33823Off Market
- $162,8002 bd1 ba976 sqft114 Nelson St, Auburndale, FL 33823Off Market
- $202,5003 bd1 ba875 sqft112 Nelson St, Auburndale, FL 33823Off Market
- $151,0003 bd1 ba719 sqft119 McKean St, Auburndale, FL 33823Off Market
- $137,5003 bd1 ba1k sqft116 Nelson St, Auburndale, FL 33823Off Market
A local agent can set up tours, give advice and negotiate with sellers.
Similar homes
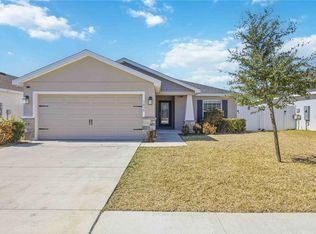
- $329,5004 bd2 ba1.6k sqft1035 TROPEA LANE, AUBURNDALE, FL 33823For Sale
 MLS ID #S5142688, Vanessa Augustu, FIERCE REALTY. Stellar MLS
 - $289,9003 bd2 ba1.1k sqft1705 SANDALWOOD CIRCLE SW, WINTER HAVEN, FL 33880For Sale
 MLS ID #P4939364, Ken Welch, CENTURY 21 MYERS REALTY LAKE WALES. Stellar MLS
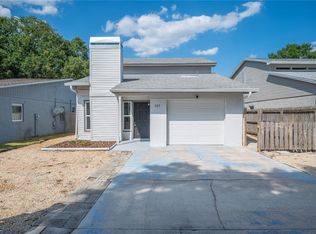
 - $299,9503 bd2 ba1.5k sqft265 LAKE THOMAS DRIVE, WINTER HAVEN, FL 33880For Sale
 MLS ID #L4959685, Angie Reynolds, PORCHLIGHT HOMES LLC. Stellar MLS
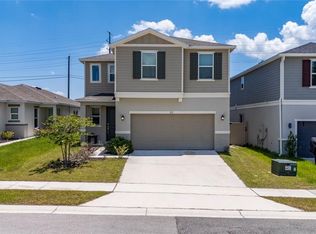
 - $343,0004 bd3 ba1.9k sqft211 ASH WAY, AUBURNDALE, FL 33823For Sale
 MLS ID #S5152065, Arlin De Leon, PA, LA ROSA REALTY KISSIMMEE. Stellar MLS
 - $285,9003 bd2 ba1.5k sqft5581 MAGGIORE BOULEVARD, LAKELAND, FL 33805For SaleMLS ID #S5150856, Darian Leblanc, COLDWELL BANKER REALTY. Stellar MLS
- $295,0003 bd2 ba2k sqft629 FAIRHOPE DRIVE, POLK CITY, FL 33868For SaleMLS ID #P4936214, David Small, KELLER WILLIAMS REALTY SMART 1. Stellar MLS
- $299,9003 bd2 ba1.1k sqft3664 WILLOW WISP DRIVE S, LAKELAND, FL 33810For SaleMLS ID #L4963981, Camille Micale, KELLER WILLIAMS REALTY. Stellar MLS
- $260,0003 bd2 ba1.2k sqft2509 N FLORIDA AVENUE, LAKELAND, FL 33805For SaleMLS ID #O6428444, Scott Bryant, LPT REALTY, LLC. Stellar MLS
- $297,0003 bd2 ba1.4k sqft1695 LAKESIDE DRIVE, BARTOW, FL 33830For SaleMLS ID #TB8535652, Clarisa Moody, MARZUCCO REAL ESTATE. Stellar MLS
- $324,9003 bd2 ba1.6k sqft630 E THELMA STREET, LAKE ALFRED, FL 33850For SaleMLS ID #P4938986, Monica Bouwers, STELLAR REAL ESTATE OF FLORIDA. Stellar MLS
- $285,0003 bd2 ba1.3k sqft765 S DUDLEY AVENUE, BARTOW, FL 33830For SaleMLS ID #L4963656, Brian Cox, KELLER WILLIAMS REALTY SMART 1. Stellar MLS
- $285,0003 bd2 ba1.4k sqft8054 KAITLIN CIRCLE, LAKELAND, FL 33810For SaleMLS ID #L4963759, Rafael Lozano, III, LA ROSA REALTY PRESTIGE. Stellar MLS
- $298,0004 bd2 ba1.8k sqft530 PATTON LOOP, BARTOW, FL 33830For SaleMLS ID #TB8490605, Trevor Skeens, RE/MAX REALTY UNLIMITED. Stellar MLS
- $289,9903 bd2 ba1.4k sqft5479 MADDIE DRIVE, HAINES CITY, FL 33844For SaleMLS ID #O6421701, Jessica Polanco, MAINFRAME REAL ESTATE. Stellar MLS
- $310,0003 bd2 ba1.9k sqft6059 HILLSIDE HEIGHTS DRIVE, LAKELAND, FL 33812For SaleMLS ID #L4963769, Glenn Offutt, LAKELAND HOMETOWN PROPERTIES. Stellar MLS
- $399,9004 bd3 ba2.2k sqft4820 SUMMIT VIEW WAY, AUBURNDALE, FL 33823For SaleMLS ID #L4963114, Laura Lewenhaupt, EXP REALTY LLC. Stellar MLS
- $299,9003 bd2 ba1.6k sqft2337 E MAIN STREET, LAKELAND, FL 33801For SaleMLS ID #S5154627, Brian Reeves, LPT REALTY, LLC. Stellar MLS
- $314,9003 bd2 ba1.4k sqft5544 HURON WAY, LAKELAND, FL 33805For SaleMLS ID #L4961014, Jana Lutz, COLDWELL BANKER REALTY. Stellar MLS
- $289,9004 bd2 ba1.7k sqft1042 CORSO DRIVE, WINTER HAVEN, FL 33884For SaleMLS ID #L4959331, Eric Chastain, THE STONES REAL ESTATE FIRM. Stellar MLS
- $328,0003 bd3 ba2.1k sqft339 LAKE SMART CIRCLE, WINTER HAVEN, FL 33881For SaleMLS ID #S5149280, Barbara Prins, HOMETRUST REALTY GROUP. Stellar MLS
