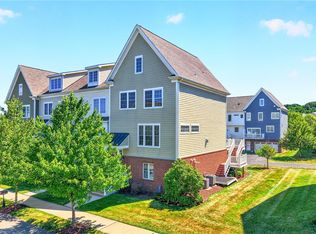
Modern Luxe Meets Walkable Living in Cranberry Township! Welcome to this spectacular chic 3/4 bedroom, 2.5-bathroom end-unit townhome where modern design and neighborhood convenience collide. Situated in Cranberry Township’s highly sought-after Meeder community, this home offers a rare advantage: zero townhomes directly in front or behind the unit, granting you premium sightlines, exceptional privacy, and coveted overflow parking right outside your front door. Step inside to a grand, open-concept layout framed by soaring 9-foot ceilings and gorgeous, flowing hardwood floors that seamlessly connect the spaces. The chef-inspired kitchen is built to entertain, boasting a massive island, sleek quartz countertops, stainless steel appliances including the gas KitchenAid cooktop with stunning steel exhaust hood, soft close cabinets/drawers with pullouts, and timeless subway tile backsplash. The living area brings true "Steel City" character with a striking artisan steel accent wall in the open great room, all beautifully illuminated by modern paint tones and custom plantation shutters throughout. Whether you are working remotely or hosting weekend guests, the first-floor flex space is an absolute game-changer. It features an ultra-convenient built-in Murphy bed and desk system that effortlessly transforms from a study area into a comfortable retreat or 4th Bedroom. There is a dedicated 2nd office on the main level with an awesome view of the park! Upstairs, the spacious Owner's Suite offers a private sanctuary complete with a walk-in closet and a luxurious en-suite bathroom featuring a double-bowl vanity, leathered quartz countertops, and a beautiful tile with glass-enclosed shower. For ultimate convenience, the laundry is located on the top floor alongside the bedrooms and the Electrolux washer/dryer will convey. Start your mornings enjoying breathtaking sunrises from your private balcony overlooking Meeder Green, or step outside to experience the lifestyle. (there are two covered front porches) You are ideally positioned right next to "The Greens"—the community’s vibrant hub for lounging, cornhole, and outdoor movie nights. Leave your oversized 2-car garage behind and enjoy true walkability: TerraPark, a community gym, a local coffee shop, and a neighborhood pub are all just steps away. This isn't just a home, it's a lifestyle upgrade!
Under contract
$500,000
113 Meeder Ln, Cranberry Township, PA 16066
3beds
2,736sqft
:
Get pre-qualified$3,267/mo
Townhouse
Built in 2020
1,698 Square Feet Lot
$500,100 Zestimate®
$183/sqft
$132/mo HOA
What's special
Sleek quartz countertopsPremium sightlinesLeathered quartz countertopsTwo covered front porchesMassive islandExceptional privacyGrand open-concept layout
- 35 days |
- 57 |
- 2 |
Likely to sell faster than
Zillow last checked:
Listing updated:
Listed by:
Ned Bruns 724-933-6300,
RE/MAX SELECT REALTY 724-933-6300
Source: WPMLS,MLS#: 1762884 Originating MLS: West Penn Multi-List
Originating MLS: West Penn Multi-ListFacts & features
Interior
Bedrooms & bathrooms
- Bedrooms: 3
- Bathrooms: 3
- Full bathrooms: 2
- 1/2 bathrooms: 1
Primary bedroom
- Level: Upper
- Dimensions: 15x14
Bedroom 2
- Level: Upper
- Dimensions: 16x11
Bedroom 3
- Level: Upper
- Dimensions: 12x10
Bonus room
- Level: Main
- Dimensions: 9x7
Den
- Level: Lower
- Dimensions: 17x13
Dining room
- Level: Main
- Dimensions: 15x09
Entry foyer
- Level: Lower
- Dimensions: 7x7
Kitchen
- Level: Main
- Dimensions: 21x13
Laundry
- Level: Upper
- Dimensions: 6x3
Living room
- Level: Main
- Dimensions: 18x17
Heating
- Forced Air, Gas
Cooling
- Central Air
Appliances
- Included: Some Gas Appliances, Convection Oven, Dryer, Dishwasher, Disposal, Microwave, Refrigerator, Stove, Washer
Features
- Kitchen Island, Pantry
- Flooring: Ceramic Tile, Hardwood, Carpet
- Basement: Finished,Walk-Out Access
Interior area
- Total structure area: 2,736
- Total interior livable area: 2,736 sqft
Property
Parking
- Total spaces: 2
- Parking features: Built In, Garage Door Opener
- Has attached garage: Yes
Features
- Levels: Three Or More
- Stories: 3
- Pool features: None
Lot
- Size: 1,698 Square Feet
- Dimensions: 28' x 61' m/L
Details
- Parcel number: 130S45A2170000
Construction
Type & style
- Home type: Townhouse
- Architectural style: Contemporary,Three Story
- Property subtype: Townhouse
Materials
- Brick, Vinyl Siding
- Roof: Asphalt
Condition
- Resale
- Year built: 2020
Utilities & green energy
- Sewer: Public Sewer
- Water: Public
Community & HOA
Community
- Security: Security System
- Subdivision: Meeder
HOA
- Has HOA: Yes
- HOA fee: $132 monthly
Location
- Region: Cranberry Township
Financial & listing details
- Price per square foot: $183/sqft
- Tax assessed value: $26,460
- Annual tax amount: $4,954
- Date on market: 7/2/2026
Estimated market value
$500,100
$475,000 - $525,000
$3,614/mo
Price history
| Date | Event | Price |
|---|---|---|
| 7/8/2026 | Pending sale | $500,000$183/sqft |
Source:  WPMLS #1762884 Report a problem WPMLS #1762884 Report a problem | ||
| 7/2/2026 | Listed for sale | $500,000+9.9%$183/sqft |
Source: WPMLS #1762884 Report a problem | ||
| 6/17/2022 | Sold | $455,000+1.1%$166/sqft |
Source: WPMLS #1552527 Report a problem | ||
| 5/8/2022 | Contingent | $450,000$164/sqft |
Source: WPMLS #1552527 Report a problem | ||
| 5/4/2022 | Listed for sale | $450,000+18.4%$164/sqft |
Source: WPMLS #1552527 Report a problem | ||
| 10/5/2020 | Sold | $379,975$139/sqft |
Source: Public Record Report a problem | ||
Public tax history
| Year | Property taxes | Tax assessment |
|---|---|---|
| 2025 | $4,888 +3.1% | $26,460 |
| 2024 | $4,742 +3.1% | $26,460 |
| 2023 | $4,601 +1.5% | $26,460 |
| 2022 | $4,533 | $26,460 |
| 2021 | $4,533 | $26,460 |
Find assessor info on the county website
Monthly payment
Est. payment
Payment breakdown
Explore the cost of this home by adjusting the details. Changes won't be saved.Climate risks
Neighborhood: 16066
Nearby schools
GreatSchools rating
- 9/10Rowan El SchoolGrades: K-4Distance: 0.8 mi
- 7/10Ryan Gloyer Middle SchoolGrades: 7-8Distance: 7.4 mi
- 6/10Seneca Valley Senior High SchoolGrades: 9-12Distance: 7.5 mi
Schools provided by the listing agent
- District: Seneca Valley
Source: WPMLS. This data may not be complete. We recommend contacting the local school district to confirm school assignments for this home.
- $404,100-- bd-- ba-- sqft111 Meeder Ln, Cranberry Township, PA 16066Off Market
- $471,0003 bd3 ba2.2k sqft115 Meeder Ln, Cranberry Township, PA 16066Off Market
- $465,2003 bd3 ba2.3k sqft109 Meeder Ln, Cranberry Township, PA 16066Off Market
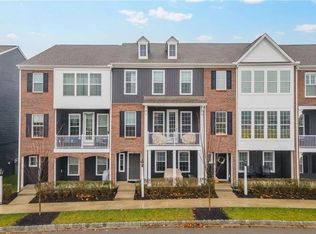
- $482,0003 bd3 ba2.2k sqft117 Meeder Ln, Cranberry Township, PA 16066Sold
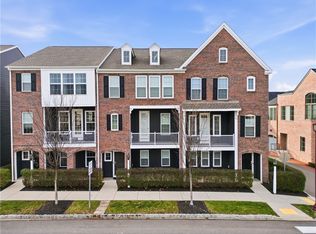
- $447,3003 bd3 ba2.3k sqft107 Meeder Ln, Cranberry Township, PA 16066Off Market
- $519,9003 bd3 ba2.2k sqft119 Meeder Ln, Cranberry Township, PA 16066For Sale
- $449,500-- bd-- ba-- sqft601 Gratitude Rd, Cranberry Township, PA 16066Off Market
- $388,0003 bd3 ba2.1k sqft615 Gratitude Rd, Cranberry Township, PA 16066Off Market
A local agent can set up tours, give advice and negotiate with sellers.
A local lender can help you make sure your offer is ready when you are.
Similar homes
- $475,0003 bd3 ba2.6k sqft306 Trafalgar Sq, Cranberry Township, PA 16066For Sale
 MLS ID #1759099, Sara Minshull. WPMLS
 - $500,0003 bd3 ba2k sqft354 Wealdstone Rd, Cranberry Township, PA 16066For Sale
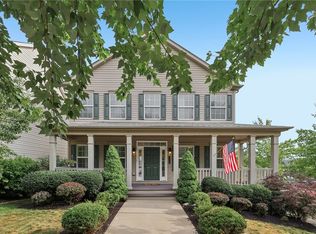 MLS ID #1763327, Erin Amelio. WPMLS
 - $445,9903 bd3 ba2.1k sqft176 Breckenridge Ct, Cranberry Township, PA 16066New Construction
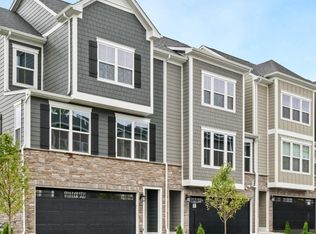 MLS ID #1768501, Madison Hoffman. WPMLS
 - $485,0004 bd3 ba2.5k sqft307 Osona Ln, Mars, PA 16046For Sale
 MLS ID #1767536, Rich Dallas. WPMLS
 - $499,9903 bd4 ba1.9k sqft403 Ramsgate Rd, Cranberry Township, PA 16066New ConstructionWPMLS
- $462,9003 bd3 ba1.9k sqft924 Bell Dr, Wexford, PA 15090For SaleMLS ID #1767703, Jene Boehm. WPMLS
- $468,9903 bd3 ba2.1k sqft172 Breckenridge Ct, Cranberry Township, PA 16066New ConstructionHeartland Homes
- $668,5003 bd3 ba2.9k sqft505 High Crescent Rd, Cranberry Township, PA 16066For SaleMLS ID #1764866, Kimberly Maier. WPMLS
- $469,9003 bd3 ba2.4k sqft117 Linden Ct, Seven Fields, PA 16046For SaleMLS ID #1764697, Andrew Dodd. WPMLS
- $490,0003 bd4 ba2.6k sqft2014 Connecticut Ln, Sewickley, PA 15143For SaleMLS ID #1762733, Shilpa Naik. WPMLS
- $454,9903 bd3 ba2.1k sqft170 Breckenridge Ct, Cranberry Township, PA 16066New ConstructionWPMLS
- $464,9003 bd3 ba1.8k sqft4600 Spruce Rd, Gibsonia, PA 15044For SaleMLS ID #1767944, Joanna DeMarco. WPMLS
- $379,0003 bd3 ba2k sqft213 Cranesbill Dr, Mars, PA 16046For SaleMLS ID #1768357, Leann Monz. WPMLS
- $598,0002 bd2 ba2.4k sqft289 Jefferson Ln, Cranberry Township, PA 16066For SaleMLS ID #1735958, Geoff Smathers. WPMLS
- $489,0005 bd3 ba2.2k sqft32 Flagstaff Dr, Pittsburgh, PA 15237For SaleMLS ID #1767939, Fred Vandenheuvel. WPMLS
- $419,0003 bd4 ba1.8k sqft7010 Crider Rd, Mars, PA 16046For SaleMLS ID #1764284, Chelsea Dolny. WPMLS
- $470,0003 bd4 ba2.3k sqft154 Dana Dr, Sewickley, PA 15143For SaleMLS ID #1759171, Jeannine Mullen. WPMLS
- $500,0004 bd3 ba2.3k sqft3206 Brunton Dr, Glenshaw, PA 15116For SaleMLS ID #1767589, Nikolay Karamov. WPMLS
- $490,0002 bd2 ba1.8k sqft307 Spring Valley Dr, Zelienople, PA 16063For SaleMLS ID #1752587, Ronald Huber. WPMLS
- $520,0004 bd3 ba2.6k sqft149 Woodsman Ridge Dr, Zelienople, PA 16063For SaleMLS ID #1755860, Ana Balzuweit. WPMLS
