Come and tour this fine family home nestled onto quiet Palmer Place in the lovely Smallwood Neighborhood of Washington NC. Built by custom local builder Muriel Moore in the mid 80's with high end finishes, abundant hardwood floors up and down, this spacious and special 4 bedroom house is a must see. Abundant social gathering spaces, an enormous downstairs great room and full bonus bedroom above the garage with an en suite bathroom are just a few of the amenities to this home. This home features a two car garage, with an attached workshop, fenced back yard and an all brick patio as well as high ceilings, a walk up third floor attic and 4 and a half bathrooms. Please note the lovely mature landscaping in both the front and fence back yard. There is also a custom wired multipurpose shed in the back.
PLEASE NOTE: In the photos are two sets of pictures. The first batch are of the interior of the home currently vacant where you can see empty rooms, beautiful hardwood floors, new carpet in the great room downstairs and the empty bonus room/bedroom over the garage with the blue carpet. The second batch were taken in November before the sellers moved out with their wonderful and tasteful furniture.
Under contract
$475,000
113 Palmer Place, Washington, NC 27889
4beds
3,554sqft
Single Family Residence
Built in 1982
0.55 Acres Lot
$447,200 Zestimate®
$134/sqft
$-- HOA
What's special
High end finishesAttached workshopHigh ceilingsAll brick patioTwo car garageAbundant social gathering spacesEnormous downstairs great room
- 156 days
- 96
- 0
Zillow last checked:
Listing updated:
Listed by:
Jay Martin 252-945-4231,
The Rich Company
Source: Hive MLS,MLS#: 100563461 Originating MLS: Washington-Beaufort County Board of Realtors
Originating MLS: Washington-Beaufort County Board of RealtorsFacts & features
Interior
Bedrooms & bathrooms
- Bedrooms: 4
- Bathrooms: 5
- Full bathrooms: 4
- 1/2 bathrooms: 1
Rooms
- Room types: Living Room, Dining Room, Family Room, Bonus Room, Master Bedroom, Bedroom 1, Bedroom 2, Laundry
Heating
- Electric, Heat Pump
Cooling
- Central Air
Appliances
- Included: Built-In Electric Oven, Double Oven, Dishwasher, Cooktop
- Laundry: Laundry Room
Features
- Central Vacuum, Walk-in Closet(s), High Ceilings, Entrance Foyer, Kitchen Island, Ceiling Fan(s), Walk-in Shower, Blinds/Shades, Built-in Features, Eat-in Kitchen, Walk-In Closet(s)
- Flooring: LVT/LVP, Carpet, Hardwood
- Windows: Thermal Windows
- Basement: Crawl Space
- Attic: Floored,Partially Floored,Walk-In
- Number of fireplaces: 1
Interior area
- Total structure area: 3,554
- Total interior livable area: 3,554 sqft
Property
Parking
- Total spaces: 2
- Parking features: Garage Faces Front, Garage Door Opener, Paved
- Attached garage spaces: 2
Accessibility
- Accessibility features: None
Features
- Levels: Two
- Patio & porch: Open, Patio, Porch
- Fencing: Chain Link
- Has view: Yes
- View description: See Remarks
- Frontage type: See Remarks
Lot
- Size: 0.55 Acres
Details
- Additional structures: Shed(s)
- Parcel number: 16337
- Zoning: R
- Special conditions: Standard
Construction
Type & style
- Home type: SingleFamily
- Property subtype: Single Family Residence
Materials
- Wood Siding, Wood Frame
- Foundation: Brick/Mortar, Crawl Space
- Roof: Architectural Shingle,Composition
Condition
- New construction: No
- Year built: 1982
Utilities & green energy
- Sewer: Public Sewer
- Water: Public
- Utilities for property: Water Connected
Community & HOA
Community
- Security: Smoke Detector(s)
- Subdivision: Smallwood
HOA
- Has HOA: No
- Amenities included: None
Location
- Region: Washington
Financial & listing details
- Price per square foot: $134/sqft
- Tax assessed value: $492,223
- Annual tax amount: $4,577
- Date on market: 3/30/2026
- Cumulative days on market: 156 days
- Listing agreement: Exclusive Right To Sell
- Listing terms: Cash,Conventional,FHA,USDA Loan,VA Loan
- Road surface type: Paved
Estimated market value
$447,200
$425,000 - $470,000
$3,903/mo
Price history
| Date | Event | Price |
|---|---|---|
| 8/21/2026 | Contingent | $475,000$134/sqft |
Source:  Hive MLS #100563461 Report a problem Hive MLS #100563461 Report a problem | ||
| 6/22/2026 | Price change | $475,000-4.2%$134/sqft |
Source: Hive MLS #100563461 Report a problem | ||
| 3/30/2026 | Listed for sale | $496,000$140/sqft |
Source: Hive MLS #100563461 Report a problem | ||
Public tax history
| Year | Property taxes | Tax assessment |
|---|---|---|
| 2025 | $4,578 +44.5% | $492,223 +87.2% |
| 2024 | $3,168 | $262,941 |
| 2023 | $3,168 +92.8% | $262,941 |
| 2022 | $1,643 -48.8% | $262,941 |
| 2021 | $3,207 -0.7% | $262,941 |
| 2020 | $3,228 | $262,941 |
| 2019 | -- | $262,941 |
| 2018 | -- | $262,941 -11.6% |
| 2017 | -- | $297,315 |
| 2016 | -- | $297,315 |
| 2015 | -- | -- |
| 2014 | $3,152 | -- |
| 2013 | $3,152 | $297,315 |
| 2011 | -- | -- |
| 2010 | -- | -- |
Find assessor info on the county website
Monthly payment
Est. payment
Payment breakdown
Explore the cost of this home by adjusting the details. Changes won't be saved.Climate risks
Neighborhood: 27889
Nearby schools
Schools provided by the listing agent
- Elementary: Eastern Elementary School
- Middle: P.S. Jones Middle School
- High: Washington High School
Source: Hive MLS. This data may not be complete. We recommend contacting the local school district to confirm school assignments for this home.
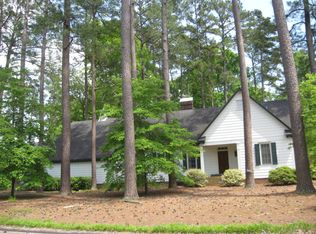
Similar homes
- $559,0005 bd5 ba4.2k sqft307 Alderson Road, Washington, NC 27889For Sale

 MLS ID #100591889, Gerri McKinley, Coldwell Banker Sea Coast Advantage - Washington. Hive MLS
 - $469,0004 bd4 ba4.2k sqft460 Keysville Road, Washington, NC 27889For Sale
 MLS ID #100572180, Laura Mucci Gerard, The Rich Company. Hive MLS
 - $575,0004 bd5 ba3.7k sqft1126 N Market Street, Washington, NC 27889For Sale
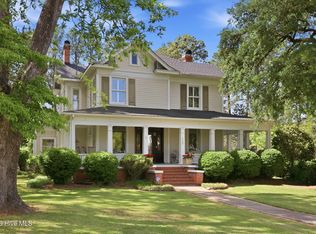 MLS ID #100576999, Elizabeth Hardee Wilder, United Country Respess Real Estate. Hive MLS
 - $430,0004 bd2 ba2.8k sqft1101 N Market Street, Washington, NC 27889For Sale
 MLS ID #100587368, Shane Noblin, eXp Realty. Hive MLS
 - $599,9995 bd4 ba3.3k sqft414 Crown Drive, Washington, NC 27889For SaleMLS ID #100566529, Kristie Harrison Homes Team, Epique Realty. Hive MLS
- $285,0004 bd4 ba2.3k sqft108 Morgan Place, Washington, NC 27889For SaleMLS ID #100603356, Martha Woolard, The Rich Company. Hive MLS
- $275,0004 bd3 ba2.3k sqft108 Lawson Road, Washington, NC 27889For SaleMLS ID #100602365, Maria D. Wilson, Coldwell Banker Sea Coast Advantage - Washington. Hive MLS
- $360,0003 bd2 ba2.3k sqft424 Camelia Drive, Washington, NC 27889For SaleMLS ID #100573995, Angela Smith, ENC Pirate Realty Belhaven-Howard Hanna Allen Tate. Hive MLS
- $299,0004 bd5 ba2.9k sqft202 Haven Way S, Washington, NC 27889For SaleMLS ID #100607487, Beth Black Byrd, Coldwell Banker Sea Coast Advantage - Washington. Hive MLS
- $549,0004 bd3 ba3.7k sqft401 N Market Street, Washington, NC 27889For SaleMLS ID #100587357, Laura Mucci Gerard, The Rich Company. Hive MLS
- $532,0003 bd3 ba2.5k sqft349 Barwick Drive, Washington, NC 27889For SaleMLS ID #100540460, Jason Miller Adams, Ricks Realty Group & Consulting, LLC. Hive MLS
- $355,0004 bd2 ba2.3k sqft1307 N Respess Street, Washington, NC 27889For SaleMLS ID #100560035, Tammy Adell Berry, Berkshire Hathaway HomeServices Prime Properties. Hive MLS
- $295,0003 bd2 ba2.1k sqft103 Ellison Drive, Washington, NC 27889For SaleMLS ID #100594399, Martha Woolard, The Rich Company. Hive MLS
- $624,0006 bd3 ba3.5k sqft206 E 2nd Street, Washington, NC 27889For SaleMLS ID #100607488, Lydie Jennings, eXp Realty. Hive MLS
- $314,0003 bd2 ba2.2k sqft1306 Summit Avenue, Washington, NC 27889For SaleMLS ID #100583850, Dan Jenkins, United Real Estate East Carolina. Hive MLS
- $645,0004 bd3 ba3.3k sqft524 W Main Street, Washington, NC 27889For SaleMLS ID #100602609, Lydie Jennings, eXp Realty. Hive MLS
- $664,0004 bd4 ba3.6k sqft601 Fairview Avenue, Washington, NC 27889For SaleMLS ID #100597163, Laura Mucci Gerard, The Rich Company. Hive MLS
- $299,0003 bd2 ba2k sqft1108 Summit Avenue, Washington, NC 27889For SaleMLS ID #100579435, Rosie Smith, The Rich Company. Hive MLS
- $495,0004 bd3 ba2k sqft1083 Horse Pen Swamp Road, Washington, NC 27889For SaleMLS ID #100567358, Itzel Vela, Keller Williams Realty Points East. Hive MLS
- $399,0003 bd2 ba2.1k sqft105 Circle Street, Washington, NC 27889For SaleMLS ID #100583323, Laura Mucci Gerard, The Rich Company. Hive MLS
