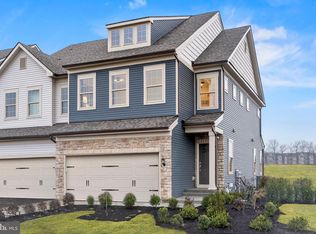
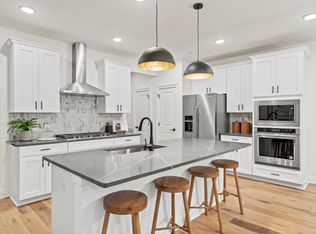
Spring Lake OPEN for touring 11am-4pm 2 days a week! Only 2 homes remaining, Ashton Home Plan features 3br 2.5ba, 2 car garage. To discuss current availability and pricing, please book an appointment with a sales consultant by contacting Dorothy or Arlene at (215) 515-8228. GPS address 255 N Buck Tavern Way Glen Mills PA 19342
Pending
$646,190
113 S Buck Tavern Way #11303, Glen Mills, PA 19342
3beds
1,883sqft
:
Get pre-qualified$4,656/mo
Townhouse
Built in ----
2,000 Square Feet Lot
$-- Zestimate®
$343/sqft
$203/mo HOA
What's special
- 101 days |
- 12 |
- 0 |
Zillow last checked:
Listing updated:
Listed by:
Craig Weisbecker 908-332-9344,
Pulte Homes of PA Limited Partnership (908) 766-7050
Source: Bright MLS,MLS#: PADE2113840
Facts & features
Interior
Bedrooms & bathrooms
- Bedrooms: 3
- Bathrooms: 3
- Full bathrooms: 2
- 1/2 bathrooms: 1
- Main level bathrooms: 3
- Main level bedrooms: 3
Heating
- Central, Electric
Cooling
- Central Air, Natural Gas
Appliances
- Included: Tankless Water Heater
Features
- Basement: Full
- Has fireplace: No
Interior area
- Total structure area: 1,883
- Total interior livable area: 1,883 sqft
- Finished area above ground: 1,883
Property
Parking
- Total spaces: 2
- Parking features: Garage Faces Front, Driveway, Attached
- Attached garage spaces: 2
- Has uncovered spaces: Yes
Accessibility
- Accessibility features: Accessible Hallway(s)
Features
- Levels: Two
- Stories: 2
- Pool features: None
Lot
- Size: 2,000 Square Feet
Details
- Additional structures: Above Grade
- Parcel number: NO TAX RECORD
- Zoning: RESIDENTIAL
- Special conditions: Standard
Construction
Type & style
- Home type: Townhouse
- Architectural style: Traditional
- Property subtype: Townhouse
Materials
- Combination
- Foundation: Concrete Perimeter
- Roof: Shingle
Condition
- Excellent
- New construction: Yes
Utilities & green energy
- Sewer: Public Sewer
- Water: Public
Community & HOA
Community
- Subdivision: Spring Lake
HOA
- Has HOA: Yes
- HOA fee: $203 monthly
Location
- Region: Glen Mills
- Municipality: CONCORD TWP
Financial & listing details
- Price per square foot: $343/sqft
- Tax assessed value: $600,000
- Annual tax amount: $9,000
- Date on market: 4/28/2026
- Listing agreement: Exclusive Agency
- Ownership: Fee Simple
Estimated market value
Not available
Estimated sales range
Not available
$3,400/mo
Price history
| Date | Event | Price |
|---|---|---|
| 5/17/2026 | Pending sale | $646,190$343/sqft |
Source:  Bright MLS #PADE2113840 Report a problem Bright MLS #PADE2113840 Report a problem | ||
| 5/5/2026 | Price change | $646,190+3.3%$343/sqft |
Source: Bright MLS #PADE2113840 Report a problem | ||
| 4/28/2026 | Listed for sale | $625,465$332/sqft |
Source: Bright MLS #PADE2113840 Report a problem | ||
Public tax history
Tax history is unavailable.
Monthly payment
Est. payment
Payment breakdown
Explore the cost of this home by adjusting the details. Changes won't be saved.Climate risks
Neighborhood: 19342
Nearby schools
GreatSchools rating
- NAConcord El SchoolGrades: K-2Distance: 1.6 mi
- 10/10Garnet Valley Middle SchoolGrades: 6-8Distance: 1.6 mi
- 10/10Garnet Valley High SchoolGrades: 9-12Distance: 2.1 mi
Schools provided by the listing agent
- District: Garnet Valley
Source: Bright MLS. This data may not be complete. We recommend contacting the local school district to confirm school assignments for this home.
- $608,8403 bd3 ba1.8k sqft106 S Buck Tavern Way, Glen Mills, PA 19342Pending
- $638,4003 bd3 ba2k sqft102 S Buck Tavern Way, Glen Mills, PA 19342Off Market
- $682,1403 bd3 ba2k sqft117 S Buck Tavern Way, Glen Mills, PA 19342Pending
- $641,8003 bd3 ba1.8k sqft113 S Buck Tavern Way, Glen Mills, PA 19342Off Market
- $1,628,250-- bd-- ba-- sqft449 Wilmington Pike, Glen Mills, PA 19342Off Market
- $3,8003 bd3 ba1.8k sqft330 Milton Stamp Dr, Glen Mills, PA 19342For Rent
- $710,0153 bd2 ba2.4k sqft328 Milton Stamp Dr, Glen Mills, PA 19342Sold
- $3,6003 bd3 ba1.8k sqft112 S Buck Tavern Way, Glen Mills, PA 19342For Rent
A local agent can set up tours, give advice and negotiate with sellers.
Similar homes
- $629,9003 bd3 ba2k sqft511 Turner Ln, Media, PA 19063For Sale

 MLS ID #PADE2118394, Brian Kang, RE/MAX Services. Bright MLS
 - $695,0004 bd3 ba1.8k sqft127 Governors Cir, Downingtown, PA 19335For Sale
 MLS ID #PACT2132344, Michael Ballato, VRA Realty. Bright MLS
 - $724,9993 bd4 ba2.1k sqft127 Kyle Sq, Media, PA 19063For Sale
 MLS ID #PADE2121296, Keith Stallone, Coldwell Banker Realty. Bright MLS
 - $589,4373 bd4 ba2.5k sqft11 Tullow Hill Dr, Kennett Square, PA 19348New Construction
 Bright MLS
 - $615,0003 bd3 ba2.3k sqft115 Jackdaw Aly, Media, PA 19063For SaleMLS ID #PADE2120900, Maria Doyle, Compass RE. Bright MLS
- $650,0003 bd3 ba2.4k sqft855 Stonecliffe Rd, Malvern, PA 19355For SaleMLS ID #PACT2128240, Michelle Troha, Long & Foster Real Estate, Inc.. Bright MLS
- $660,0003 bd3 ba2.1k sqft223 Grant Xing, Media, PA 19063For SaleMLS ID #PADE2116862, Gabby Sanfilippo, EXP Realty, LLC. Bright MLS
- $650,0003 bd3 ba2.3k sqft113 Avian Aly, Media, PA 19063For SaleMLS ID #PADE2118248, Katelyn Gallagher, BHHS Fox & Roach-Haverford. Bright MLS
- $683,0003 bd3 ba2k sqft146 Alroy Rd Homesite 234, Malvern, PA 19355New ConstructionMLS ID #PACT2132336, Jennifer Price, Toll Brothers Real Estate, Inc.. Bright MLS
- $599,9003 bd4 ba2.1k sqft3 Treyburn Dr, Paoli, PA 19301For SaleMLS ID #PACT2128488, Mariel Gniewoz, Keller Williams Real Estate-Montgomeryville. Bright MLS
- $687,0003 bd3 ba1.8k sqft150 Alroy Rd Homesite 236, Malvern, PA 19355New ConstructionMLS ID #PACT2132330, Jennifer Price, Toll Brothers Real Estate, Inc.. Bright MLS
- $570,0003 bd3 ba2k sqft11 Osprey Ln, Downingtown, PA 19335For SaleMLS ID #PACT2132660, Ilana Zipkin, BHHS Fox & Roach-Rosemont. Bright MLS
- $639,9003 bd3 ba2.6k sqft55 Lila Ln, Downingtown, PA 19335For SaleMLS ID #PACT2130814, Kathleen Gagnon, Coldwell Banker Realty. Bright MLS
- $575,0003 bd3 ba1.5k sqft1213 Reed Aly, King Of Prussia, PA 19406For SaleMLS ID #PAMC2187030, Karen Manzanares, Keller Williams Real Estate-Blue Bell. Bright MLS
- $565,0004 bd4 ba2.2k sqft41 Ways Ln, Kennett Square, PA 19348New ConstructionMLS ID #PACT2126934, Anastasia Gelashvili, RE/MAX Keystone. Bright MLS
- $599,9003 bd3 ba2.2k sqft208 Jackdaw Aly #208, Media, PA 19063For SaleMLS ID #PADE2118330, Jerry Strusowski, BHHS Fox & Roach-Kennett Sq. Bright MLS
- $565,0003 bd3 ba2.4k sqft240 Chase Dr, Downingtown, PA 19335For SaleMLS ID #PACT2130728, AMIT GOKHALE, Keller Williams Real Estate -Exton. Bright MLS
- $757,0004 bd4 ba2.4k sqft317 Star Tavern Ln, West Chester, PA 19382For SaleMLS ID #PACT2126740, Beth Nyce, Styer Real Estate. Bright MLS
- from $619,9903 bd3 ba1.9k sqftLafayette Twin Plan, Wallingford Mews, Wallingford, PA 19086New ConstructionDR Horton
- $730,0003 bd3 ba2.4k sqft178 Alroy Rd Homesite 243, Malvern, PA 19355New ConstructionMLS ID #PACT2127962, Jennifer Price, Toll Brothers Real Estate, Inc.. Bright MLS
