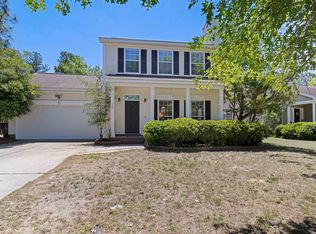
Located in Timbervale Subdivision, this spacious 3-bedroom, 2.5-bath home offers the perfect blend of comfort and functionality. Featuring 9' ceilings and luxury vinyl plank flooring throughout, the home includes a large great room plus a separate living area—ideal for entertaining or flexible living. The kitchen is well-appointed with granite countertops and a gas stove, perfect for everyday cooking or hosting. The main-level primary suite provides convenience and privacy, complete with an ensuite bath and dual closets. Upstairs, you'll find a generous loft with a closet, offering endless possibilities for a home office, media room, or additional living space. An additional 300 square feet of flexible space is included, equipped with a portable AC unit and the option to heat by opening the great room doors. Outside, the property continues to impress with two storage sheds and a workshop, providing ample space for hobbies, storage, or projects.
Pending
Price cut: $19.9K (6/16)
$225,000
113 Salusbury Ln, Columbia, SC 29229
3beds
1,550sqft
:
Get pre-qualified$1,426/mo
Single Family Residence
Built in 1990
7,405 Square Feet Lot
$-- Zestimate®
$145/sqft
$4/mo HOA
What's special
- 50 days |
- 372 |
- 18 |
Zillow last checked:
Listing updated:
Listed by:
Melissa Richardson 803-236-3961,
Gaymon Realty Group
Source: Sumter BOR,MLS#: 202381
Facts & features
Interior
Bedrooms & bathrooms
- Bedrooms: 3
- Bathrooms: 3
- Full bathrooms: 2
- 1/2 bathrooms: 1
Heating
- Natural Gas
Cooling
- Ceiling Fan(s), Gas
Appliances
- Included: Range
- Laundry: Electric Dryer Hookup, Washer Hookup
Features
- Cathedral Ceiling(s), Eat-in Kitchen
- Flooring: Luxury Vinyl
- Basement: Crawl Space
- Has fireplace: Yes
- Fireplace features: Gas
Interior area
- Total structure area: 1,550
- Total interior livable area: 1,550 sqft
Property
Parking
- Total spaces: 2
- Parking features: Attached Garage
- Garage spaces: 2
Features
- Levels: Two
- Patio & porch: Rear Deck, Stoop
- Exterior features: None
- Fencing: Chain Link
Lot
- Size: 7,405 Square Feet
- Features: Landscaped
Details
- Additional structures: Shed(s), Workshop
- Parcel number: R202070507
- Special conditions: Deeded
Construction
Type & style
- Home type: SingleFamily
- Architectural style: Ranch,Traditional
- Property subtype: Single Family Residence
Materials
- Vinyl Siding
- Roof: Shingle
Condition
- New construction: No
- Year built: 1990
Utilities & green energy
- Sewer: Public Sewer
- Water: Public
Community & HOA
HOA
- Has HOA: Yes
- Services included: Other
- HOA fee: $50 annually
Location
- Region: Columbia
Financial & listing details
- Price per square foot: $145/sqft
- Tax assessed value: $111,300
- Annual tax amount: $324
- Date on market: 4/21/2026
- Listing terms: Cash,Conventional
Estimated market value
Not available
Estimated sales range
Not available
Not available
Price history
| Date | Event | Price |
|---|---|---|
| 7/8/2026 | Pending sale | $225,000$145/sqft |
Source:  Sumter BOR #202381 Report a problem Sumter BOR #202381 Report a problem | ||
| 6/16/2026 | Price change | $225,000-8.1%$145/sqft |
Source: Sumter BOR #202381 Report a problem | ||
| 6/4/2026 | Listed for sale | $244,900$158/sqft |
Source: Sumter BOR #202381 Report a problem | ||
| 6/3/2026 | Listing removed | $244,900$158/sqft |
Source:  Consolidated MLS #632114 Report a problem Consolidated MLS #632114 Report a problem | ||
| 4/21/2026 | Listed for sale | $244,900-7.6%$158/sqft |
Source: Consolidated MLS #632114 Report a problem | ||
| 4/1/2026 | Listing removed | $265,000$171/sqft |
Source: Consolidated MLS #625558 Report a problem | ||
| 1/23/2026 | Listed for sale | $265,000+152.4%$171/sqft |
Source: Consolidated MLS #625558 Report a problem | ||
| 7/26/2006 | Sold | $105,000$68/sqft |
Source: Public Record Report a problem | ||
Public tax history
| Year | Property taxes | Tax assessment |
|---|---|---|
| 2022 | $386 +19.2% | -- |
| 2021 | $324 -59% | -- |
| 2020 | $790 +4.2% | $4,190 |
| 2019 | $758 +23.8% | $4,190 +15.1% |
| 2018 | $613 | $3,640 |
| 2017 | $613 +1.4% | $3,640 |
| 2016 | $605 +0.3% | $3,640 |
| 2015 | $603 -0.3% | $3,640 -96% |
| 2014 | $605 +0.1% | $91,000 +2400% |
| 2013 | $604 | $3,640 -3.2% |
| 2012 | -- | $3,760 -20.8% |
| 2011 | -- | $4,750 |
| 2010 | -- | $4,750 |
| 2009 | -- | $4,750 +15% |
| 2008 | -- | $4,130 |
| 2007 | -- | $4,130 |
| 2006 | -- | $4,130 |
| 2005 | -- | $4,130 +9.3% |
| 2004 | -- | $3,780 |
| 2003 | -- | $3,780 |
| 2002 | -- | $3,780 |
| 2000 | -- | $3,780 |
Find assessor info on the county website
Monthly payment
Est. payment
Payment breakdown
Explore the cost of this home by adjusting the details. Changes won't be saved.Climate risks
Neighborhood: 29229
Nearby schools
GreatSchools rating
- 5/10Sandlapper Elementary SchoolGrades: PK-5Distance: 1.6 mi
- 3/10Longleaf Middle SchoolGrades: 6-8Distance: 1.5 mi
- 6/10Ridge View High SchoolGrades: 9-12Distance: 1.6 mi
Schools provided by the listing agent
- Elementary: Sandlapper
- Middle: Longleaf
- High: Ridgeview
Source: Sumter BOR. This data may not be complete. We recommend contacting the local school district to confirm school assignments for this home.
- $99,5003 bd2 ba1.4k sqft111 Salusbury Ln, Columbia, SC 29229Off Market
- $200,0003 bd2 ba1.2k sqft115 Salusbury Ln, Columbia, SC 29229Sold
- $130,0003 bd2 ba1.1k sqft109 Salusbury Ln, Columbia, SC 29229Sold

- $220,7004 bd2 ba1.4k sqft117 Salusbury Ln, Columbia, SC 29229Off Market
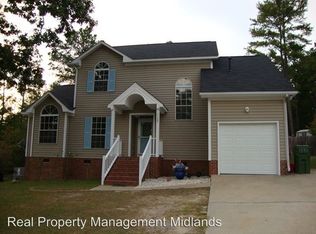
- $199,4003 bd2 ba1.2k sqft116 Salusbury Ln, Columbia, SC 29229Off Market
- $211,3003 bd2 ba1.3k sqft112 Salusbury Ln, Columbia, SC 29229Off Market
- $133,4003 bd2 ba1.4k sqft110 Salusbury Ln, Columbia, SC 29229Off Market
- $224,9003 bd2 ba1.4k sqft107 Salusbury Ln, Columbia, SC 29229Off Market
A local agent can set up tours, give advice and negotiate with sellers.
Similar homes
- $219,9003 bd3 ba2k sqft122 Whitehurst Way, Columbia, SC 29229New Construction
 MLS ID #629376, Constance Bennett. Consolidated MLS
 - $224,9003 bd2 ba1.2k sqft123 Shady Mist Dr, Columbia, SC 29229For Sale
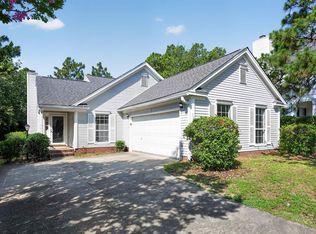 MLS ID #638446, Scott Baker. Consolidated MLS
 - $219,9003 bd3 ba1.5k sqft5 Sterling Ridge Ct, Columbia, SC 29229For Sale
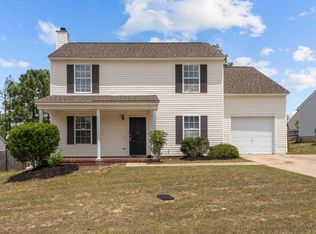 MLS ID #635052, Mike Matulis. Consolidated MLS
 - $227,0003 bd3 ba1.5k sqft509 Ridge Trail Dr, Columbia, SC 29229For Sale
 MLS ID #634968, Jamie Williams. Consolidated MLS
 - $240,0003 bd2 ba1.8k sqft517 Timber Crest Dr, Columbia, SC 29229For SaleMLS ID #638294, Celia Means. Consolidated MLS
- $229,9003 bd2 ba1.5k sqft231 Sparkleberry Ln, Columbia, SC 29229For SaleMLS ID #635665, Constance Bennett. Consolidated MLS
- $215,0003 bd2 ba1.4k sqft308 N Chateau Dr, Columbia, SC 29223For SaleMLS ID #637196, Melinda Hunt. Consolidated MLS
- $194,9003 bd2 ba1.5k sqft324 Trowbridge Rd, Columbia, SC 29229For SaleMLS ID #630169, Constance Bennett. Consolidated MLS
- $240,0003 bd2 ba1.2k sqft6 Woodlands Ridge Ct, Columbia, SC 29229For SaleMLS ID #635568, Elizabeth Byrd. Consolidated MLS
- $229,9003 bd3 ba1.6k sqft182 Palmetto Park Cir, Columbia, SC 29229For SaleMLS ID #637140, George Simmons. Consolidated MLS
- $250,0003 bd3 ba2k sqft38 Dovecreek, Columbia, SC 29229For SaleMLS ID #630532, Voncie Sutton. Consolidated MLS
- $259,9993 bd3 ba1.6k sqft118 Long Ridge Dr, Columbia, SC 29229For SaleMLS ID #631897, Denny Horton. Consolidated MLS
- $215,0003 bd2 ba1.4k sqft206 Whitton Ln, Columbia, SC 29229For SaleMLS ID #632310, Christina Walsh. Consolidated MLS
- $245,9003 bd3 ba2k sqft909 Murchison Dr, Columbia, SC 29229For SaleMLS ID #635672, Jamell Casteal. Consolidated MLS
- $245,0003 bd3 ba1.5k sqft407 Sesqui Trl, Columbia, SC 29223For SaleMLS ID #631957, Kirsten Hauge. Consolidated MLS
- $282,5004 bd3 ba2k sqft212 Sterling Hills Cir, Columbia, SC 29229For SaleMLS ID #638225, Abby Hughes. Consolidated MLS
- $189,9003 bd2 ba1.2k sqft134 Hester Woods Dr, Columbia, SC 29223For SaleMLS ID #631921, Constance Bennett. Consolidated MLS
- $204,9003 bd2 ba1.3k sqft321 Downs Dr, Columbia, SC 29209For SaleMLS ID #639198, Mike Matulis. Consolidated MLS
- $254,4004 bd3 ba1.8k sqft1981 Lake Carolina Dr, Columbia, SC 29229For SaleMLS ID #618192, Solom White. Consolidated MLS
- $275,0003 bd2 ba1.8k sqft176 Jasmine Place Dr, Columbia, SC 29203For SaleMLS ID #638462, John Bartos. Consolidated MLS
