Welcome to Chestnut Ridge, where lifestyle, design, and location come together seamlessly in Greenville. This vibrant community is built for the way you want to live. Mornings start with a walk through the neighborhood. Afternoons invite friendly competition on the pickleball court or relaxation by the resort-style pool. Evenings are for connection, whether hosting at the cabana or enjoying the energy of nearby downtown Simpsonville, just minutes away. And when you want more? Downtown Greenville is a quick 20-minute drive, offering award-winning dining, culture, and entertainment. Inside, this home delivers comfort across approximately 2,800 square feet of thoughtfully designed living space. Four spacious bedrooms and a versatile loft create flexibility for both everyday living and entertaining. The primary suite is a true retreat, featuring a cathedral ceiling, view to the trees and amenities, spa-inspired bath with a soaking tub, walk-in shower, and an expansive walk-in closet designed to keep everything beautifully organized. At the heart of the home, the kitchen blends style and function with elegant quartz countertops and modern finishes, perfect for everything from casual mornings to hosting guests. Additional highlights include: Cozy fireplace for elevated everyday living, Tankless water heater for efficiency and comfort, Smart Home System, Custom Lighting Package, Reverse Osmosis water tank in the kitchen, Attached 2-car garage for convenience and security, Enjoy a flat, usable backyard, your blank canvas for creating the outdoor space you’ve been envisioning, whether it’s a garden, patio, or private retreat. This is a rare opportunity in Chestnut Ridge. Schedule your private showing today! Seller is a licensed SC Real Estate Agent.
For sale
Price cut: $3.1K (7/29)
$379,900
113 Silicon Dr, Greenville, SC 29605
4beds
2,896sqft
:
Get pre-qualified$2,596/mo
Single Family Residence, Residential
Built in 2023
7,405 Square Feet Lot
$378,200 Zestimate®
$131/sqft
$-- HOA
What's special
Resort-style poolVersatile loftCathedral ceilingCustom lighting packageFour spacious bedroomsFlat usable backyardPickleball court
- 123 days |
- 457 |
- 38 |
Zillow last checked:
Listing updated:
Listed by:
Mariana Taramasco 864-417-3818,
SERHANT
Source: Greater Greenville AOR,MLS#: 1586726
Facts & features
Interior
Bedrooms & bathrooms
- Bedrooms: 4
- Bathrooms: 3
- Full bathrooms: 2
- 1/2 bathrooms: 1
Rooms
- Room types: Laundry, Loft, Office/Study, Breakfast Area
Primary bedroom
- Area: 342
- Dimensions: 19 x 18
Bedroom 2
- Area: 156
- Dimensions: 13 x 12
Bedroom 3
- Area: 156
- Dimensions: 13 x 12
Bedroom 4
- Area: 168
- Dimensions: 12 x 14
Primary bathroom
- Features: Double Sink, Full Bath, Shower-Separate, Tub-Garden, Walk-In Closet(s)
Dining room
- Area: 130
- Dimensions: 13 x 10
Kitchen
- Area: 182
- Dimensions: 13 x 14
Living room
- Area: 324
- Dimensions: 18 x 18
Bonus room
- Area: 176
- Dimensions: 11 x 16
Heating
- Forced Air, Natural Gas
Cooling
- Attic Fan, Central Air
Appliances
- Included: Gas Cooktop, Dishwasher, Dryer, Refrigerator, Washer, Microwave, Tankless Water Heater
- Laundry: 1st Floor, Walk-in, Laundry Room
Features
- High Ceilings, Vaulted Ceiling(s), Ceiling Smooth, Walk-In Closet(s), Countertops – Quartz, Pantry
- Flooring: Carpet, Laminate, Vinyl, Luxury Vinyl
- Windows: Tilt Out Windows, Vinyl/Aluminum Trim
- Basement: None
- Attic: Pull Down Stairs,Storage
- Number of fireplaces: 1
- Fireplace features: Gas Log
Interior area
- Total interior livable area: 2,896 sqft
Video & virtual tour
Property
Parking
- Total spaces: 2
- Parking features: Attached, Garage Door Opener, None, Paved, Concrete
- Attached garage spaces: 2
- Has uncovered spaces: Yes
Features
- Levels: Two
- Stories: 2
- Patio & porch: Patio, Front Porch
Lot
- Size: 7,405 Square Feet
- Dimensions: 52 x 120
- Features: 1/2 Acre or Less
- Topography: Level
Details
- Parcel number: 0583150101000
Construction
Type & style
- Home type: SingleFamily
- Architectural style: Patio,Craftsman
- Property subtype: Single Family Residence, Residential
Materials
- Vinyl Siding
- Foundation: Slab
- Roof: Architectural
Condition
- Year built: 2023
Details
- Builder model: Wilmington
- Builder name: D.R. Horton
Utilities & green energy
- Sewer: Public Sewer
- Water: Public
Community & HOA
Community
- Features: Common Areas, Playground, Pool, Other, Community Center
- Subdivision: Chestnut Ridge
HOA
- Has HOA: Yes
- Services included: Pool, Street Lights
Location
- Region: Greenville
Financial & listing details
- Price per square foot: $131/sqft
- Date on market: 4/2/2026
Estimated market value
$378,200
$359,000 - $397,000
$2,894/mo
Price history
| Date | Event | Price |
|---|---|---|
| 7/29/2026 | Price change | $379,900-0.8%$131/sqft |
Source:  Greater Greenville AOR #1586726 Report a problem Greater Greenville AOR #1586726 Report a problem | ||
| 7/14/2026 | Price change | $383,000-0.5%$132/sqft |
Source: Greater Greenville AOR #1586726 Report a problem | ||
| 5/23/2026 | Price change | $385,000-0.5%$133/sqft |
Source: Greater Greenville AOR #1586726 Report a problem | ||
| 5/1/2026 | Price change | $387,000-2%$134/sqft |
Source: Greater Greenville AOR #1586726 Report a problem | ||
| 4/2/2026 | Listed for sale | $394,990+11.3%$136/sqft |
Source: Greater Greenville AOR #1586726 Report a problem | ||
| 10/27/2023 | Sold | $354,900$123/sqft |
Source: Greater Greenville AOR #1504846 Report a problem | ||
| 9/20/2023 | Pending sale | $354,900$123/sqft |
Source: Greater Greenville AOR #1504846 Report a problem | ||
| 9/13/2023 | Price change | $354,900-9.1%$123/sqft |
Source: Greater Greenville AOR #1504846 Report a problem | ||
| 8/10/2023 | Price change | $390,590-1.1%$135/sqft |
Source:  DR Horton Report a problem DR Horton Report a problem | ||
| 8/3/2023 | Listed for sale | $394,990$136/sqft |
Source: Greater Greenville AOR #1504846 Report a problem | ||
Public tax history
Tax history is unavailable.
Monthly payment
Est. payment
Payment breakdown
Explore the cost of this home by adjusting the details. Changes won't be saved.Climate risks
Neighborhood: 29605
Nearby schools
GreatSchools rating
- 4/10Robert E. Cashion Elementary SchoolGrades: PK-5Distance: 1.3 mi
- 5/10Hughes Academy Of Science And TechnologyGrades: 6-8Distance: 6.2 mi
- 3/10Southside High SchoolGrades: 9-12Distance: 6 mi
Schools provided by the listing agent
- Elementary: Robert Cashion
- Middle: Hughes
- High: Southside
Source: Greater Greenville AOR. This data may not be complete. We recommend contacting the local school district to confirm school assignments for this home.

- $344,9005 bd3 ba2.5k sqft112 Silicon Dr, Greenville, SC 29605Sold
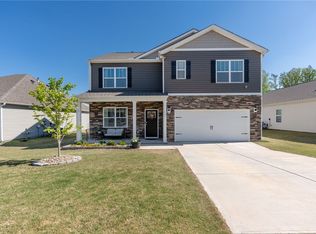
- $375,0005 bd3 ba2.5k sqft121 Silicon Dr, Greenville, SC 29605For Sale
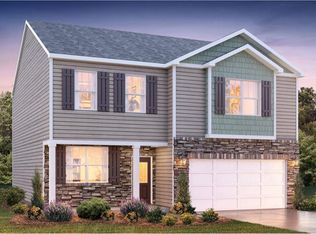
- $324,9903 bd3 ba2.1k sqft109 Silicon Dr, Greenville, SC 29605Sold
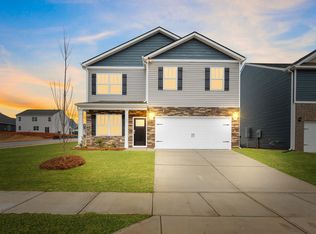
- $322,0004 bd3 ba1.9k sqft124 Silicon Dr, Greenville, SC 29605Sold
- $389,9004 bd3 ba2.1k sqft304 Wind Springs Way LOT 9, Greenville, SC 29605Sold
- $349,9004 bd3 ba2.6k sqft108 Silicon Dr, Greenville, SC 29605Sold
- $340,0003 bd3 ba1.8k sqft104 Silicon Dr, Greenville, SC 29605Sold
- $425,0005 bd3 ba2.5k sqft308 Wind Springs Way, Greenville, SC 29605Sold
A local agent can set up tours, give advice and negotiate with sellers.
A local lender can help you make sure your offer is ready when you are.
Similar homes
- $377,9004 bd3 ba2k sqft173 Dodd Trl, Greenville, SC 29605For Sale
 MLS ID #1588595, David Nemet, Bluefield Realty Group. Greater Greenville AOR
 - $433,5005 bd3 ba2.7k sqft505 Silverado Ave, Greenville, SC 29605For Sale
 MLS ID #1598577, Emily Clough Davis, REAL GVL/REAL BROKER, LLC. Greater Greenville AOR
 - $344,9004 bd3 ba1.9k sqft300 Timberwild Dr, Greenville, SC 29605For Sale
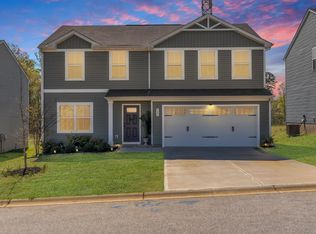 MLS ID #1586369, Robert Keew, EXP Realty LLC. Greater Greenville AOR
 - $484,0004 bd3 ba3k sqft605 Vestrella Rd, Greenville, SC 29605For Sale
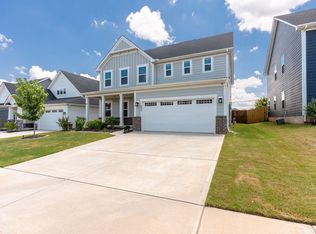 MLS ID #1597446, Olivier Damagnez, PEND Realty. Greater Greenville AOR
 - $319,9004 bd3 ba2.1k sqft221 Woodhouse Way, Greenville, SC 29605For SaleMLS ID #1598139, Danielle Ramirez, EXP Realty LLC. Greater Greenville AOR
- from $342,9004 bd3 ba2.3k sqftPorter II Plan, Sedona, Greenville, SC 29605New ConstructionGreat Southern Homes
- $399,0003 bd2 ba1.6k sqft5 Comanche Trl, Greenville, SC 29607For SaleMLS ID #1597504, Jill Cody, Keller Williams Greenville Central. Greater Greenville AOR
- $329,0005 bd3 ba2.3k sqft125 Broadtree Cir, Greenville, SC 29605For SaleMLS ID #1597123, Trish Aston, BHHS C Dan Joyner - Woodruff Rd. Greater Greenville AOR
- $430,0003 bd2 ba1.8k sqft42 Comanche Trl, Greenville, SC 29607For SaleMLS ID #1584578, Celeste Purdie, Marchant Real Estate Inc.. Greater Greenville AOR
- $309,9004 bd3 ba1.8k sqft216 Wintersweet Way, Greenville, SC 29605For SaleMLS ID #1597598, Brian Welborn, BHHS C Dan Joyner - Augusta Rd. Greater Greenville AOR
- $426,0005 bd4 ba2.9k sqft30 Shorncliffe Rd, Simpsonville, SC 29680For SaleMLS ID #1598208, Shareece Norman, JPAR Magnolia Group Greenville. Greater Greenville AOR
- $307,9994 bd3 ba2.1k sqft208 Harvest Hill Ln, Greenville, SC 29605For SaleMLS ID #1591667, Cole Bracken, Bracken Real Estate. Greater Greenville AOR
- $314,9004 bd3 ba2.2k sqft428 Harmony Hill Trl, Greenville, SC 29605For SaleMLS ID #1591478, Renee Dunlap, Coldwell Banker Caine/Williams. Greater Greenville AOR
- $474,6814 bd3 ba3.4k sqft16 Daybreak Pl, Simpsonville, SC 29681For SaleMLS ID #1599332, Christina Dozier, Herlong Sotheby's International Realty. Greater Greenville AOR
- $389,9003 bd3 ba3k sqft844 Redmill Ln, Duncan, SC 29334For SaleMLS ID #1599202, Grace Jensen, Chapter & Vine Realty. Greater Greenville AOR
- from $359,9004 bd4 ba2.7k sqftThe Jefferson Plan, Hamptons, Fountain Inn, SC 29644New ConstructionStanley Martin Homes
- $385,0003 bd3 ba2.3k sqft20 Eagle Field Ln, Greenville, SC 29607For SaleMLS ID #1595935, Kasey Coffey, BHHS C Dan Joyner - Midtown. Greater Greenville AOR
- $405,0004 bd2 ba2k sqft4 Woodcross Dr, Simpsonville, SC 29681For SaleMLS ID #1596773, Jonathan Patton, Keller Williams Greenville Central. Greater Greenville AOR
- $359,0003 bd4 ba1.8k sqft18 Eagle Field Ln, Greenville, SC 29607For SaleMLS ID #1598722, Chadwick Chambers, Wilson Associates. Greater Greenville AOR
- $381,5004 bd3 ba2.8k sqft524 Sapling Gap Rd, Greer, SC 29651For SaleMLS ID #1598136, Lisa Reese, BHHS C Dan Joyner - Midtown. Greater Greenville AOR
