**Back on the market due to buyer's home not selling!** Check out this rare floorplan featuring 5 bedrooms, 3 full baths, a dedicated office, and a spacious loft—no sacrifices here! Even better, this is the only 5-bedroom home available in the neighborhood!
Step inside and experience a home built for real life. The main level features a dedicated office with double glass doors and large windows letting all the natural light pour in. The open kitchen, dining and living room are perfect for entertaining. And the gem? A full guest suite with full bath perfect for in-laws, family and friends for overnight stays! Head upstairs where the kids play is tucked away in the amazing loft with a beautiful hand painted mural! You will find the master suite plus 3 more spacious and beautifully designed bedrooms and 2 full baths! Every inch is designed with intention and livability in mind.
Outdoors, your lifestyle truly shines. The way this home is positioned is one of the many things the homeowners love. The way the sun hits this home is perfect – soft and indirect – never that harsh heat! Start your mornings with sun-filled coffee on the back patio and wind down in the evening glow from the front porch. The extended patio with pergola creates the perfect setting for gatherings, while the flat backyard is ideal for play, pets, and weekend BBQs. From your own yard, you can keep an eye your kids playing on the neighborhood playground—adding peace of mind to everyday living! The current owners adore having the amazing amenities right there along with extra parking for family and friends! The flat driveway is a huge plus for kids playing and weekend projects!
This home is loaded with upgrades that add both comfort and convenience: a finished garage complete with refrigerator and ceiling storage racks; a landscaped rock garden and fenced garbage area; updated fixtures in the throughout the home; ceiling fans; and smart touches like dimmers and motion sensors. A security system is already in place, and the back patio furniture can remain for a seamless move-in experience.
Beyond the home, the lifestyle continues. Enjoy a walkable community with 5-star amenities including a pool, playground, pickleball court, and volleyball court, plus quick access to mailboxes. And you’re just minutes from major highways, shopping, and dining.
This home delivers something special and rare—space, upgrades, and a loved lifestyle you can feel from the moment you arrive. Come see this home and make it yours!
Under contract
$375,000
121 Silicon Dr, Greenville, SC 29605
5beds
2,584sqft
:
Get pre-qualified$2,563/mo
Single Family Residence
Built in 2023
7,405 Square Feet Lot
$369,300 Zestimate®
$145/sqft
$-- HOA
What's special
Fenced garbage areaLandscaped rock gardenCeiling fans
- 49 days |
- 452 |
- 28 |
Zillow last checked:
Listing updated:
Listed by:
Dina Lopez 864-884-5560,
Nest Realty
Source: WUMLS,MLS#: 20299830 Originating MLS: Western Upstate Association of Realtors
Originating MLS: Western Upstate Association of RealtorsFacts & features
Interior
Bedrooms & bathrooms
- Bedrooms: 5
- Bathrooms: 3
- Full bathrooms: 3
- Main level bathrooms: 1
- Main level bedrooms: 1
Rooms
- Room types: Laundry, Loft, Office
Primary bedroom
- Level: Upper
- Dimensions: 21x14
Bedroom 2
- Level: Upper
- Dimensions: 13x12
Bedroom 3
- Level: Upper
- Dimensions: 12x11
Bedroom 4
- Level: Upper
- Dimensions: 12x11
Bedroom 5
- Level: Main
- Dimensions: 12x11
Breakfast room nook
- Level: Main
- Dimensions: 11x10
Kitchen
- Level: Main
- Dimensions: 14x11
Living room
- Level: Main
- Dimensions: 16x16
Loft
- Level: Upper
- Dimensions: 16x11
Office
- Level: Main
- Dimensions: 13x11
Heating
- Forced Air, Natural Gas
Cooling
- Central Air, Electric, Forced Air
Appliances
- Included: Dishwasher, Gas Cooktop, Disposal, Gas Oven, Gas Range, Gas Water Heater, Microwave, Refrigerator, Tankless Water Heater
- Laundry: Electric Dryer Hookup
Features
- Bathtub, Ceiling Fan(s), Dual Sinks, Fireplace, Garden Tub/Roman Tub, High Ceilings, Bath in Primary Bedroom, Pull Down Attic Stairs, Quartz Counters, Smooth Ceilings, Separate Shower, Cable TV, Upper Level Primary, Walk-In Closet(s), Walk-In Shower, Window Treatments, Loft
- Flooring: Carpet, Laminate, Luxury Vinyl Plank
- Windows: Blinds, Insulated Windows, Tilt-In Windows, Vinyl
- Basement: None
- Has fireplace: Yes
- Fireplace features: Gas Log
Interior area
- Total structure area: 2,584
- Total interior livable area: 2,584 sqft
Property
Parking
- Total spaces: 2
- Parking features: Attached, Garage, Driveway, Garage Door Opener
- Attached garage spaces: 2
Accessibility
- Accessibility features: Low Threshold Shower
Features
- Levels: Two
- Stories: 2
- Patio & porch: Front Porch, Patio, Porch
- Exterior features: Porch, Patio
- Pool features: Community
Lot
- Size: 7,405 Square Feet
- Features: City Lot, Level, Subdivision
Details
- Parcel number: 0583150101500
Construction
Type & style
- Home type: SingleFamily
- Architectural style: Craftsman
- Property subtype: Single Family Residence
Materials
- Vinyl Siding
- Foundation: Slab
- Roof: Architectural,Shingle
Condition
- Year built: 2023
Details
- Builder name: Dr Horton
Utilities & green energy
- Sewer: Public Sewer
- Water: Public
- Utilities for property: Electricity Available, Natural Gas Available, Sewer Available, Water Available, Cable Available, Underground Utilities
Community & HOA
Community
- Features: Common Grounds/Area, Other, Playground, Pickleball, Pool, See Remarks
- Security: Security System Owned, Smoke Detector(s)
- Subdivision: Other
HOA
- Has HOA: Yes
- Services included: Pool(s)
Location
- Region: Greenville
Financial & listing details
- Price per square foot: $145/sqft
- Annual tax amount: $2,276
- Date on market: 4/17/2026
- Cumulative days on market: 95 days
- Listing agreement: Exclusive Right To Sell
Estimated market value
$369,300
$351,000 - $388,000
$2,751/mo
Price history
| Date | Event | Price |
|---|---|---|
| 7/13/2026 | Contingent | $375,000$145/sqft |
Source:  Greater Greenville AOR #1588728 Report a problem Greater Greenville AOR #1588728 Report a problem | ||
| 6/12/2026 | Listed for sale | $375,000$145/sqft |
Source: Greater Greenville AOR #1588728 Report a problem | ||
| 6/2/2026 | Listing removed | $375,000$145/sqft |
Source:  WUMLS #20299830 Report a problem WUMLS #20299830 Report a problem | ||
| 5/7/2026 | Contingent | $375,000$145/sqft |
Source: Greater Greenville AOR #1588728 Report a problem | ||
| 4/17/2026 | Listed for sale | $375,000+8.4%$145/sqft |
Source: Greater Greenville AOR #1588728 Report a problem | ||
| 11/28/2023 | Sold | $345,900$134/sqft |
Source: Greater Greenville AOR #1505834 Report a problem | ||
| 9/29/2023 | Pending sale | $345,900$134/sqft |
Source: Greater Greenville AOR #1505834 Report a problem | ||
| 9/20/2023 | Price change | $345,900+0.3%$134/sqft |
Source: Greater Greenville AOR #1505834 Report a problem | ||
| 9/13/2023 | Price change | $344,900-8.5%$133/sqft |
Source: Greater Greenville AOR #1505834 Report a problem | ||
| 8/15/2023 | Listed for sale | $377,065$146/sqft |
Source: Greater Greenville AOR #1505834 Report a problem | ||
Public tax history
Tax history is unavailable.
Monthly payment
Est. payment
Payment breakdown
Explore the cost of this home by adjusting the details. Changes won't be saved.Climate risks
Neighborhood: 29605
Nearby schools
GreatSchools rating
- 4/10Robert E. Cashion Elementary SchoolGrades: PK-5Distance: 1.2 mi
- 5/10Hughes Academy Of Science And TechnologyGrades: 6-8Distance: 6.2 mi
- 3/10Southside High SchoolGrades: 9-12Distance: 6 mi
Schools provided by the listing agent
- Elementary: Robert E Cashion
- Middle: Hughes
- High: Southside
Source: WUMLS. This data may not be complete. We recommend contacting the local school district to confirm school assignments for this home.
- $322,0004 bd3 ba1.9k sqft124 Silicon Dr, Greenville, SC 29605Sold
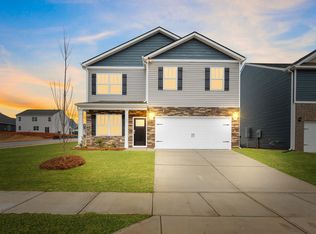
- $379,9004 bd3 ba2.8k sqft113 Silicon Dr, Greenville, SC 29605For Sale

- $309,9003 bd2 ba1.6k sqft201 Silicon Dr, Greenville, SC 29605Sold

- $344,9005 bd3 ba2.5k sqft112 Silicon Dr, Greenville, SC 29605Sold

- $311,9004 bd2 ba1.7k sqft116 Silicon Dr, Greenville, SC 29605Sold
- $305,9004 bd2 ba1.7k sqft204 Silicon Dr, Greenville, SC 29605Sold
- $329,9003 bd3 ba2.1k sqft200 Silicon Dr, Greenville, SC 29605Sold
- $324,9903 bd3 ba2.1k sqft109 Silicon Dr, Greenville, SC 29605Sold
A local agent can set up tours, give advice and negotiate with sellers.
A local lender can help you make sure your offer is ready when you are.
Similar homes
- $379,9004 bd4 ba2.4k sqft270 Pendergast Rd, Greenville, SC 29605For Sale
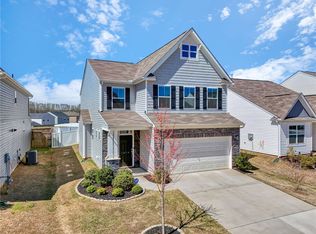 MLS ID #20304268, Tracey Yarborough, Western Upstate Keller William. WUMLS
 - $365,0004 bd4 ba2.5k sqft104 Pendergast Rd, Greenville, SC 29605For Sale
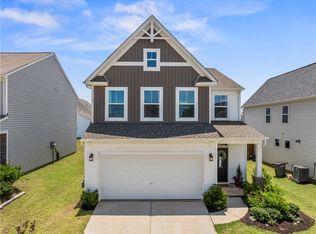 MLS ID #20302716, Arden Stelly, Howard Hanna Allen Tate - Greenville Downtown. WUMLS
 - $379,0003 bd2 ba1.4k sqft5 Pequot Dr, Greenville, SC 29607For Sale
 MLS ID #20301599, Berenice Ramage, Western Upstate Keller William. WUMLS
 - $434,9975 bd3 ba2.7k sqft328 Roderick Ln, Greenville, SC 29605For Sale
 MLS ID #20297676, Ebony Paul, Excellence Property Group LLC. WUMLS
 - $485,0005 bd4 ba3k sqft2 Moonlight Ln, Greenville, SC 29605For SaleMLS ID #20294791, Julia Marquez Lezcano, Keller Williams Greenville Upstate. WUMLS
- $279,9003 bd2 ba1.5k sqft120 Crescent Creek Ct, Greenville, SC 29605For SaleMLS ID #20302790, Savannah Hawkins, The Property Lounge. WUMLS
- $349,9004 bd3 ba3.1k sqft117 Scottish Ave, Simpsonville, SC 29680For SaleMLS ID #20300835, Sandra Soba-Jochims, Keller Williams Greenville Cen. WUMLS
- $338,5003 bd3 ba2.1k sqft347 Riverdale Rd, Simpsonville, SC 29680For SaleMLS ID #20300198, Andrea Franklin, Home Link Realty. WUMLS
- $349,9005 bd3 ba2.2k sqft633 Grantleigh Dr, Duncan, SC 29334For SaleMLS ID #1599063, Latashia McDonald, Costello Real Estate and Investments. Greater Greenville AOR
- $499,9006 bd5 ba3.6k sqft208 Roderick Ln, Greenville, SC 29605For SaleMLS ID #20303167, John Vess, NorthGroup Real Estate. WUMLS
- $395,0004 bd2 ba2k sqft30 Woodcross Dr, Simpsonville, SC 29681For SaleMLS ID #20302939, Ernest Abercrombie, Abercrombie and Associates. WUMLS
- $449,9004 bd4 ba2.7k sqft927 Whitemarsh Ave, Simpsonville, SC 29680For SaleMLS ID #20303261, Mitzi Kirsch, Century 21 Blackwell & Co - Boiling Springs. WUMLS
- $375,0005 bd3 ba2.8k sqft190 Walking Stick Way, Pelzer, SC 29669For SaleMLS ID #20303619, Amanda Link, Howard Hanna Allen Tate - Greenville Downtown. WUMLS
- $365,0003 bd3 ba2.2k sqft218 Crimson Tree Ct, Greenville, SC 29607For SaleMLS ID #20303770, Mackenzie Turner, Weichert Realtors - Shaun & Shari Group. WUMLS
- $366,5005 bd3 ba2.7k sqft218 Walking Stick Way, Pelzer, SC 29669For SaleMLS ID #20296702, Douglas Pacheco, Realty One Group Freedom Easley. WUMLS
- $419,9004 bd3 ba2.3k sqft401 Clarendon Dr, Easley, SC 29642For SaleMLS ID #20302896, M. Kevin Black, Southern Equity, LLC. WUMLS
- $389,9004 bd3 ba1.9k sqft704 Rockcliff St, Greenville, SC 29617For SaleMLS ID #20298930, Mary Galloway, Our Fathers Houses. WUMLS
- $273,0003 bd3 ba1.5k sqft52 Uneeda Dr, Greenville, SC 29605For SaleMLS ID #20301724, Andrew Lamkin, EXP Realty LLC. WUMLS
- $370,0005 bd3 ba2.7k sqft171 Lavinia Cir, Duncan, SC 29334For SaleMLS ID #20303260, Una Salihbasic, Realty One Group Freedom. WUMLS
- $435,0005 bd3 ba2.9k sqft109 Woodcross Dr, Simpsonville, SC 29681For SaleMLS ID #20303077, Angela Reid, Coldwell Banker Caine/Williams. WUMLS
