Step into this beautiful craftsman style new construction home and be amazed with the attention to detail throughout the home. This open floor plan has 10 foot ceilings, 8 foot interior doors, craftsman style trim, large walk-in closets with built-in shelves, large walk-in pantry with built-in shelves, electric fireplace with built in bookshelves on both side, marble tile floors in bathrooms and laundry, tile showers/tubs, granite countertops throughout, soft close cabinets with satin nickel hardware, a beautiful tile backsplash, and kitchen island with a farm sink, concealed trash can cabinet, and breakfast bar. This home has a split floor plan where the primary bedroom is separate from the other two bedrooms. The primary bedroom has a tray ceiling and bathroom with a large walk-in shower with frameless glass and built-in shampoo shelf. and double vanities. The other two bedrooms share a Jack and Jill bathroom with quartz countertops, double vanities and separate shower/tub/ water closet. There is insulation in the walls of the bathrooms for sound. There Is an attic pull-down stair located in the hallway. The floor plan is spacious, and inviting - perfect for entertaining. Step out and relax on the covered front porch or the large back deck overlooking the backyard. The attached single car carport is spacious and conveniently leads into the kitchen. This home is in a great location convenient to I-85, schools, hospital, shopping, restaurants, downtown Concord, and Gibson Mill.
Active
$525,000
113 Todd Dr NW, Concord, NC 28025
3beds
2,060sqft
Single Family Residence
Built in 2026
0.66 Acres Lot
$522,800 Zestimate®
$255/sqft
$-- HOA
What's special
Covered front porchCraftsman style trimBreakfast barOpen floor planSplit floor planGranite countertops throughoutBeautiful tile backsplash
- 12 days
- 266
- 19
Likely to sell faster than
Zillow last checked:
Listing updated:
Listed by:
Doris Kerr doriswkerr@gmail.com,
Southland, Realtors LLC
Source: Canopy MLS as distributed by MLS GRID,MLS#: 4423232
Facts & features
Interior
Bedrooms & bathrooms
- Bedrooms: 3
- Bathrooms: 3
- Full bathrooms: 2
- 1/2 bathrooms: 1
- Main level bedrooms: 3
Primary bedroom
- Features: Built-in Features, Ceiling Fan(s), En Suite Bathroom, Tray Ceiling(s), Walk-In Closet(s)
- Level: Main
Bedroom s
- Features: Built-in Features, Ceiling Fan(s), En Suite Bathroom
- Level: Main
Bedroom s
- Features: Built-in Features, Ceiling Fan(s), Walk-In Closet(s)
- Level: Main
Bathroom full
- Level: Main
Bathroom full
- Level: Main
Dining area
- Level: Main
Family room
- Features: Built-in Features, Ceiling Fan(s), See Remarks
- Level: Main
Kitchen
- Features: Breakfast Bar, Kitchen Island
- Level: Main
Laundry
- Level: Main
Heating
- Central, Electric, Heat Pump
Cooling
- Central Air, Electric, Heat Pump
Appliances
- Included: Dishwasher, Electric Water Heater, Exhaust Hood
- Laundry: Electric Dryer Hookup, Laundry Room, Washer Hookup
Features
- Breakfast Bar, Built-in Features, Kitchen Island, Open Floorplan, Walk-In Pantry
- Flooring: Marble, Vinyl
- Doors: Pocket Doors
- Has basement: No
- Attic: Pull Down Stairs
- Fireplace features: Family Room
Interior area
- Total structure area: 2,060
- Total interior livable area: 2,060 sqft
- Finished area above ground: 2,060
- Finished area below ground: 0
Property
Parking
- Total spaces: 1
- Parking features: Attached Carport
- Carport spaces: 1
Features
- Levels: One
- Stories: 1
- Patio & porch: Deck, Front Porch
Lot
- Size: 0.66 Acres
- Dimensions: 30679
- Features: Sloped
Details
- Additional structures: Outbuilding
- Parcel number: 56213292080000
- Zoning: RV
- Special conditions: Standard
Construction
Type & style
- Home type: SingleFamily
- Architectural style: Arts and Crafts,Ranch
- Property subtype: Single Family Residence
Materials
- Fiber Cement
- Foundation: Crawl Space
Condition
- New construction: Yes
- Year built: 2026
Details
- Builder name: Bear Creek Contractors, Inc
Utilities & green energy
- Sewer: Public Sewer
- Water: City
- Utilities for property: Electricity Connected, Wired Internet Available
Community & HOA
Community
- Subdivision: Locke Mill Plaza
Location
- Region: Concord
Financial & listing details
- Price per square foot: $255/sqft
- Tax assessed value: $55,000
- Annual tax amount: $548
- Date on market: 9/30/2026
- Cumulative days on market: 12 days
- Listing terms: Cash,Conventional,FHA,VA Loan
- Electric utility on property: Yes
- Road surface type: Concrete, Paved
Estimated market value
$522,800
$497,000 - $549,000
$1,484/mo
Price history
| Date | Event | Price |
|---|---|---|
| 9/30/2026 | Listed for sale | $525,000+425%$255/sqft |
Source:  Canopy MLS as distributed by MLS GRID #4423232 Report a problem Canopy MLS as distributed by MLS GRID #4423232 Report a problem | ||
| 12/18/2023 | Sold | $100,000-23%$49/sqft |
Source: Canopy MLS as distributed by MLS GRID #4086896 Report a problem | ||
| 12/9/2023 | Pending sale | $129,900$63/sqft |
Source: Canopy MLS as distributed by MLS GRID #4086896 Report a problem | ||
| 11/11/2023 | Listed for sale | $129,900+333%$63/sqft |
Source: Canopy MLS as distributed by MLS GRID #4086896 Report a problem | ||
| 7/1/2016 | Sold | $30,000+57.7%$15/sqft |
Source: Public Record Report a problem | ||
| 12/2/2015 | Sold | $19,025-62.9%$9/sqft |
Source: Canopy MLS as distributed by MLS GRID #3075611 Report a problem | ||
| 6/16/2015 | Listing removed | $51,300$25/sqft |
Source: Showcase Realty Report a problem | ||
| 4/10/2015 | Listed for sale | $51,300+82.7%$25/sqft |
Source: The Blackmon Group, LLC #3075611 Report a problem | ||
| 3/19/2015 | Sold | $28,080$14/sqft |
Source: Public Record Report a problem | ||
| 10/28/2014 | Listing removed | -- |
Source: Auction.com Report a problem | ||
| 10/24/2014 | Price change | $28,080-58.7%$14/sqft |
Source: Auction.com Report a problem | ||
| 10/9/2014 | Listed for sale | -- |
Source: Auction.com Report a problem | ||
| 4/5/2002 | Sold | $68,000$33/sqft |
Source: Public Record Report a problem | ||
Public tax history
| Year | Property taxes | Tax assessment |
|---|---|---|
| 2025 | $548 | $55,000 |
| 2024 | $548 -45.4% | $55,000 -33.1% |
| 2023 | $1,002 | $82,170 |
| 2022 | $1,002 | $82,170 |
| 2021 | $1,002 +35.7% | $82,170 +35.7% |
| 2019 | $739 +3.4% | $60,550 |
| 2018 | $714 | $60,550 |
| 2017 | $714 | $60,550 -7.4% |
| 2016 | -- | $65,390 |
| 2015 | -- | $65,390 |
| 2014 | $772 | $65,390 |
| 2013 | -- | $65,390 |
| 2012 | -- | $65,390 -13.2% |
| 2011 | -- | $75,300 |
| 2010 | -- | $75,300 |
| 2009 | -- | $75,300 +3% |
| 2008 | -- | $73,140 +8.4% |
| 2007 | -- | $67,460 +2.9% |
| 2006 | -- | $65,590 |
| 2005 | -- | $65,590 |
| 2004 | -- | $65,590 +50.3% |
| 2003 | -- | $43,640 |
| 2002 | -- | $43,640 |
| 2001 | -- | $43,640 |
| 2000 | -- | $43,640 |
Find assessor info on the county website
Monthly payment
Est. payment
Payment breakdown
Explore the cost of this home by adjusting the details. Changes won't be saved.Climate risks
Neighborhood: 28025
Nearby schools
Schools provided by the listing agent
- Elementary: Beverly Hills
- Middle: Concord
- High: Concord
Source: Canopy MLS as distributed by MLS GRID. This data may not be complete. We recommend contacting the local school district to confirm school assignments for this home.

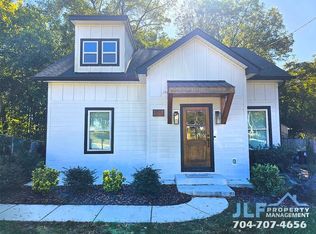
Similar homes
- $425,0003 bd2 ba2.5k sqft601 Wilmar St NW, Concord, NC 28025For Sale
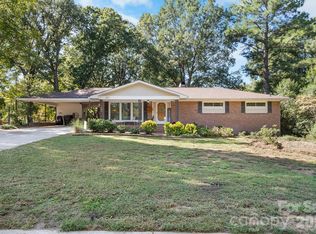
 MLS ID #4433141, TJ Norris, Local R.E. Inc.. Canopy MLS as distributed by MLS GRID
 - $464,0003 bd2 ba2.1k sqft719 Forest St NW, Concord, NC 28025For Sale
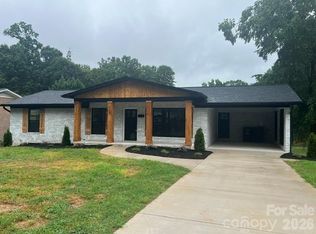 MLS ID #4398368, Casey Barber, Lantern Realty & Development, LLC. Canopy MLS as distributed by MLS GRID
 - $499,0004 bd2 ba2.4k sqft75 Cabarrus Ave W, Concord, NC 28025For Sale
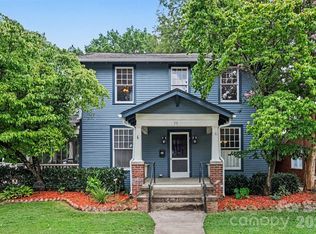 MLS ID #4406575, Sarah Coltrane, Three Realty Group, LLC. Canopy MLS as distributed by MLS GRID
 - $430,0003 bd3 ba1.9k sqft121 Goodman Cir NE, Concord, NC 28025For Sale
 MLS ID #4424865, Whitney Hunt-Sailors, Opendoor Brokerage LLC. Canopy MLS as distributed by MLS GRID
 - $449,9993 bd4 ba2.4k sqft112 Freeze Ave NW, Concord, NC 28025For SaleMLS ID #4403975, James Nieman, Oaktree Real Estate. Canopy MLS as distributed by MLS GRID
- $304,0003 bd2 ba1.2k sqft335 Odell Dr NW, Concord, NC 28025For SaleMLS ID #4433505, Thomas Shoupe, Opendoor Brokerage LLC. Canopy MLS as distributed by MLS GRID
- $444,0003 bd2 ba1.9k sqft171 Suburban Ave NE, Concord, NC 28025For SaleMLS ID #4405894, Reiggin Hilderbrand, The Plumb Line Realty, Inc.. Canopy MLS as distributed by MLS GRID
- $315,0003 bd3 ba1.5k sqft93 Saint Mary Ave NW, Concord, NC 28025For SaleMLS ID #4413122, Nicolas Dominguez Pedreros, Votta Realty. Canopy MLS as distributed by MLS GRID
- $298,0003 bd2 ba1.5k sqft199 Vance Dr NE, Concord, NC 28025For SaleMLS ID #4432162, Verria Hairston, Opendoor Brokerage LLC. Canopy MLS as distributed by MLS GRID
- $550,0004 bd3 ba2.5k sqftNone, Concord, NC 28025For SaleMLS ID #4357891, Janet Wilson-Russell, EXP Realty LLC Ballantyne. Canopy MLS as distributed by MLS GRID
- $299,0003 bd2 ba1.3k sqft516 Englewood St NE, Concord, NC 28025For SaleMLS ID #4428466, Melissa Quick, Key Real Estate. Canopy MLS as distributed by MLS GRID
- $359,9004 bd3 ba2.2k sqft347 Hatley Cir NE, Concord, NC 28025For SaleMLS ID #4393938, Scott Brewer, Bestway Realty. Canopy MLS as distributed by MLS GRID
- $353,0003 bd2 ba1.5k sqft1104 Thoroughbred Pl NW, Concord, NC 28027For SaleMLS ID #4432188, Thomas Shoupe, Opendoor Brokerage LLC. Canopy MLS as distributed by MLS GRID
- $334,0003 bd2 ba2.2k sqft552 Hyde Park Dr NE, Concord, NC 28025For SaleMLS ID #4322941, Renda Powell, CARTER GROUP REALTORS®. Canopy MLS as distributed by MLS GRID
- $539,9003 bd2 ba2.2k sqft456 Lucky Dr NW, Concord, NC 28027For SaleMLS ID #4313263, Jon Zavodny, Beckett Avenue Realty. Canopy MLS as distributed by MLS GRID
- $299,0003 bd2 ba1.4k sqft458 Allison St NW, Concord, NC 28025For SaleMLS ID #4417466, Helen Harp, Keller Williams Ballantyne Area. Canopy MLS as distributed by MLS GRID
- $319,9004 bd2 ba1.3k sqft102 Snyder Ct NE, Concord, NC 28025For SaleMLS ID #4428517, Taina Shaw, Thrive Realty Group LLC. Canopy MLS as distributed by MLS GRID
- $450,0004 bd3 ba2.2k sqft174 Tournament Dr SW, Concord, NC 28025For SaleMLS ID #4385938, Heather Flohr, Helen Adams Realty. Canopy MLS as distributed by MLS GRID
- $550,0003 bd2 ba1.9k sqft3049 Alveston Dr NW, Concord, NC 28027For SaleMLS ID #4396492, Susanne Biedler, Southern Homes of the Carolinas, Inc. Canopy MLS as distributed by MLS GRID
