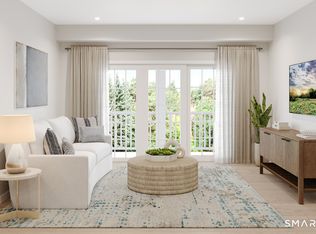
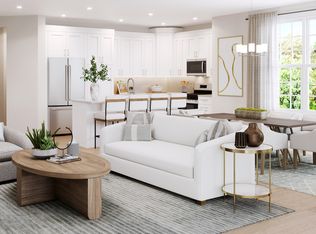
Coming soon to Rivington Landing, the Taft showcases an open floor plan, featuring a charming foyer that seamlessly flows into the cozy great room and casual dining area. Overlooking this space is a gourmet U-shaped kitchen, boasting ample counter and cabinet space, a sizable pantry, and a breakfast bar. Further enhancing the main living area is a beautiful patio offering exciting outdoor living and entertaining opportunities. An elegant primary bedroom suite is complete with a large walk-in closet and a private bath featuring dual sinks and a luxe shower with seat. The secondary bedroom is secluded off the great room, offering a sizable closet and a shared hall bath.
New construction
$498,000
113 Woodland Road #1013, Danbury, CT 06810
2beds
1,205sqft
Condominium, Apartment
Built in 2026
-- sqft lot
$-- Zestimate®
$413/sqft
$656/mo HOA
What's special
Breakfast barCharming foyerElegant primary bedroom suiteGourmet u-shaped kitchenLarge walk-in closetOpen floor planSizable closet
- 11 hours |
- 39 |
- 0 |
Zillow last checked:
Listing updated:
Listed by:
Lauren Logiacco (203)217-2002,
Thomas Jacovino 475-755-8655,
Noelle Spallone 203-343-6524,
Thomas Jacovino
Source: Smart MLS,MLS#: 24185770
Loading...
Facts & features
Interior
Bedrooms & bathrooms
- Bedrooms: 2
- Bathrooms: 2
- Full bathrooms: 2
Primary bedroom
- Features: Walk-In Closet(s), Wall/Wall Carpet
- Level: Main
- Area: 188.5 Square Feet
- Dimensions: 13 x 14.5
Bedroom
- Features: Walk-In Closet(s), Wall/Wall Carpet
- Level: Main
- Area: 111.1 Square Feet
- Dimensions: 10.1 x 11
Dining room
- Features: Engineered Wood Floor
- Level: Main
- Area: 126.9 Square Feet
- Dimensions: 9 x 14.1
Kitchen
- Features: Quartz Counters, Kitchen Island, Pantry, Engineered Wood Floor
- Level: Main
- Area: 133 Square Feet
- Dimensions: 10 x 13.3
Living room
- Features: Engineered Wood Floor
- Level: Main
- Area: 194.58 Square Feet
- Dimensions: 13.8 x 14.1
Heating
- Hot Water, Natural Gas
Cooling
- Central Air
Appliances
- Included: Gas Range, Microwave, Refrigerator, Dishwasher, Washer, Dryer, Gas Water Heater, Tankless Water Heater
- Laundry: Main Level
Features
- Basement: None
- Attic: None
- Has fireplace: No
Interior area
- Total structure area: 1,205
- Total interior livable area: 1,205 sqft
- Finished area above ground: 1,205
Property
Parking
- Total spaces: 1
- Parking features: Parking Lot, Assigned
Features
- Stories: 1
- Has private pool: Yes
- Pool features: Heated, In Ground
Lot
- Features: Few Trees, Wooded
Details
- Parcel number: 999999999
- Zoning: 1
Construction
Type & style
- Home type: Condo
- Architectural style: Apartment
- Property subtype: Condominium, Apartment
- Attached to another structure: Yes
Materials
- Vinyl Siding
Condition
- Under Construction
- New construction: Yes
- Year built: 2026
Details
- Builder model: Taft New England
- Warranty included: Yes
Utilities & green energy
- Sewer: Public Sewer
- Water: Public
Community & HOA
Community
- Subdivision: Ridgebury
HOA
- Has HOA: Yes
- Amenities included: Clubhouse, Management
- Services included: Maintenance Grounds, Trash, Snow Removal, Water, Sewer, Road Maintenance, Insurance
- HOA fee: $656 monthly
Location
- Region: Danbury
Financial & listing details
- Price per square foot: $413/sqft
- Tax assessed value: $9,999,999
- Annual tax amount: $9,999,999
- Date on market: 7/14/2026
Estimated market value
Not available
Estimated sales range
Not available
Not available
Price history
| Date | Event | Price |
|---|---|---|
| 7/14/2026 | Listed for sale | $498,000$413/sqft |
Source:  Smart MLS #24185770 Report a problem Smart MLS #24185770 Report a problem | ||
Public tax history
Tax history is unavailable.
Monthly payment
Est. payment
Payment breakdown
Explore the cost of this home by adjusting the details. Changes won't be saved.Climate risks
Neighborhood: 06810
Nearby schools
GreatSchools rating
- 3/10Mill Ridge Primary SchoolGrades: K-3Distance: 2 mi
- 3/10Rogers Park Middle SchoolGrades: 6-8Distance: 4.2 mi
- 2/10Danbury High SchoolGrades: 9-12Distance: 3.6 mi
- $515,0002 bd2 ba1.2k sqft108 Woodland Rd #1008, Danbury, CT 06810New Construction

- $510,0002 bd2 ba1.1k sqft124 Woodland Rd #1024, Danbury, CT 06810New Construction
- $582,0002 bd2 ba1.2k sqft116 Woodland Rd #1016, Danbury, CT 06810New Construction
- $4,678,59060.19 AcresWoodland Rd, Danbury, CT 06810Off Market
- $--19.41 AcresWoodland Rd, Danbury, CT 06810Off Market
- $670,0003 bd3 ba2.1k sqft107 Brentwood Cir #107, Danbury, CT 06810Sold
- $695,0003 bd3 ba2.1k sqft81 Brentwood Cir, Danbury, CT 06810Sold
- $790,0004 bd4 ba2.1k sqft61 Brentwood Cir #66, Danbury, CT 06810Sold
A local agent can set up tours, give advice and negotiate with sellers.
Similar homes
- $510,0002 bd2 ba1.1k sqftRivington - Woodlands, Danbury, CT 06810New Construction
 MLS ID #24185768, Lauren Logiacco, Thomas Jacovino. Smart MLS
 - $515,0002 bd2 ba1.2k sqftRivington Landing (Pending Verification), Danbury, CT 06810New ConstructionMLS ID #24186692, Lauren Logiacco, Thomas Jacovino. Smart MLS
- $582,0002 bd2 ba1.2k sqftRivington Landing (Pending Verification), Danbury, CT 06810New ConstructionMLS ID #24186703, Lauren Logiacco, Thomas Jacovino. Smart MLS
- $484,9002 bd2 ba1.2k sqftRivington - Mews & Ridge, Danbury, CT 06810For Sale
 MLS ID #24159115, Ginger Zhu, Century 21 AllPoints Realty. Smart MLS
 - $--3 bd2 ba1.4k sqft9 Sunset Rdg, Danbury, CT 06811AuctionAuction.com 2
- $419,0002 bd2 ba1.3k sqftWestwood Village, Danbury, CT 06811For SaleMLS ID #24190107, Hyven Wizzard, Keller Williams Realty Group. Smart MLS
- $489,0004 bd2 ba1.1k sqft40 Hakim St Extension, Danbury, CT 06810For SaleMLS ID #24171831, David H. Pina, Coldwell Banker Realty. Smart MLS
- $490,0003 bd3 ba1.6k sqftPoplar Park Condominiums, Danbury, CT 06810For SaleMLS ID #24184529, Rudy Marciano, Keller Williams Realty. Smart MLS
- $399,0002 bd2 ba1.3k sqftWestwood Village, Danbury, CT 06811For SaleMLS ID #24187607, Arleen Norton, Coldwell Banker Realty. Smart MLS
- $479,0002 bd3 ba1.3k sqftArlington Woods, Danbury, CT 06810For SaleMLS ID #24184168, Diana Dibullo, Coldwell Banker Katonah. Smart MLS
- $585,0003 bd2 ba1.1k sqft2 Ken Oaks Drive, Danbury, CT 06810For SaleMLS ID #24169011, Jorge Sousa, Clearview Realty LLC. Smart MLS
- $494,9002 bd3 ba1.6k sqftArlington Woods, Danbury, CT 06810For SaleMLS ID #24174129, Barbara Adelizzi, Coldwell Banker Realty. Smart MLS
- $386,0002 bd2 ba1.3k sqftSummit View, Danbury, CT 06810For SaleMLS ID #24185091, Alex De Camargo, eXp Realty. Smart MLS
- $474,9002 bd3 ba1.3k sqftArlington Woods, Danbury, CT 06810For SaleMLS ID #24174176, Joseph M. Perun, Perun Properties. Smart MLS
- $450,0003 bd2 ba1.3k sqft26 Mountainville Road, Danbury, CT 06810For SaleMLS ID #24145013, Josseline Rodriguez, Whitestone Real Estate Group. Smart MLS
- $419,9003 bd3 ba1.6k sqftMaple Village, Danbury, CT 06810For SaleMLS ID #24188758, Lou Capellaro, Keller Williams Realty. Smart MLS
- $440,0003 bd1 ba1.3k sqft41 Jefferson Avenue, Danbury, CT 06810For SaleMLS ID #24177005, Evy Brescia, Coldwell Banker Realty. Smart MLS
- $439,9002 bd3 ba1.1k sqftStetson Place, Danbury, CT 06811For SaleMLS ID #24184828, Veronica Ramirez, Century 21 Scala Group. Smart MLS
- $325,0002 bd2 ba1k sqftTavi Village, Danbury, CT 06810For SaleMLS ID #24177443, Anne Prato, Coldwell Banker Realty. Smart MLS
- $--3 bd1 ba1.2k sqft14 E Hayestown Rd, Danbury, CT 06811AuctionServiceLink Auction
