Amazing top to bottom rehab. Beautifully refinished 3 bed 3 bath home. New roof, windows, HVAC, hot water tank and massive deck overlooking the back yard. Brand new kitchen cabinets, granite counters, backsplash and stainless appliances. Both bathrooms upstairs feature sleek tile, standup showers and all new vanities/fixture combos. Beautiful entryway and fireplace tile, vinyl flooring throughout with all new plumbing and electrical fixtures. Awesome finished basement area with additional entertainment space, walkout, 3rd bath and laundry. Extra bonus space in back of garage for storage, crafts, workout room or office. Wonderfully quite cul-de-sac street. Owner/Agent.
Pending
$335,000
1130 SW Eastman Ct, Blue Springs, MO 64015
3beds
1,790sqft
:
Get pre-qualified$2,250/mo
Single Family Residence
Built in 1997
0.25 Acres Lot
$-- Zestimate®
$187/sqft
$-- HOA
What's special
Fireplace tileGranite countersNew roofStandup showersStainless appliancesBeautiful entrywayBrand new kitchen cabinets
- 48 days |
- 119 |
- 2 |
Zillow last checked:
Listing updated:
Listed by:
Bob Woelfel 816-982-4530,
Directions Realty L L C
Source: Heartland MLS as distributed by MLS GRID,MLS#: 2624191
Facts & features
Interior
Bedrooms & bathrooms
- Bedrooms: 3
- Bathrooms: 3
- Full bathrooms: 3
Primary bedroom
- Features: Carpet
- Level: First
- Area: 196 Square Feet
- Dimensions: 14 x 14
Bedroom 2
- Features: Carpet
- Level: First
- Area: 121 Square Feet
- Dimensions: 11 x 11
Bedroom 3
- Features: Carpet
- Level: First
- Area: 110 Square Feet
- Dimensions: 10 x 11
Bathroom 1
- Level: First
Bathroom 2
- Level: First
Den
- Level: Basement
- Area: 240 Square Feet
- Dimensions: 10 x 24
Dining room
- Features: Carpet
- Level: First
- Area: 121 Square Feet
- Dimensions: 11 x 11
Great room
- Features: Carpet
- Level: First
- Area: 225 Square Feet
- Dimensions: 15 x 15
Half bath
- Level: Basement
Kitchen
- Features: Carpet
- Level: First
- Area: 143 Square Feet
- Dimensions: 11 x 13
Recreation room
- Level: Basement
- Area: 322 Square Feet
- Dimensions: 14 x 23
Heating
- Natural Gas
Cooling
- Electric
Appliances
- Included: Dishwasher, Disposal, Exhaust Fan, Microwave, Free-Standing Electric Oven
- Laundry: In Basement, Laundry Room
Features
- Ceiling Fan(s), Custom Cabinets, Pantry, Vaulted Ceiling(s), Walk-In Closet(s)
- Flooring: Luxury Vinyl, Tile
- Doors: Storm Door(s)
- Windows: Skylight(s)
- Basement: Concrete,Finished,Interior Entry,Walk-Out Access
- Number of fireplaces: 1
- Fireplace features: Great Room
Interior area
- Total structure area: 1,790
- Total interior livable area: 1,790 sqft
- Finished area above ground: 1,334
- Finished area below ground: 456
Property
Parking
- Total spaces: 2
- Parking features: Attached, Basement, Garage Door Opener, Garage Faces Front
- Attached garage spaces: 2
Features
- Patio & porch: Deck, Patio
- Has private pool: Yes
- Pool features: Above Ground
- Fencing: Privacy,Wood
Lot
- Size: 0.25 Acres
- Features: City Lot, Cul-De-Sac
Details
- Additional structures: Shed(s)
- Parcel number: 42710061300000000
Construction
Type & style
- Home type: SingleFamily
- Architectural style: Traditional
- Property subtype: Single Family Residence
Materials
- Board & Batten Siding
- Roof: Composition
Condition
- Year built: 1997
Utilities & green energy
- Sewer: Public Sewer
- Water: Public
Community & HOA
Community
- Security: Smoke Detector(s)
- Subdivision: Eastman Hills
HOA
- Has HOA: No
Location
- Region: Blue Springs
Financial & listing details
- Price per square foot: $187/sqft
- Tax assessed value: $259,210
- Annual tax amount: $3,952
- Date on market: 6/5/2026
- Listing terms: Cash,Conventional,FHA,VA Loan
- Ownership: Investor
Estimated market value
Not available
Estimated sales range
Not available
Not available
Price history
| Date | Event | Price |
|---|---|---|
| 6/22/2026 | Pending sale | $335,000$187/sqft |
Source:  Heartland MLS as distributed by MLS GRID #2624191 Report a problem Heartland MLS as distributed by MLS GRID #2624191 Report a problem | ||
| 6/17/2026 | Listed for sale | $335,000$187/sqft |
Source: Heartland MLS as distributed by MLS GRID #2624191 Report a problem | ||
| 6/9/2026 | Pending sale | $335,000$187/sqft |
Source: Heartland MLS as distributed by MLS GRID #2624191 Report a problem | ||
| 6/5/2026 | Listed for sale | $335,000$187/sqft |
Source: Heartland MLS as distributed by MLS GRID #2624191 Report a problem | ||
Public tax history
| Year | Property taxes | Tax assessment |
|---|---|---|
| 2025 | $3,952 -2.4% | $49,250 -2.8% |
| 2024 | $4,048 +2.1% | $50,665 |
| 2023 | $3,966 +19.7% | $50,665 +36% |
| 2022 | $3,314 +6.2% | $37,240 |
| 2021 | $3,121 +5.8% | $37,240 +10.2% |
| 2020 | $2,949 +2.9% | $33,782 |
| 2019 | $2,865 | $33,782 +14.9% |
| 2018 | $2,865 +8.1% | $29,401 |
| 2017 | $2,652 +6.7% | $29,401 +3.2% |
| 2016 | $2,486 +10.7% | $28,500 +12.1% |
| 2014 | $2,246 +0% | $25,431 |
| 2013 | $2,245 +0% | $25,431 |
| 2012 | $2,245 +0.1% | $25,431 |
| 2011 | $2,242 +2.4% | $25,431 |
| 2010 | $2,190 -5.3% | $25,431 |
| 2009 | $2,313 +2.6% | $25,431 -6% |
| 2008 | $2,255 +3.7% | $27,055 |
| 2007 | $2,174 -0.2% | $27,055 +4% |
| 2006 | $2,179 +13.4% | $26,014 |
| 2005 | $1,922 +0% | $26,014 +15% |
| 2004 | $1,922 +22.6% | $22,621 |
| 2003 | $1,568 +0.7% | $22,621 +8% |
| 2002 | $1,557 +6.1% | $20,946 |
| 2001 | $1,467 | $20,946 |
Find assessor info on the county website
Monthly payment
Est. payment
Payment breakdown
Explore the cost of this home by adjusting the details. Changes won't be saved.Climate risks
Neighborhood: 64015
Nearby schools
GreatSchools rating
- 7/10Cordill-Mason Elementary SchoolGrades: K-5Distance: 0.6 mi
- 7/10Moreland Ridge Middle SchoolGrades: 6-8Distance: 0.5 mi
- 8/10Blue Springs South High SchoolGrades: 9-12Distance: 2.3 mi
Schools provided by the listing agent
- Elementary: Cordill-Mason
- Middle: Moreland Ridge
Source: Heartland MLS as distributed by MLS GRID. This data may not be complete. We recommend contacting the local school district to confirm school assignments for this home.
- $--3 bd3 ba1.5k sqft1126 SW Eastman Ct, Blue Springs, MO 64015Sold
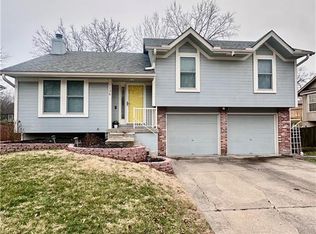
- $326,4003 bd2 ba1.7k sqft1134 SW Eastman Ct, Blue Springs, MO 64015Off Market
- $290,4003 bd2 ba1.3k sqft1157 SW Trail Ridge Dr, Blue Springs, MO 64015Off Market
- $334,6004 bd3 ba2.5k sqft1153 SW Trail Ridge Dr, Blue Springs, MO 64015Off Market
- $323,0003 bd2 ba1.3k sqft1122 SW Eastman Ct, Blue Springs, MO 64015Off Market
- $318,8004 bd2 ba1.5k sqft4304 SW 12th St, Blue Springs, MO 64015Off Market
- $--3 bd3 ba1.3k sqft1149 SW Trail Ridge Dr, Blue Springs, MO 64015Sold
- $310,9003 bd3 ba1.9k sqft1131 SW Eastman Ct, Blue Springs, MO 64015Off Market
A local agent can set up tours, give advice and negotiate with sellers.
A local lender can help you make sure your offer is ready when you are.
Similar homes
- $330,0004 bd3 ba2k sqft1209 SW Trail Ridge Dr, Blue Springs, MO 64015For Sale
 MLS ID #2625337, Kacey Mehl, HomeSmart Legacy. Heartland MLS as distributed by MLS GRID
 - $329,9003 bd3 ba2k sqft4001 NW Hidden Pointe Dr, Blue Springs, MO 64015For Sale
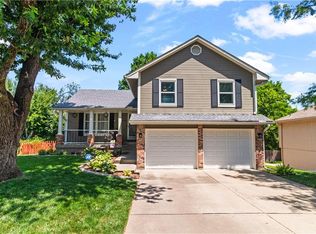 MLS ID #2631107, Joey Zarrillo, RE/MAX Heritage. Heartland MLS as distributed by MLS GRID
 - $379,9003 bd3 ba2k sqft404 NW Springwood Dr, Blue Springs, MO 64015For Sale
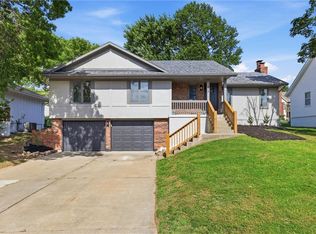 MLS ID #2629093, Heather Walker, ReeceNichols - Lees Summit. Heartland MLS as distributed by MLS GRID
 - $307,9993 bd3 ba1.3k sqft901 SW Foxtail Dr, Grain Valley, MO 64029For Sale
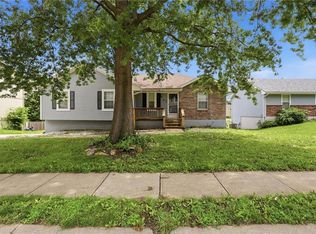 MLS ID #2623867, Vicki Testerman, Mainstay Brokerage LLC. Heartland MLS as distributed by MLS GRID
 - $335,0003 bd3 ba1.4k sqft2529 SE Winchester Dr, Lees Summit, MO 64063For SaleMLS ID #2627113, Rachael Mahan, KC Realtors LLC. Heartland MLS as distributed by MLS GRID
- $364,9003 bd3 ba1.6k sqft1409 NE Jaclyn Dr, Grain Valley, MO 64029For SaleMLS ID #2629534, Janice Siglar, Compass Realty Group. Heartland MLS as distributed by MLS GRID
- $420,0005 bd4 ba1.9k sqft126 Beach Dr, Lake Tapawingo, MO 64015For SaleMLS ID #2619854, Mike Smith, RE/MAX Heritage. Heartland MLS as distributed by MLS GRID
- $330,0003 bd3 ba1.5k sqft302 16th Ave S, Greenwood, MO 64034For SaleMLS ID #2616026, Taylor Klotz, Huck Homes. Heartland MLS as distributed by MLS GRID
- $379,0003 bd3 ba1.9k sqft412 NE Deerfield Ct, Lees Summit, MO 64086For SaleMLS ID #2627402, Joe Blackshere, 1st Class Real Estate KC. Heartland MLS as distributed by MLS GRID
- $339,9004 bd3 ba2.1k sqft410 Copeland Dr, Greenwood, MO 64034For SaleMLS ID #2627220, Danielle Lalumia, United Real Estate Kansas City. Heartland MLS as distributed by MLS GRID
- $299,9993 bd3 ba1.5k sqft809 NE Mulberry St, Lees Summit, MO 64086For SaleMLS ID #2609154, Yadi Ramon Herrera, Mainstay Brokerage LLC. Heartland MLS as distributed by MLS GRID
- $315,0004 bd2 ba2.1k sqft6217 Crisp Ave, Raytown, MO 64133For SaleMLS ID #2627702, LeAnn Hiatt, Huck Homes. Heartland MLS as distributed by MLS GRID
- $320,0004 bd3 ba1.4k sqft604 NW Carroll Dr, Lees Summit, MO 64063For SaleMLS ID #2616016, Taylor Klotz, Huck Homes. Heartland MLS as distributed by MLS GRID
- $348,9003 bd3 ba1.7k sqft305 SW Marion Ln, Lees Summit, MO 64081For SaleMLS ID #2627204, SBD Team, SBD Housing Solutions LLC. Heartland MLS as distributed by MLS GRID
- $314,9003 bd2 ba1.7k sqft8848 Lane Ave, Kansas City, MO 64138For SaleMLS ID #2627128, Rodrigo Pulido, Real Broker, LLC-MO. Heartland MLS as distributed by MLS GRID
- $332,9003 bd3 ba2.2k sqft6901 E 127th Ter, Grandview, MO 64030For SaleMLS ID #2628116, Nicole Shipley, ReeceNichols - Lees Summit. Heartland MLS as distributed by MLS GRID
- $365,0004 bd3 ba2.2k sqft900 Coachman Dr, Pleasant Hill, MO 64080For SaleMLS ID #2629112, Devon West, Keller Williams Southland. Heartland MLS as distributed by MLS GRID
- $320,0004 bd3 ba2.5k sqft506 E Linwood Ter, Independence, MO 64055For SaleMLS ID #2628551, Jessica Smotherman, RE/MAX Elite, REALTORS. Heartland MLS as distributed by MLS GRID
- $287,5003 bd3 ba1.7k sqft6706 E 162nd St, Belton, MO 64012For SaleMLS ID #2629459, Scott Johnson, ReeceNichols - Lees Summit. Heartland MLS as distributed by MLS GRID
- $305,0004 bd3 ba2.2k sqft6301 E 109th Ter, Kansas City, MO 64134For SaleMLS ID #2629552, Michea Bland, Keller Williams Southland. Heartland MLS as distributed by MLS GRID
