Enjoy this .41-acre setting in popular Woodland Lake paired with a like-new, Buescher-built home. This timeless floor plan offers luxury, convenience, and exceptional flexibility for every generation. Expansive main-floor primary suite and main floor den or home office. The upper-level features three spacious bedrooms and two full baths. The finished walkout basement is designed for entertaining and everyday living with a wet bar, recreation/family room, workout room, and half bath. An expansive unfinished area provides abundant storage and offers endless possibilities for a workshop, hobby or playroom, or future additional living space. Extensive updates include new landscaping and exterior finishes within the last three years, interior paint throughout, updated hardware and lighting, and new carpet on the main and upper levels (2026). Well-appointed kitchen with quartz countertops, new GE appliances, six-burner gas range, and an exterior-vented range hood. Relax year-round in the inviting three-season room with new windows (2021). Also note: a new furnace (2021), dishwasher, water heater, and basement fireplace insert (2022). This is a rare opportunity to enjoy luxury living, modern updates, and a breathtaking natural setting in one of Woodland Lakes' most desirable locations.
Active
$585,000
1130 Woodland Xing, Fort Wayne, IN 46825
4beds
4,157sqft
:
Get pre-qualified$3,736/mo
Single Family Residence
Built in 1995
0.41 Acres Lot
$563,600 Zestimate®
$--/sqft
$50/mo HOA
What's special
Wet barExpansive main-floor primary suiteBasement fireplace insertThree spacious bedroomsExterior-vented range hoodWorkout roomInterior paint throughout
- 7 days |
- 2,172 |
- 119 |
Likely to sell faster than
Zillow last checked:
Listing updated:
Listed by:
Beth Goldsmith Cell:260-414-9903,
North Eastern Group Realty
Source: IRMLS,MLS#: 202628784
Facts & features
Interior
Bedrooms & bathrooms
- Bedrooms: 4
- Bathrooms: 5
- Full bathrooms: 3
- 1/2 bathrooms: 2
- Main level bedrooms: 1
Bedroom 1
- Level: Main
Bedroom 2
- Level: Upper
Dining room
- Level: Main
- Area: 156
- Dimensions: 13 x 12
Family room
- Level: Lower
- Area: 420
- Dimensions: 30 x 14
Kitchen
- Level: Main
- Area: 169
- Dimensions: 13 x 13
Living room
- Level: Main
- Area: 323
- Dimensions: 19 x 17
Office
- Level: Main
- Area: 169
- Dimensions: 13 x 13
Heating
- Geothermal
Cooling
- Central Air, Geothermal Hvac
Appliances
- Included: Disposal, Range/Oven Hk Up Gas/Elec, Dishwasher, Microwave, Refrigerator, Washer, Dryer-Electric, Gas Range
- Laundry: Electric Dryer Hookup, Main Level
Features
- Ceiling Fan(s), Walk-In Closet(s), Countertops-Solid Surf, Main Level Bedroom Suite
- Flooring: Hardwood, Carpet, Tile
- Windows: Insulated Windows
- Basement: Walk-Out Access,Finished,Concrete
- Attic: Pull Down Stairs,Storage
- Number of fireplaces: 2
- Fireplace features: Family Room, Living Room, Gas Log
Interior area
- Total structure area: 4,899
- Total interior livable area: 4,157 sqft
- Finished area above ground: 2,903
- Finished area below ground: 1,254
Property
Parking
- Total spaces: 3
- Parking features: Attached, Concrete
- Attached garage spaces: 3
- Has uncovered spaces: Yes
Features
- Levels: Two
- Stories: 2
- Patio & porch: Deck
- Pool features: Association
- Fencing: None
Lot
- Size: 0.41 Acres
- Dimensions: 119X151
- Features: Level, Few Trees, City/Town/Suburb
Details
- Parcel number: 020701255005.000073
Construction
Type & style
- Home type: SingleFamily
- Architectural style: Traditional
- Property subtype: Single Family Residence
Materials
- Brick, Vinyl Siding, Wood Siding
- Roof: Asphalt
Condition
- New construction: No
- Year built: 1995
Utilities & green energy
- Gas: NIPSCO
- Sewer: City
- Water: City, Fort Wayne City Utilities
Green energy
- Energy efficient items: HVAC
Community & HOA
Community
- Features: Pool
- Subdivision: Woodland Lake
HOA
- Has HOA: Yes
- HOA fee: $595 annually
Location
- Region: Fort Wayne
Financial & listing details
- Tax assessed value: $506,100
- Annual tax amount: $5,792
- Date on market: 7/17/2026
- Listing terms: Cash,Contract,FHA,VA Loan
Estimated market value
$563,600
$535,000 - $592,000
$3,531/mo
Price history
| Date | Event | Price |
|---|---|---|
| 7/17/2026 | Listed for sale | $585,000+21.9% |
Source:  IRMLS #202628784 Report a problem IRMLS #202628784 Report a problem | ||
| 7/21/2023 | Sold | $480,000-4% |
Source: IRMLS #202316051 Report a problem | ||
| 6/28/2023 | Pending sale | $499,900 |
Source: IRMLS #202316051 Report a problem | ||
| 6/6/2023 | Price change | $499,900-3.7% |
Source: IRMLS #202316051 Report a problem | ||
| 5/17/2023 | Listed for sale | $519,000 |
Source: IRMLS #202316051 Report a problem | ||
Public tax history
| Year | Property taxes | Tax assessment |
|---|---|---|
| 2025 | $6,752 +8.3% | $506,100 -13.5% |
| 2024 | $6,236 +10.4% | $585,400 +7.5% |
| 2023 | $5,651 +16.2% | $544,800 +9.4% |
| 2022 | $4,864 +6.2% | $498,000 +15.3% |
| 2021 | $4,581 +3.3% | $431,800 +3.5% |
| 2020 | $4,434 +3% | $417,100 +2.7% |
| 2019 | $4,305 +6% | $406,000 +3.6% |
| 2018 | $4,061 +3.7% | $391,900 +6.8% |
| 2017 | $3,915 +3.6% | $366,800 +2.1% |
| 2016 | $3,779 -2.6% | $359,200 -4% |
| 2014 | $3,880 +5.6% | $374,300 +5.4% |
| 2013 | $3,675 +1.9% | $355,200 -1.5% |
| 2011 | $3,605 | $360,500 +5.7% |
| 2010 | -- | $341,000 -4% |
| 2007 | -- | $355,200 +5.6% |
| 2005 | -- | $336,400 |
| 2004 | -- | $336,400 +78.2% |
| 2001 | -- | $188,800 +203% |
| 1999 | -- | $62,300 |
Find assessor info on the county website
Monthly payment
Est. payment
Payment breakdown
Explore the cost of this home by adjusting the details. Changes won't be saved.Climate risks
Neighborhood: Woodland Lake
Nearby schools
GreatSchools rating
- 6/10Lincoln Elementary SchoolGrades: K-5Distance: 1.6 mi
- 4/10Shawnee Middle SchoolGrades: 6-8Distance: 1.7 mi
- 3/10Northrop High SchoolGrades: 9-12Distance: 1.9 mi
Schools provided by the listing agent
- Elementary: Lincoln
- Middle: Shawnee
- High: Northrop
- District: Fort Wayne Community
Source: IRMLS. This data may not be complete. We recommend contacting the local school district to confirm school assignments for this home.
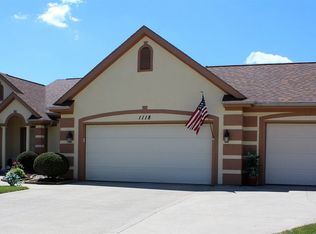
- $460,8004 bd4 ba3k sqft1118 Woodland Xing, Fort Wayne, IN 46825Off Market
- $429,5004 bd3 ba2.2k sqft1212 Woodland Xing, Fort Wayne, IN 46825Off Market
- $460,5004 bd4 ba3.4k sqft1133 Tina Marie Ct, Fort Wayne, IN 46825Off Market
- $460,8004 bd3 ba2.3k sqft1121 Woodland Xing, Fort Wayne, IN 46825Off Market
- $430,0003 bd3 ba2.5k sqft1121 Tina Marie Ct, Fort Wayne, IN 46825Off Market
- $466,1004 bd3 ba2.1k sqft1211 Tina Marie Ct, Fort Wayne, IN 46825Off Market
- $547,4004 bd4 ba2.9k sqft1224 Woodland Xing, Fort Wayne, IN 46825Off Market
- $455,0004 bd4 ba3.6k sqft1106 Woodland Xing, Fort Wayne, IN 46825Sold
A local agent can set up tours, give advice and negotiate with sellers.
Similar homes
- $579,9004 bd4 ba3.8k sqft1818 Woodland Xing, Fort Wayne, IN 46825For Sale
 MLS ID #202625822, Gregory H Brown, CENTURY 21 Bradley Realty, Inc. IRMLS
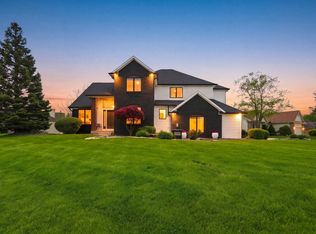
 - $614,9004 bd4 ba3.9k sqft1010 Woodland Xing, Fort Wayne, IN 46825For Sale
 MLS ID #202617135, Keri Garcia, Mike Thomas Assoc., Inc. IRMLS
 - $595,0004 bd5 ba4.7k sqft10902 Sherrelwood Ct, Fort Wayne, IN 46845For Sale
 MLS ID #202627802, Justin M Walborn, Mike Thomas Assoc., Inc. IRMLS
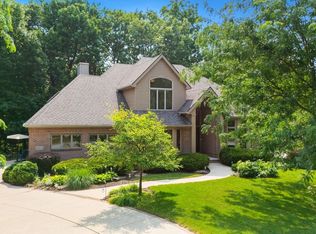
 - $439,0004 bd4 ba2.5k sqft2804 Cliffwood Ln, Fort Wayne, IN 46825For Sale
 MLS ID #202629098, Lori Stinson, North Eastern Group Realty. IRMLS
 - $599,0004 bd4 ba4.8k sqft10904 Baldham Pass, Fort Wayne, IN 46845For SaleMLS ID #202629209, Mona Steury, Cedar Creek Realty P.C.. IRMLS
- $600,0004 bd3 ba3.6k sqft12691 Berkhill Cv, Fort Wayne, IN 46818For SaleMLS ID #202629365, Jennifer Harris-Steele, CENTURY 21 Bradley Realty, Inc. IRMLS
- $599,9004 bd6 ba5k sqft2523 Green Ash Ct, Fort Wayne, IN 46845For SaleMLS ID #202626342, Justin Heffernan, Heffernan Properties Corp.. IRMLS
- $650,0004 bd4 ba4.7k sqft8610 Oakcliff Ct, Fort Wayne, IN 46825For SaleMLS ID #202617927, Beth Goldsmith, North Eastern Group Realty. IRMLS
- $419,9004 bd3 ba3.1k sqft537 E Till Rd, Fort Wayne, IN 46825For SaleMLS ID #202625640, David Gall, Coldwell Banker Real Estate Gr. IRMLS
- $749,9004 bd5 ba4.9k sqft3420 W Cook Rd, Fort Wayne, IN 46818For SaleMLS ID #202629404, Tony Didier, Coldwell Banker Real Estate Gr. IRMLS
- $329,9004 bd3 ba2.3k sqft5724 Lancashire Ct, Fort Wayne, IN 46825For SaleMLS ID #202629808, Wendy France, CENTURY 21 Bradley Realty, Inc. IRMLS
- $664,9005 bd4 ba4.8k sqft1533 Thornapple Dr, Fort Wayne, IN 46845For SaleMLS ID #202626908, Martin Brandenberger, Coldwell Banker Real Estate Gr. IRMLS
- $505,0004 bd4 ba4.1k sqft12825 Drayton Pkwy, Fort Wayne, IN 46845For SaleMLS ID #202622458, Michelle Sinn, Coldwell Banker Real Estate Gr. IRMLS
- $569,9004 bd4 ba4.1k sqft10916 Eagle River Run, Fort Wayne, IN 46845For SaleMLS ID #202619882, Diaa Almalahi, Epique Inc.. IRMLS
- $549,9005 bd4 ba3.6k sqft4607 Claremore Chase, Fort Wayne, IN 46845For SaleMLS ID #202619018, Teresa Stuckey, RE/MAX Results. IRMLS
- $359,9004 bd3 ba3.4k sqft8315 Waterswolde Ln, Fort Wayne, IN 46825For SaleMLS ID #202624393, Miguel Guzman, CENTURY 21 Bradley Realty, Inc. IRMLS
- $529,9004 bd3 ba2.8k sqft13742 Alicante Way, Fort Wayne, IN 46845For SaleMLS ID #202627757, April Leamon, CENTURY 21 Bradley Realty, Inc. IRMLS
- $665,0004 bd4 ba3.2k sqft12032 Mallards Lake Pkwy, Fort Wayne, IN 46845For SaleMLS ID #202628553, Scott C Pressler, Keller Williams Realty Group. IRMLS
- $449,9004 bd4 ba3.1k sqft902 Windrift Ln, Fort Wayne, IN 46845For SaleMLS ID #202625106, Joyce Swartz, Coldwell Banker Real Estate Gr. IRMLS
- $477,9004 bd4 ba3.3k sqft1125 Coral Isle Cv, Fort Wayne, IN 46845For SaleMLS ID #202620965, Kenson Dhanie, Mike Thomas Assoc., Inc. IRMLS
