Eagle River 2 story with walkout basement on gorgeous lot! This home is much larger than it looks from the street! Main floor is an open concept layout. Living room has soaring windows and ceiling along with fireplace. Kitchen has ample cabinetry and pantry storage. All appliances remain. Kitchen and breakfast area look into the living room making the kitchen area truly feel like the heart of the home! A dining room and a home office with built in cabinetry flank the front entry. The second floor loft and walkway look into the Living room and front entry, make it feel even more spacious. There are 2 laundry rooms. One on the main floor in a large mudroom off the garage. The other is on the second floor near bedrooms. The primary ensuite features large bedroom, double vanities, tub, shower, and spacious walk in closet. There is also walk in attic storage. Lower walkout level has the fourth bedroom and a full bath. Family room area has room for ping pong/pool table and media area. There is a sliding door to a patio. Main floor has deck off the breakfast area that has a grill attached to natural gas that will remain. The backyard is really private as it backs to trees making this home feel nestled in to its own quiet oasis! Mechanicals are 3 years old.
Active
Price cut: $10K (9/20)
$579,000
10904 Baldham Pass, Fort Wayne, IN 46845
4beds
4,851sqft
Single Family Residence
Built in 2008
10,018 Square Feet Lot
$570,200 Zestimate®
$--/sqft
$-- HOA
What's special
Double vanitiesDining roomOpen concept layoutSpacious walk in closetWalk in attic storageAll appliances remain
- 90 days
- 715
- 45
Zillow last checked:
Listing updated:
Listed by:
Mona Steury 260-438-0468,
Cedar Creek Realty P.C.
Source: IRMLS,MLS#: 202629209
Facts & features
Interior
Bedrooms & bathrooms
- Bedrooms: 4
- Bathrooms: 4
- Full bathrooms: 3
- 1/2 bathrooms: 1
Bedroom 1
- Level: Upper
Bedroom 2
- Level: Upper
Dining room
- Level: Main
- Area: 182
- Dimensions: 14 x 13
Family room
- Level: Basement
- Area: 720
- Dimensions: 40 x 18
Kitchen
- Level: Main
- Area: 210
- Dimensions: 15 x 14
Living room
- Level: Main
- Area: 374
- Dimensions: 22 x 17
Office
- Level: Main
- Area: 168
- Dimensions: 14 x 12
Heating
- Natural Gas, Forced Air
Cooling
- Central Air
Appliances
- Included: Dishwasher, Microwave, Refrigerator, Electric Range, Gas Water Heater
Features
- Basement: Walk-Out Access,Finished
- Number of fireplaces: 1
- Fireplace features: Living Room
Interior area
- Total structure area: 5,306
- Total interior livable area: 4,851 sqft
- Finished area above ground: 3,592
- Finished area below ground: 1,259
Video & virtual tour
Property
Parking
- Total spaces: 3
- Parking features: Attached
- Attached garage spaces: 3
Features
- Levels: Two
- Stories: 2
Lot
- Size: 10,018 Square Feet
- Dimensions: 83x118
- Features: Level
Details
- Parcel number: 020331281009.000042
Construction
Type & style
- Home type: SingleFamily
- Property subtype: Single Family Residence
Materials
- Brick, Vinyl Siding, Wood Siding
Condition
- New construction: No
- Year built: 2008
Utilities & green energy
- Sewer: City
- Water: City
Community & HOA
Community
- Subdivision: Eagle River
Location
- Region: Fort Wayne
Financial & listing details
- Tax assessed value: $519,000
- Annual tax amount: $8,571
- Date on market: 7/21/2026
Estimated market value
$570,200
$542,000 - $599,000
$3,693/mo
Price history
| Date | Event | Price |
|---|---|---|
| 9/20/2026 | Price change | $579,000-1.7% |
Source:  IRMLS #202629209 Report a problem IRMLS #202629209 Report a problem | ||
| 8/13/2026 | Price change | $589,000-1.7% |
Source: IRMLS #202629209 Report a problem | ||
| 7/21/2026 | Listed for sale | $599,000 |
Source: IRMLS #202629209 Report a problem | ||
Public tax history
| Year | Property taxes | Tax assessment |
|---|---|---|
| 2025 | $4,654 +22.4% | $519,000 +1.5% |
| 2024 | $3,802 +12% | $511,400 +9% |
| 2023 | $3,395 +1.1% | $469,000 +11.6% |
| 2022 | $3,359 +1.3% | $420,100 +7.9% |
| 2021 | $3,315 +12.4% | $389,300 +3% |
| 2020 | $2,948 +0.8% | $377,900 +1.1% |
| 2019 | $2,924 -1.6% | $373,800 +4.8% |
| 2018 | $2,972 -0.2% | $356,700 +2.6% |
| 2017 | $2,979 +4.2% | $347,700 0% |
| 2016 | $2,860 +1.1% | $347,800 +3.7% |
| 2014 | $2,829 -0.7% | $335,300 +1.3% |
| 2013 | $2,850 -10.7% | $331,000 -10.6% |
| 2011 | $3,192 | $370,300 -9% |
| 2010 | -- | $406,700 +868.3% |
| 2007 | -- | $42,000 |
Find assessor info on the county website
Monthly payment
Est. payment
Payment breakdown
Explore the cost of this home by adjusting the details. Changes won't be saved.Climate risks
Neighborhood: 46845
Nearby schools
Schools provided by the listing agent
- Elementary: Cedarville
- Middle: Leo
- High: Leo
- District: East Allen County
Source: IRMLS. This data may not be complete. We recommend contacting the local school district to confirm school assignments for this home.
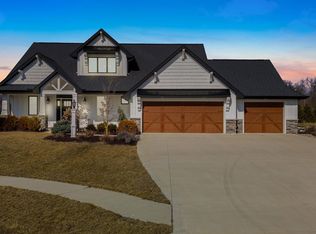
Similar homes
- $574,9004 bd4 ba3.7k sqft6816 Canvasback Trl, Fort Wayne, IN 46845For Sale
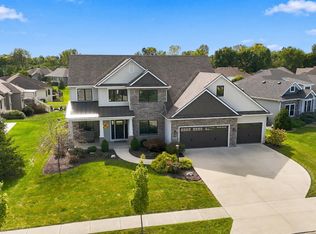 MLS ID #202638151, Katie A Brown, Mike Thomas Assoc., Inc. IRMLS
 - $724,9004 bd5 ba4.7k sqft11709 Woodstream Ridge Ct, Fort Wayne, IN 46845For Sale
 MLS ID #202643197, Eric L Thrasher, Encore Sotheby's International Realty. IRMLS
 - $550,0005 bd4 ba3.8k sqft1634 Vanderbilt Dr, Fort Wayne, IN 46845For Sale
 MLS ID #202641923, Andrea Gates, Coldwell Banker Real Estate Gr. IRMLS
 - $624,9004 bd4 ba3.2k sqft12032 Mallards Lake Pkwy, Fort Wayne, IN 46845For Sale
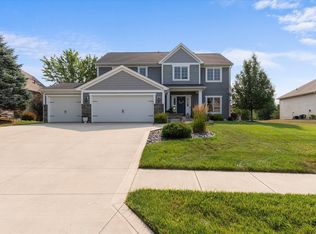 MLS ID #202628553, Scott C Pressler, Keller Williams Realty Group. IRMLS
