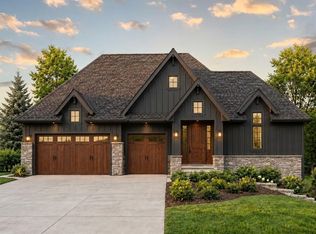
A rare and very exciting opportunity for new construction on this spectacular lot in the highly desirable, Sherwood Forest location. Award winning Dovetail Builders in collaboration with renowned, Unfold Architecture, have collaborated to bring you this exciting, and cutting edge product. This home will be perfection…carefully blended into this heavily wooded, over one half acre, prime building site. Design forward architecture, cutting edge technology and the rare opportunity to have it all, your way! A spacious and open main floor thoughtfully integrated into the setting's natural amenities, features a true great room as well as an open kitchen, dining room and sensational 3 season porch. Upstairs, 4 bedrooms up with 2 primary suites and 2 additional bedrooms, bridged with an inspired upper level family room/den. Soaring ceilings, walls of glass and exquisite exterior spaces. 3,400 flawlessly finished square not including the 500 SF screen porch, 200 square foot mechanical room and 1100 square foot garage. Come visit the site and schedule a meeting!
Active
$2,500,000
11300 Park Ridge Dr W, Minnetonka, MN 55305
4beds
3,400sqft
Single Family
Built in 2027
0.63 Acres Lot
$326,000 Zestimate®
$735/sqft
$-- HOA
What's special
Exquisite exterior spacesSoaring ceilingsTrue great roomWalls of glassDining roomOpen kitchen
- 4 days
- 439
- 25
Zillow last checked:
Listing updated:
Listed by:
Matthew S Baker 612-860-4222,
Coldwell Banker Realty - Lakes,
Ellyn J Wolfenson 612-644-3033
Source: NorthstarMLS as distributed by MLS GRID,MLS#: 7158672
Facts & features
Interior
Bedrooms & bathrooms
- Bedrooms: 4
- Bathrooms: 3
- Full bathrooms: 2
- 1/2 bathrooms: 1
Bedroom
- Area: 210 Square Feet
- Dimensions: 15 x 14
Bedroom 2
- Area: 180 Square Feet
- Dimensions: 15 x 12
Bedroom 3
- Area: 144 Square Feet
- Dimensions: 12 x 12
Bedroom 4
- Area: 144 Square Feet
- Dimensions: 12 x 12
Dining room
- Area: 260 Square Feet
- Dimensions: 20 x 13
Family room
- Area: 300 Square Feet
- Dimensions: 30 x 10
Great room
- Area: 416 Square Feet
- Dimensions: 26 x 16
Kitchen
- Area: 260 Square Feet
- Dimensions: 20 x 13
Mud room
- Area: 136 Square Feet
- Dimensions: 17 x 8
Other
- Area: 99 Square Feet
- Dimensions: 11 x 9
Screened porch
- Area: 468 Square Feet
- Dimensions: 26 x 18
Heating
- Forced Air
Cooling
- Central Air
Features
- Basement: Crawl Space
- Number of fireplaces: 1
Interior area
- Total structure area: 3,400
- Total interior livable area: 3,400 sqft
- Finished area above ground: 3,400
- Finished area below ground: 0
Property
Parking
- Total spaces: 3
- Parking features: Attached, Garage Door Opener
- Attached garage spaces: 3
- Has uncovered spaces: Yes
- Details: Garage Dimensions (41 x 26)
Accessibility
- Accessibility features: None
Features
- Levels: Two
- Stories: 2
Lot
- Size: 0.63 Acres
- Dimensions: 230 x 120 appr x .
Details
- Foundation area: 1700
- Parcel number: 1111722110004
- Zoning description: Residential-Single Family
Construction
Type & style
- Home type: SingleFamily
- Property subtype: Single Family
Condition
- New construction: No
- Year built: 2027
Details
- Builder name: DOVETAIL RENOVATION INC
Utilities & green energy
- Gas: Natural Gas
- Sewer: City Sewer/Connected
- Water: City Water/Connected
Community & HOA
Community
- Subdivision: Sherwood Forest
HOA
- Has HOA: No
Location
- Region: Minnetonka
Financial & listing details
- Price per square foot: $735/sqft
- Tax assessed value: $253,800
- Annual tax amount: $3,186
- Date on market: 10/20/2026
Estimated market value
$326,000
$271,000 - $385,000
Not available
Price history
| Date | Event | Price |
|---|---|---|
| 10/20/2026 | Listed for sale | $2,500,000+566.7%$735/sqft |
Source:  NorthstarMLS as distributed by MLS GRID #7158672 Report a problem | ||
| 3/13/2026 | Listing removed | $375,000$110/sqft |
Source: NorthstarMLS as distributed by MLS GRID #7001184 Report a problem | ||
| 12/18/2025 | Listed for sale | $375,000$110/sqft |
Source: NorthstarMLS as distributed by MLS GRID #7001184 Report a problem | ||
| 12/17/2025 | Listing removed | $375,000$110/sqft |
Source: NorthstarMLS as distributed by MLS GRID #6822143 Report a problem | ||
| 11/27/2025 | Price change | $375,000-11.8%$110/sqft |
Source: NorthstarMLS as distributed by MLS GRID #6822143 Report a problem | ||
| 11/26/2025 | Listed for sale | $425,000+6.3%$125/sqft |
Source: NorthstarMLS as distributed by MLS GRID #6822143 Report a problem | ||
| 3/19/2025 | Listing removed | $399,999$118/sqft |
Source: NorthstarMLS as distributed by MLS GRID #6609451 Report a problem | ||
| 12/17/2024 | Price change | $399,999-5.9%$118/sqft |
Source: NorthstarMLS as distributed by MLS GRID #6609451 Report a problem | ||
| 9/27/2024 | Listed for sale | $425,000$125/sqft |
Source: NorthstarMLS as distributed by MLS GRID #6609451 Report a problem | ||
| 1/15/2024 | Listing removed | -- |
Source: NorthstarMLS as distributed by MLS GRID #6439009 Report a problem | ||
| 11/12/2023 | Listed for sale | $425,000$125/sqft |
Source: NorthstarMLS as distributed by MLS GRID #6439009 Report a problem | ||
| 10/31/2023 | Pending sale | $425,000$125/sqft |
Source: NorthstarMLS as distributed by MLS GRID #6439009 Report a problem | ||
| 9/26/2023 | Listed for sale | $425,000-81.5%$125/sqft |
Source: NorthstarMLS as distributed by MLS GRID #6439009 Report a problem | ||
| 9/21/2023 | Listing removed | -- |
Source: NorthstarMLS as distributed by MLS GRID #6416668 Report a problem | ||
| 8/11/2023 | Listed for sale | $2,295,000+473.8%$675/sqft |
Source: NorthstarMLS as distributed by MLS GRID #6416668 Report a problem | ||
| 4/5/2023 | Sold | $400,000+14.6%$118/sqft |
Source: Public Record Report a problem | ||
| 10/3/2018 | Listing removed | $349,000$103/sqft |
Source: HomeAvenue - FSBO #4933087 Report a problem | ||
| 7/13/2018 | Price change | $349,000-6.9%$103/sqft |
Source: HomeAvenue - FSBO #4933087 Report a problem | ||
| 4/2/2018 | Listed for sale | $375,000+13.3%$110/sqft |
Source: HomeAvenue - FSBO #4933087 Report a problem | ||
| 3/7/2005 | Sold | $331,000+145.2%$97/sqft |
Source: Public Record Report a problem | ||
| 2/28/2001 | Sold | $135,000$40/sqft |
Source: Public Record Report a problem | ||
| 8/7/1998 | Sold | $135,000$40/sqft |
Source: Public Record Report a problem | ||
Public tax history
| Year | Property taxes | Tax assessment |
|---|---|---|
| 2026 | $3,186 +5.9% | $253,800 +2.7% |
| 2025 | $3,008 -7.5% | $247,200 +0.8% |
| 2024 | $3,252 +6.4% | $245,300 -10.8% |
| 2023 | $3,057 +2.4% | $275,100 +5.3% |
| 2022 | $2,986 -0.1% | $261,200 +9.9% |
| 2021 | $2,989 -3.4% | $237,700 -1.4% |
| 2020 | $3,095 +3.5% | $241,100 +1.9% |
| 2019 | $2,989 -3.4% | $236,500 +4.8% |
| 2018 | $3,095 +13.9% | $225,700 -1.4% |
| 2017 | $2,716 -13% | $228,900 +5.4% |
| 2016 | $3,121 +2.4% | $217,100 +0.9% |
| 2015 | $3,049 -1.4% | $215,200 +13.7% |
| 2014 | $3,091 -1.1% | $189,300 -12% |
| 2013 | $3,125 +0.1% | $215,000 -2.8% |
| 2012 | $3,121 +2.5% | $221,300 -3.8% |
| 2011 | $3,045 -0.3% | $230,100 -8.8% |
| 2010 | $3,053 -0.7% | $252,300 -7.4% |
| 2009 | $3,075 +17.5% | $272,400 +21.6% |
| 2006 | $2,617 +12.9% | $224,000 +13.6% |
| 2005 | $2,318 +18.7% | $197,200 +15% |
| 2004 | $1,953 +10.6% | $171,500 +11.9% |
| 2002 | $1,766 -26.8% | $153,200 |
| 2001 | $2,413 | -- |
Find assessor info on the county website
Monthly payment
Est. payment
Payment breakdown
Explore the cost of this home by adjusting the details. Changes won't be saved.Climate risks
Neighborhood: 55305
- $1,098,6001 bd2 ba1.7k sqft11312 Park Ridge Dr W, Minnetonka, MN 55305Off Market
- $703,7006 bd4 ba3.1k sqft11400 Park Ridge Dr W, Minnetonka, MN 55305Off Market
- $606,0002 bd2 ba1.7k sqft11301 Park Ridge Dr W, Minnetonka, MN 55305Off Market
- $574,7003 bd2 ba2.1k sqft11305 Park Ridge Dr W, Minnetonka, MN 55305Off Market

Similar homes
- $2,475,0003 bd3 ba3.8k sqft2213 Oakland Rd, Minnetonka, MN 55305For Sale
 MLS ID #7134610, Eric N Zehnder, RE/MAX Results. NorthstarMLS as distributed by MLS GRID
- $1,350,0005 bd4 ba4.5k sqft2841 Ella Ln, Minnetonka, MN 55305For Sale
 MLS ID #7150838, Matthew S Baker, Coldwell Banker Realty - Lakes. NorthstarMLS as distributed by MLS GRID
- $2,875,0004 bd3 ba3.6k sqft324 Hampton St S, Wayzata, MN 55391For Sale
 MLS ID #7115201, Elizabeth C Ulrich, Compass. NorthstarMLS as distributed by MLS GRID
- $2,595,0004 bd5 ba3.8k sqft6205 Hillside Rd, Edina, MN 55436New Construction
 MLS ID #7150019, Tiffany Ramey, Homes USA Realty, Inc.. NorthstarMLS as distributed by MLS GRID
- $2,495,0005 bd5 ba4.1k sqft4900 Lakeview Dr, Minneapolis, MN 55424For SaleMLS ID #7123977, David R Carlson, Gatehouse Properties LTD. NorthstarMLS as distributed by MLS GRID
- $2,950,0003 bd4 ba4k sqft415 Carpenters Pt, Wayzata, MN 55391For SaleMLS ID #7104822, Andrew Spilseth, Compass. NorthstarMLS as distributed by MLS GRID
- $2,695,0004 bd5 ba3.8k sqft17310 County Road 101 W, Wayzata, MN 55391For SaleMLS ID #7097192, Sam Steadman, CDPE, RE/MAX Results. NorthstarMLS as distributed by MLS GRID
- $1,299,0005 bd5 ba4.5k sqft14629 Lake Street Ext, Minnetonka, MN 55345For SaleMLS ID #7160210, Alison Briggs, Coldwell Banker Realty - Lakes. NorthstarMLS as distributed by MLS GRID
- $1,399,9003 bd3 ba3.7k sqft5517 Dickson Rd, Minnetonka, MN 55345For SaleMLS ID #7161584, David B Hitchcock, Pro Flat Fee Realty LLC. NorthstarMLS as distributed by MLS GRID
- $2,775,0004 bd4 ba4.2k sqft2225 E Lake Of The Isles Pkwy, Minneapolis, MN 55405For SaleMLS ID #7136830, Matthew S Baker, Coldwell Banker Realty - Lakes. NorthstarMLS as distributed by MLS GRID
- $1,800,0005 bd5 ba4.1k sqft4080 Dahl Rd, Mound, MN 55364For SaleMLS ID #7126955, Shelly Kilibarda, Coldwell Banker Realty. NorthstarMLS as distributed by MLS GRID
- $1,600,0004 bd5 ba4.3k sqft5541 Conifer Trl, Minnetonka, MN 55345For SaleMLS ID #7160057, Janet Boschwitz, Edina Realty, Inc.. NorthstarMLS as distributed by MLS GRID
- $1,850,0005 bd5 ba4.3k sqft115 Brunswick Ave N, Golden Valley, MN 55422For SaleMLS ID #7129368, Deborah M Finney, Coldwell Banker Realty - Lakes. NorthstarMLS as distributed by MLS GRID
- $2,000,0004 bd5 ba5k sqft4808 Woodhill Way, Edina, MN 55424For SaleMLS ID #7119540, Kary J Marpe, Edina Realty, Inc.. NorthstarMLS as distributed by MLS GRID
- $1,850,0003 bd3 ba3.6k sqft15 Queensland Ln N, Plymouth, MN 55447For SaleMLS ID #7109797, Steve M Albers, RE/MAX Results. NorthstarMLS as distributed by MLS GRID
- $2,395,0004 bd4 ba3.1k sqft3610 Northome Ave, Deephaven, MN 55391New ConstructionMLS ID #7117512, Chad M. Hanson, Harker + Woods. NorthstarMLS as distributed by MLS GRID
- $2,650,0004 bd4 ba4.4k sqft5488 Fairlawn Shores Trl SE, Prior Lake, MN 55372For SaleMLS ID #7071358, Chris P Rooney, RE/MAX Preferred. NorthstarMLS as distributed by MLS GRID
- $3,495,0004 bd5 ba4.9k sqft1625 Locust Hills Trl, Wayzata, MN 55391For SaleMLS ID #7115664, Stickney Real Estate – David Stickney, Coldwell Banker Realty. NorthstarMLS as distributed by MLS GRID
- $2,249,0004 bd4 ba4.2k sqft15 Maple Hill Dr, Tonka Bay, MN 55331New ConstructionMLS ID #7144346, The Holmers Group, Keller Williams Premier Realty Lake Minnetonka. NorthstarMLS as distributed by MLS GRID
- $1,799,0004 bd5 ba4.3k sqft1400 Holdridge Ln, Wayzata, MN 55391New ConstructionMLS ID #7136480, Inna V Ryabchuk, Bridge Realty, LLC. NorthstarMLS as distributed by MLS GRID
