Welcome to this spacious ranch offering a comfortable layout, plenty of character and room to spread out inside and out. Step inside to hardwood floors and a warm, inviting living space highlighted by a large brick fireplace. The kitchen offers plenty of cabinetry, stainless steel appliances and generous workspace, with an adjoining dining area that makes everyday living and entertaining easy. The main level continues with comfortable bedrooms and updated bath spaces, while the finished lower level adds even more room to enjoy with a large recreation area, additional fireplace/wood stove feature and plenty of flexibility for entertaining, hobbies, a home office or extra living space. Outside, the property really shines with an expansive yard surrounded by mature trees, a large rear deck, attached garage and additional outbuilding for extra storage. With abundant indoor and outdoor space, this Fenton ranch has so much to offer!
Accepting backups
$379,900
11301 Faussett Rd, Fenton, MI 48430
4beds
2,790sqft
Single Family Residence
Built in 1974
4.88 Acres Lot
$395,200 Zestimate®
$136/sqft
$-- HOA
What's special
- 9 days
- 55
- 0
Likely to sell faster than
Zillow last checked:
Listing updated:
Listed by:
Eldon Faulkner 810-627-7263,
Wentworth Real Estate Group 810-955-6600,
James Kelly 810-627-7141,
Wentworth Real Estate Group
Source: Realcomp II,MLS#: 20261080760
Facts & features
Interior
Bedrooms & bathrooms
- Bedrooms: 4
- Bathrooms: 3
- Full bathrooms: 2
- 1/2 bathrooms: 1
Primary bedroom
- Level: Entry
- Area: 165
- Dimensions: 15 X 11
Bedroom
- Level: Entry
- Area: 110
- Dimensions: 10 X 11
Bedroom
- Level: Entry
- Area: 154
- Dimensions: 14 X 11
Bedroom
- Level: Basement
- Area: 208
- Dimensions: 16 X 13
Other
- Level: Entry
- Area: 88
- Dimensions: 11 X 8
Other
- Level: Basement
- Area: 42
- Dimensions: 7 X 6
Other
- Level: Entry
- Area: 24
- Dimensions: 4 X 6
Dining room
- Level: Entry
- Area: 210
- Dimensions: 14 X 15
Family room
- Level: Entry
- Area: 240
- Dimensions: 16 X 15
Kitchen
- Level: Entry
- Area: 112
- Dimensions: 14 X 8
Living room
- Level: Entry
- Area: 210
- Dimensions: 14 X 15
Other
- Level: Basement
- Area: 768
- Dimensions: 32 X 24
Heating
- Forced Air, Propane
Cooling
- Central Air
Features
- Basement: Finished
- Has fireplace: Yes
- Fireplace features: Basement, Living Room
Interior area
- Total interior livable area: 2,790 sqft
- Finished area above ground: 1,680
- Finished area below ground: 1,110
Property
Parking
- Total spaces: 2
- Parking features: Two Car Garage, Attached
- Attached garage spaces: 2
Features
- Levels: One
- Stories: 1
- Entry location: GroundLevel
- Pool features: None
Lot
- Size: 4.88 Acres
- Dimensions: 55 x 507 x 812 x 159 x 785 x 534
Details
- Parcel number: 0427400013
- Special conditions: Short Sale No,Standard
Construction
Type & style
- Home type: SingleFamily
- Architectural style: Ranch
- Property subtype: Single Family Residence
Materials
- Brick, Vinyl Siding
- Foundation: Basement, Block
Condition
- New construction: No
- Year built: 1974
Utilities & green energy
- Sewer: Septic Tank
- Water: Well
Community & HOA
HOA
- Has HOA: No
Location
- Region: Fenton
Financial & listing details
- Price per square foot: $136/sqft
- Tax assessed value: $117,710
- Annual tax amount: $3,085
- Date on market: 10/8/2026
- Cumulative days on market: 9 days
- Listing agreement: Exclusive Right To Sell
- Listing terms: Cash,Conventional
Estimated market value
$395,200
$375,000 - $415,000
$4,109/mo
Price history
| Date | Event | Price |
|---|---|---|
| 10/8/2026 | Listed for sale | $379,900+117.2%$136/sqft |
Source:  Realcomp II #20261080760 Report a problem | ||
| 12/10/2010 | Sold | $174,900$63/sqft |
Source: Public Record Report a problem | ||
| 10/31/2010 | Listed for sale | $174,900+20.6%$63/sqft |
Source: RE/MAX PLATINUM #210123457 Report a problem | ||
| 8/25/2009 | Sold | $145,000-38.3%$52/sqft |
Source:  MiRealSource #20238463 Report a problem | ||
| 7/27/2001 | Sold | $235,000$84/sqft |
Source: Public Record Report a problem | ||
Public tax history
| Year | Property taxes | Tax assessment |
|---|---|---|
| 2026 | $3,085 +2.7% | $178,600 +5.4% |
| 2025 | $3,002 +4.5% | $169,400 +8.6% |
| 2024 | $2,873 +5.7% | $156,000 +6.8% |
| 2023 | $2,720 -2.1% | $146,000 +11.1% |
| 2022 | $2,777 | $131,400 +2.7% |
| 2021 | -- | $128,000 +4.3% |
| 2020 | -- | $122,700 +11.4% |
| 2019 | $2,568 +100.6% | $110,100 -1.7% |
| 2018 | $1,280 | $112,000 +1.7% |
| 2017 | -- | $110,100 +1% |
| 2016 | -- | $109,000 +10% |
| 2014 | -- | $99,100 +11.7% |
| 2012 | $2,374 | $88,700 -10% |
| 2011 | -- | $98,600 -6.6% |
| 2010 | -- | $105,600 -16.4% |
| 2009 | -- | $126,300 -12.7% |
| 2008 | -- | $144,700 |
| 2007 | $1,284 +17.9% | -- |
| 2006 | $1,090 -43.7% | $148,300 +5.6% |
| 2005 | $1,936 -3.8% | $140,400 +6.2% |
| 2003 | $2,013 | $132,235 +27.6% |
| 2002 | -- | $103,634 +4.2% |
| 2001 | $1,741 +2.2% | $99,481 +9.2% |
| 2000 | $1,703 | $91,060 |
Find assessor info on the county website
Monthly payment
Est. payment
Payment breakdown
Explore the cost of this home by adjusting the details. Changes won't be saved.Climate risks
Neighborhood: 48430
Similar homes
- $449,9003 bd3 ba3.1k sqft10280 Nimphie Rd, Fenton, MI 48430For Sale
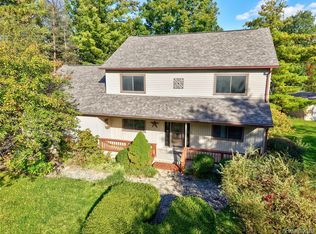
 MLS ID #20261074657, Wilson Lahoud, Inca Realty, LLC. Realcomp II
- $359,9004 bd3 ba2.7k sqft11462 Vista Dr, Fenton, MI 48430For Sale
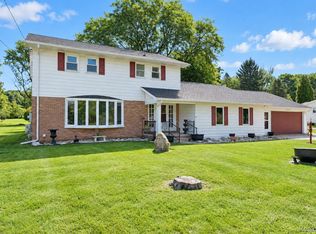 MLS ID #20261027444, Nancy J Hanks, House to Home Real Estate. Realcomp II
- $425,0004 bd4 ba2.4k sqft12443 Peabody Dr, Fenton, MI 48430For Sale
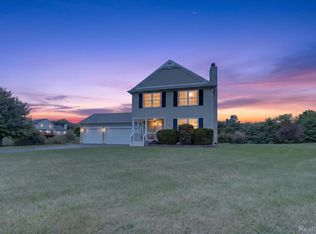 MLS ID #20261079635, John T Sedlarik, The Sedlarik Group Realty LLC. Realcomp II
- $399,9004 bd1 ba2k sqft6136 Ormond Rd, Davisburg, MI 48350For Sale
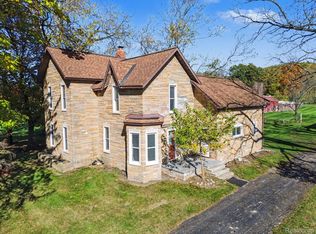 MLS ID #20261085175, Jessica Juel, Arterra Luxe Collection LLC. Realcomp II
- $540,0003 bd2 ba3k sqft9319 Faussett Rd, Fenton, MI 48430For SaleMLS ID #20261072891, Tina M Peterson, Real Estate One. Realcomp II
- $500,0005 bd2 ba3k sqft2675 W Commerce Rd, Milford, MI 48380For SaleMLS ID #20261087464, Janel Barber, Remerica Hometown One. Realcomp II
- $359,0004 bd3 ba2.2k sqft9044 S Saginaw Rd, Grand Blanc, MI 48439For Sale
 MLS ID #50219852, Kathy T Quayle, Coldwell Banker Kuehnle & Associates. MiRealSource
- $294,9003 bd3 ba1.6k sqft2479 N Long Lake Rd, Fenton, MI 48430For SaleMLS ID #20261085421, Helene Saldana, Crown Real Estate Group. Realcomp II
- $410,0004 bd2 ba1.9k sqft1030 W Livingston Rd, Highland, MI 48357For SaleMLS ID #20261071923, Angela E Aronson, Berkshire Hathaway HomeServices Michigan Real Est. Realcomp II
- $399,9004 bd3 ba2.5k sqft5880 Sawmill Lake Rd, Ortonville, MI 48462For SaleMLS ID #20261065645, Jennifer Parker, RE/MAX Edge. Realcomp II
- $375,0003 bd3 ba2k sqft10393 Jewell Rd, Gaines, MI 48436For SaleMLS ID #20261079493, Jennifer Tremaine, Real Estate by Tremaine. Realcomp II
- $469,2004 bd3 ba2.6k sqft3423 Burwood Ln, Highland, MI 48357For SaleMLS ID #50223903, James Ray, Select RE Prof - James Ray & Associates. MiRealSource
- $400,0004 bd3 ba2.2k sqft10196 Duffield Rd, Gaines, MI 48436For SaleMLS ID #20261080892, Lashawn Peterson, EXP Realty Main. Realcomp II
- $382,9004 bd3 ba2.6k sqft934 Running Brook Dr, Holly, MI 48442For SaleMLS ID #20261055657, Shane Wright, Real Estate One-Dexter. Realcomp II
- $299,9003 bd1 ba1.8k sqft612 S East St, Fenton, MI 48430For SaleMLS ID #20261058338, Barry Tiemann, Berkshire Hathaway HomeServices Michigan Real Est. Realcomp II
- $380,0004 bd2 ba2.4k sqft1155 Dolane Blvd, White Lake, MI 48383For SaleMLS ID #20261074652, Kyla N Tallmadge, Real Estate One-Ortonville. Realcomp II
- $350,0004 bd3 ba2k sqft11168 Cathy Dr, Goodrich, MI 48438For SaleMLS ID #20261085632, Marianne Tucker, The Brand Real Estate. Realcomp II
- $349,9003 bd2 ba2.2k sqft4713 Desert Bridge Ct, Highland, MI 48356For SaleMLS ID #20261075652, Dustin Owens, Century 21 Professionals Clarkston. Realcomp II
- $279,9004 bd3 ba1.6k sqft9073 Grand Blanc Rd, Gaines, MI 48436For SaleMLS ID #20261087207, Tera Hayward, Century 21 Professionals Clarkston. Realcomp II
- $395,0004 bd3 ba2.3k sqft16621 Charles Town Ct, Linden, MI 48451For SaleMLS ID #20261071606, Brian Abraham, Keller Williams First. Realcomp II
