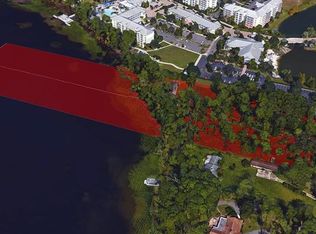
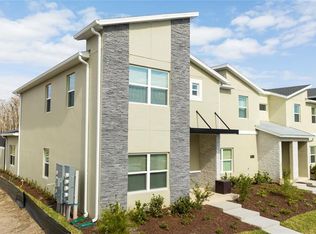
Pre-Construction. To be built. Pre-Construction Opportunity Welcome to 43W, an exclusive community of 31 modern luxury townhomes designed to harmonize contemporary living with nature. Residents will enjoy a state-of-the-art clubhouse featuring a fitness center and resort-style pool, expansive common green spaces, and approximately 300 feet of serene Lake Willis views. 43W is more than a place to live—it’s a thoughtfully designed lifestyle that fosters social connection while embracing its natural surroundings. Each elegant townhome features: Two levels 3 spacious bedrooms 2.5 designer bathrooms Homes are equipped with premium finishes, including: Stainless steel appliance package Washer and dryer included European-style kitchen and bathroom cabinetry Quartz countertops Modern glass railings on the staircase and both balconies Private summer kitchen with grill and sink, perfect for entertaining Images are for illustrative purposes only. Floor plans and elevations are artist renderings and may not reflect the final built condition. Certain features shown may be optional and not included as standard. ?? Contact our office today for pricing, availability, and additional details.
New construction
$685,210
11302 WESTWOOD BOULEVARD #31, ORLANDO, FL 32821
3beds
1,934sqft
Townhouse
Built in 2026
2,000 Square Feet Lot
$-- Zestimate®
$354/sqft
$369/mo HOA
What's special
- 281 days |
- 281 |
- 18 |
Zillow last checked:
Listing updated:
Listed by:
Rich Canelon 407-341-4035,
BROKERS REAL ESTATE GROUP INC 407-770-1464
Source: Stellar MLS,MLS#: O6358876 Originating MLS: Orlando Regional
Originating MLS: Orlando Regional
Facts & features
Interior
Bedrooms & bathrooms
- Bedrooms: 3
- Bathrooms: 3
- Full bathrooms: 2
- 1/2 bathrooms: 1
Primary bedroom
- Features: Dual Sinks, Shower No Tub, Stone Counters, Walk-In Closet(s)
- Level: Second
- Area: 169 Square Feet
- Dimensions: 13x13
Bedroom 2
- Features: Built-In Shelving, Built-in Closet
- Level: Second
- Area: 170 Square Feet
- Dimensions: 10x17
Bedroom 3
- Features: Built-in Closet
- Level: Second
- Area: 160 Square Feet
- Dimensions: 16x10
Primary bathroom
- Features: Dual Sinks, Shower No Tub, Stone Counters
- Level: Second
- Area: 105 Square Feet
- Dimensions: 15x7
Bathroom 2
- Features: Stone Counters, Tub With Shower
- Level: Second
- Area: 77 Square Feet
- Dimensions: 11x7
Bathroom 3
- Features: Sink - Pedestal, Stone Counters
- Level: First
- Area: 18 Square Feet
- Dimensions: 6x3
Balcony porch lanai
- Features: Granite Counters
- Level: First
- Area: 128 Square Feet
- Dimensions: 16x8
Balcony porch lanai
- Level: Second
- Area: 30 Square Feet
- Dimensions: 10x3
Balcony porch lanai
- Level: First
Balcony porch lanai
- Level: Second
- Area: 36 Square Feet
- Dimensions: 12x3
Kitchen
- Features: Kitchen Island
- Level: First
- Area: 130.5 Square Feet
- Dimensions: 14.5x9
Living room
- Features: Other
- Level: First
- Area: 340 Square Feet
- Dimensions: 17x20
Heating
- Central
Cooling
- Central Air
Appliances
- Included: Oven, Cooktop, Dishwasher, Dryer, Exhaust Fan, Microwave, Other, Refrigerator, Washer
- Laundry: Inside
Features
- High Ceilings, Kitchen/Family Room Combo, Living Room/Dining Room Combo, Open Floorplan, PrimaryBedroom Upstairs, Stone Counters
- Flooring: Ceramic Tile, Engineered Hardwood
- Doors: Outdoor Grill, Outdoor Kitchen
- Has fireplace: No
- Common walls with other units/homes: Corner Unit
Interior area
- Total structure area: 2,507
- Total interior livable area: 1,934 sqft
Video & virtual tour
Property
Parking
- Total spaces: 1
- Parking features: Garage - Attached
- Attached garage spaces: 1
- Details: Garage Dimensions: 18x20
Features
- Levels: Two
- Stories: 2
- Patio & porch: Rear Porch
- Exterior features: Balcony, Outdoor Grill, Outdoor Kitchen, Sidewalk
- Has view: Yes
- View description: Lake
- Has water view: Yes
- Water view: Lake
- Waterfront features: Lake, Waterfront, Lake Front
- Body of water: LAKE WILLIS
Lot
- Size: 2,000 Square Feet
- Dimensions: 20 x 100
- Features: Cul-De-Sac, In County, Sidewalk
Details
- Additional structures: Outdoor Kitchen
- Parcel number: 142428480000370
- Zoning: P-D
- Special conditions: None
Construction
Type & style
- Home type: Townhouse
- Architectural style: Contemporary
- Property subtype: Townhouse
Materials
- Block, Metal Siding, Stone, Wood Frame
- Foundation: Slab
- Roof: Shingle
Condition
- Pre-Construction
- New construction: Yes
- Year built: 2026
Details
- Builder name: HAUT DEVELOPMENT, LLC
- Warranty included: Yes
Utilities & green energy
- Sewer: Public Sewer
- Water: Public
- Utilities for property: Public
Community & HOA
Community
- Features: Lake, Waterfront, Clubhouse, Deed Restrictions, Fitness Center, Pool, Sidewalks
- Pet fee: $0 monthly
- Subdivision: 43 W
HOA
- Has HOA: Yes
- Amenities included: Clubhouse, Fitness Center, Pool
- Services included: Community Pool, Insurance, Maintenance Structure, Manager, Pool Maintenance, Recreational Facilities, Trash
- HOA fee: $369 monthly
- HOA name: Specialty Management Company - Matt Jordan
- HOA phone: 407-647-2622
Location
- Region: Orlando
Financial & listing details
- Price per square foot: $354/sqft
- Annual tax amount: $8,072
- Date on market: 11/7/2025
- Cumulative days on market: 281 days
- Listing terms: Cash,Conventional,Other,VA Loan
- Ownership: Fee Simple
- Total actual rent: 0
- Road surface type: Paved, Asphalt
Estimated market value
Not available
Estimated sales range
Not available
$2,763/mo
Price history
| Date | Event | Price |
|---|---|---|
| 2/9/2026 | Price change | $685,210+2.6%$354/sqft |
Source:  Stellar MLS #O6358876 Report a problem Stellar MLS #O6358876 Report a problem | ||
| 11/7/2025 | Listed for sale | $668,000$345/sqft |
Source: Stellar MLS #O6358876 Report a problem | ||
Public tax history
Tax history is unavailable.
Monthly payment
Est. payment
Payment breakdown
Explore the cost of this home by adjusting the details. Changes won't be saved.Climate risks
Neighborhood: 32821
Nearby schools
GreatSchools rating
- 2/10Sunshine ElementaryGrades: PK-5Distance: 1.7 mi
- 5/10Freedom Middle SchoolGrades: 6-8Distance: 3.7 mi
- 5/10LAKE BUENA VISTA HIGH SCHOOL-0932Grades: 9-12Distance: 1 mi
Schools provided by the listing agent
- Elementary: Sunshine Elementary
- Middle: Freedom Middle
- High: Lake Buena Vista High School
Source: Stellar MLS. This data may not be complete. We recommend contacting the local school district to confirm school assignments for this home.
- $1,518,8003 bd1 ba1.1k sqft11302 Westwood Blvd, Orlando, FL 32821Off Market
- $1,521,3003 bd2 ba2k sqft11326 Westwood Blvd, Orlando, FL 32821Off Market
- $1,170,4004 bd2 ba3k sqft11400 Westwood Blvd, Orlando, FL 32821Off Market
- $110,200-- bd-- ba618 sqft7102 Grand Horizons Blvd UNIT CU 1, Orlando, FL 32821Off Market
- $90,800-- bd-- ba435 sqft7102 Grand Horizons Blvd UNIT CU 2, Orlando, FL 32821Off Market
- $102,400-- bd-- ba190 sqft7102 Grand Horizons Blvd UNIT CU 3, Orlando, FL 32821Off Market
- $128,500-- bd-- ba30 sqft7102 Grand Horizons Blvd UNIT CU 4, Orlando, FL 32821Off Market
- $126,200-- bd-- ba37 sqft7102 Grand Horizons Blvd UNIT CU 5, Orlando, FL 32821Off Market
A local agent can set up tours, give advice and negotiate with sellers.
A local lender can help you make sure your offer is ready when you are.
Similar homes
- $869,0005 bd5 ba1.9k sqft10424 EBB TIDE LANE, ORLANDO, FL 32821For Sale

 MLS ID #O6393415, Jenny Mahet, PA, WRA BUSINESS & REAL ESTATE. Stellar MLS
 - $998,0005 bd5 ba1.9k sqft10443 EBB TIDE LANE, ORLANDO, FL 32821For Sale
 MLS ID #O6289860, Adrian Antunes, Sr, GLASSTONE GROUP INC. Stellar MLS
 - $569,0005 bd4 ba2.1k sqft2994 PROTAGONIST STREET, KISSIMMEE, FL 34746For Sale
 MLS ID #O6429876, Kiko Neto Pereira Da Silva Neto, FLORIDA CONNEXION PROPERTIES. Stellar MLS
 - $644,0005 bd4 ba2.1k sqft4355 SCENE LANE, KISSIMMEE, FL 34746For Sale
 MLS ID #O6270615, Patricia Lamana, DEFINE REALTY LLC. Stellar MLS
 - $565,0004 bd3 ba1.9k sqft4289 PARAGRAPH DRIVE, KISSIMMEE, FL 34746For SaleMLS ID #O6390218, Tony Bardy Assis, FLORIDA CONNEXION PROPERTIES. Stellar MLS
- $500,0004 bd3 ba1.9k sqft3052 GATSBY STREET, KISSIMMEE, FL 34746For SaleMLS ID #O6367814, Paloma Eduar Andrade Froldi, WRA BUSINESS & REAL ESTATE. Stellar MLS
- $611,6103 bd3 ba1.6k sqft636 SIGLER DRIVE, WINTER GARDEN, FL 34787New ConstructionMLS ID #O6431622, Tatiana Souza, DAVILA HOMES. Stellar MLS
- $552,0004 bd3 ba1.9k sqft2513 READING TRAIL, KISSIMMEE, FL 34746For SaleMLS ID #S5137715, Ernesto Pineda, AGENT TRUST REALTY CORPORATION. Stellar MLS
- $480,0004 bd3 ba1.9k sqft4966 WINDERMERE AVENUE, KISSIMMEE, FL 34746For SaleMLS ID #S5144770, Jamil Swaid, JR, ALPHA LEADER REALTY LLC. Stellar MLS
- $469,9003 bd4 ba2.1k sqft3061 ROCKEFELLER WAY, KISSIMMEE, FL 34747For SaleMLS ID #O6424190, Miguel Diaz, REALTY OF AMERICA. Stellar MLS
- $515,0004 bd5 ba2.3k sqft7505 BROOKLYN DRIVE, KISSIMMEE, FL 34747For SaleMLS ID #O6380967, Ron Debrassi, DEBRASSI REALTY LLC. Stellar MLS
- from $661,9903 bd3 ba2.2k sqftPlant II Plan, Northlake at Ovation, Winter Garden, FL 34787New ConstructionAshton Woods Homes
- $675,0005 bd5 ba2.2k sqft1236 BLUE ISLAND DRIVE, CLERMONT, FL 34714For SaleMLS ID #O6372620, Mafe De Almeida, WRA BUSINESS & REAL ESTATE. Stellar MLS
- $472,0003 bd4 ba2.1k sqft7455 BROOKLYN DRIVE, KISSIMMEE, FL 34747For SaleMLS ID #O6397425, Carlos German, EXP REALTY LLC. Stellar MLS
- $500,0004 bd6 ba2.3k sqft3092 ROCKEFELLER WAY, KISSIMMEE, FL 34747For SaleMLS ID #O6368277, Angela Worachek PLLC, DALTON WADE INC. Stellar MLS
- $699,9003 bd3 ba1.4k sqft860 N DENNING DRIVE, WINTER PARK, FL 32789For SaleMLS ID #O6412589, LaDarrius Sanders, OUTLET REALTY. Stellar MLS
- $556,9904 bd3 ba2.1k sqft3142 Mindfullness Dr, Clermont, FL 34714New ConstructionLennar Homes
- $646,0373 bd3 ba2.2k sqft5750 CYRILS ROAD LOT 47 SFH, ST CLOUD, FL 34771New ConstructionMLS ID #O6409124, Rich Canelon, BROKERS REAL ESTATE GROUP INC. Stellar MLS
- $373,9903 bd3 ba1.6k sqft3284 NAMASTE DRIVE, CLERMONT, FL 34714New ConstructionStellar MLS
- $519,0004 bd4 ba2.1k sqft245 BREEZEWAY DRIVE, DAVENPORT, FL 33897New ConstructionMLS ID #O6425398, Sunveer Lally, COMPASS FLORIDA LLC. Stellar MLS
