Welcome to the neighborhood of Prince Rupert! Surrounded by 2 greenspaces, this home sits on a huge CORNER LOT with a single oversized detached GARAGE! When you first enter, you are greeted with a spacious living room, dining room and kitchen with NATURAL LIGHT & hardwood flooring throughout. 3 bedrooms with hidden closets and a 4pc bath make up the main floor. The spacious basement features a large living room with gas FIREPLACE, a SECOND KITCHEN, 3pc bath and two additional bedrooms. One of which is currently being used as a fully soundproof band room. A large sized laundry/ storage room completes the basement. Located near Kingsway Mall, NAIT & Royal Alexandra Hospital. Recent upgrades include vinyl windows, HWT 2010, house shingles 2013, fresh coat of paint on the deck & garage, etc!
For sale
C$409,900
11303 115th St NW, Edmonton, AB T5G 2V5
5beds
1,112sqft
Single Family Residence
Built in 1952
-- sqft lot
$-- Zestimate®
C$368/sqft
C$-- HOA
What's special
- 3 hours
- 3
- 0
Zillow last checked:
Listing updated:
Listed by:
Rebecca D Peckover,
MaxWell Challenge Realty
Source: RAE,MLS®#: E4506807
Facts & features
Interior
Bedrooms & bathrooms
- Bedrooms: 5
- Bathrooms: 2
- Full bathrooms: 2
Primary bedroom
- Level: Main
Heating
- Forced Air-1, Natural Gas
Cooling
- Air Conditioner, Air Conditioning-Central, Fan-Ceiling
Appliances
- Included: Dishwasher-Built-In, Dryer, Exhaust Fan, Washer, See Remarks, Second Refrigerator, Second Stove
Features
- Closet Organizers
- Flooring: Carpet, Hardwood, Linoleum
- Windows: Window Coverings, Vinyl Windows
- Basement: Full, Finished
- Fireplace features: Gas
Interior area
- Total structure area: 1,112
- Total interior livable area: 1,112 sqft
Property
Parking
- Total spaces: 1
- Parking features: Oversized, RV Access/Parking, Single Garage Detached, See Remarks, Parking-Extra, Garage Control, Garage Opener
- Garage spaces: 1
Features
- Levels: 2
- Patio & porch: Deck
- Exterior features: Backs Onto Park/Trees, Landscaped, Playground Nearby, Fire Pit
- Pool features: Community, Public Swimming Pool
Lot
- Features: Backs Onto Park/Trees, Corner Lot, Near Golf Course, Landscaped, Playground Nearby, Near Public Transit, Schools, Shopping Nearby, See Remarks, Golf Nearby, Public Transportation
Details
- Additional structures: Storage Shed
Construction
Type & style
- Home type: SingleFamily
- Architectural style: Bungalow
- Property subtype: Single Family Residence
Materials
- Foundation: Concrete Perimeter
- Roof: Asphalt
Condition
- Year built: 1952
Community & HOA
Community
- Features: Closet Organizers, Deck, Fire Pit
Location
- Region: Edmonton
Financial & listing details
- Price per square foot: C$368/sqft
- Date on market: 9/3/2026
- Ownership: Private
Price history
Price history is unavailable.
Public tax history
Tax history is unavailable.
Climate risks
Neighborhood: Prince Rupert
Nearby schools
GreatSchools rating
No schools nearby
We couldn't find any schools near this home.
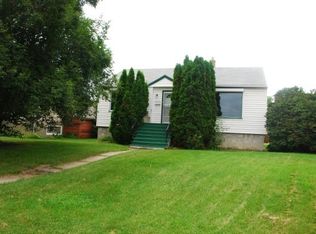


Similar homes
- C$399,9005 bd2 ba1.2k sqft11310 110th Ave NW, Edmonton, AB T5H 1J3For Sale
 MLS ID #E4503535, Shanon L Marriott, RE/MAX Edge Realty. RAE
 - C$395,0003 bd2 ba890 sqft11415 106th St NW, Edmonton, AB T5G 2P8For Sale
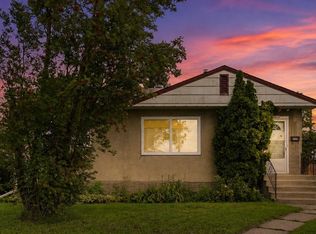 MLS ID #E4505339, Michael A Pavone, RE/MAX Elite. RAE
 - C$419,0003 bd2 ba813 sqft11730 125th St NW, Edmonton, AB T5M 0N6For Sale
 MLS ID #E4506079, Diana A Nguy, Sterling Real Estate. RAE
 - C$429,0005 bd2 ba1.2k sqft12015 124th St NW, Edmonton, AB T5L 0M8For Sale
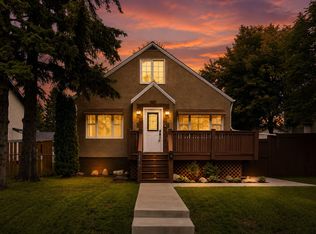 MLS ID #E4505728, Dawn K Fraser, Century 21 Masters. RAE
